Jozef Israëlskade 34, 1072 RX Amsterdam
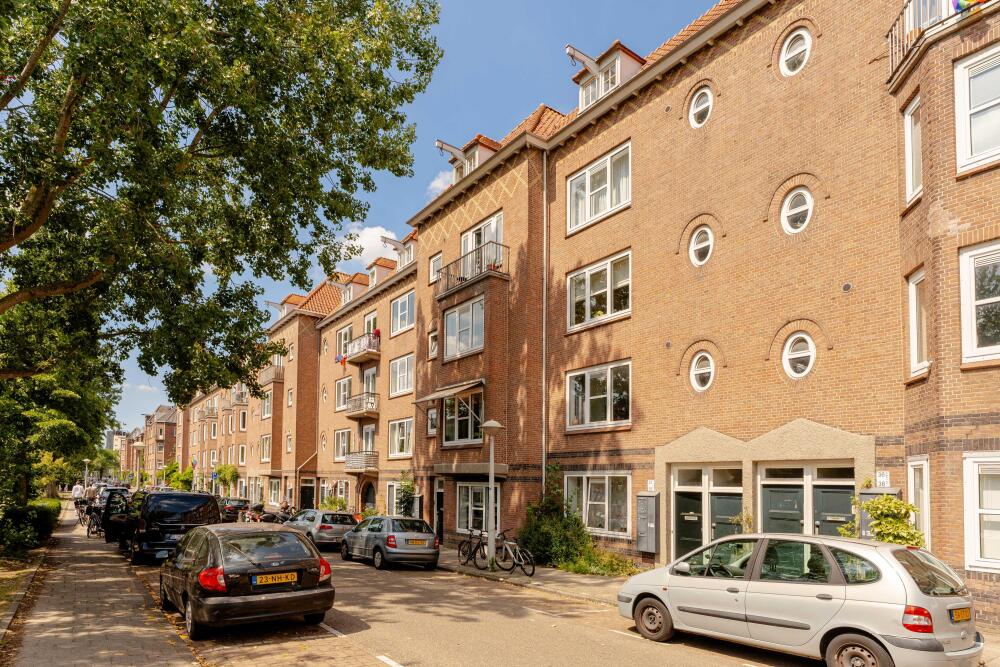
Located on Jozef Israëlskade, in a quiet and green setting along the Amstel Canal, this spacious two-level ground-floor apartment offers approximately 128 m² of living space, three bedrooms and a rear garden of approximately 22 m². The property is arranged over the ground floor and basement level and features an open-plan living floor with a kitchen-diner, spacious living room and direct access to the garden.
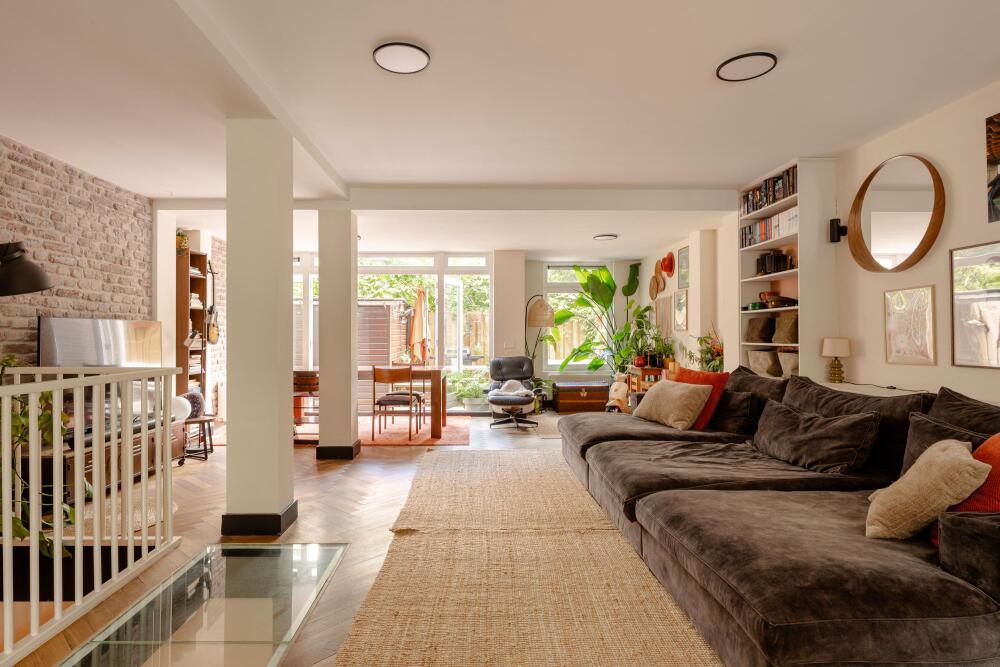
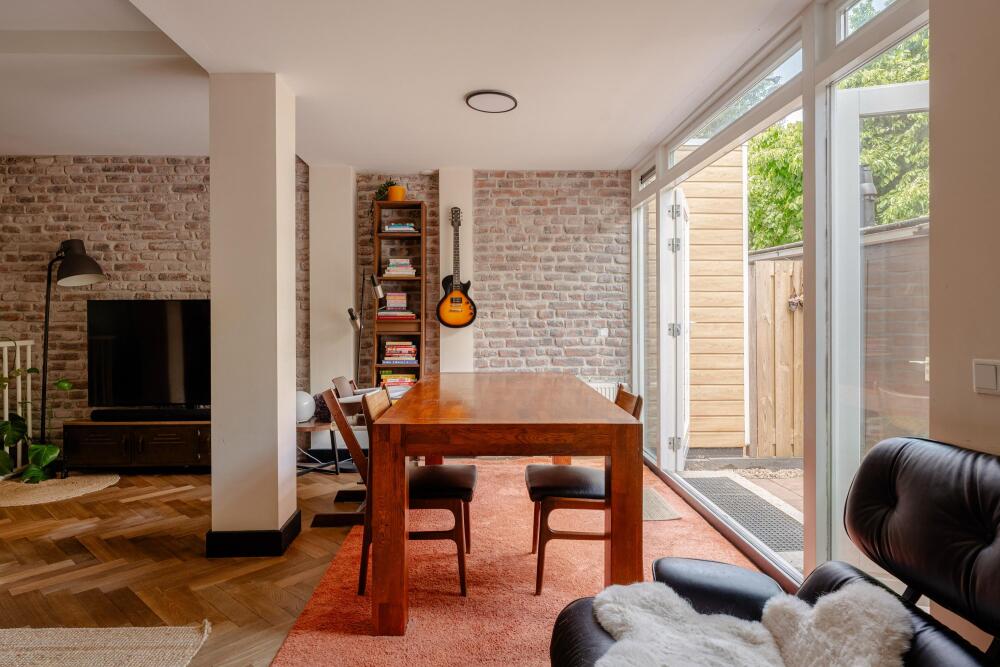
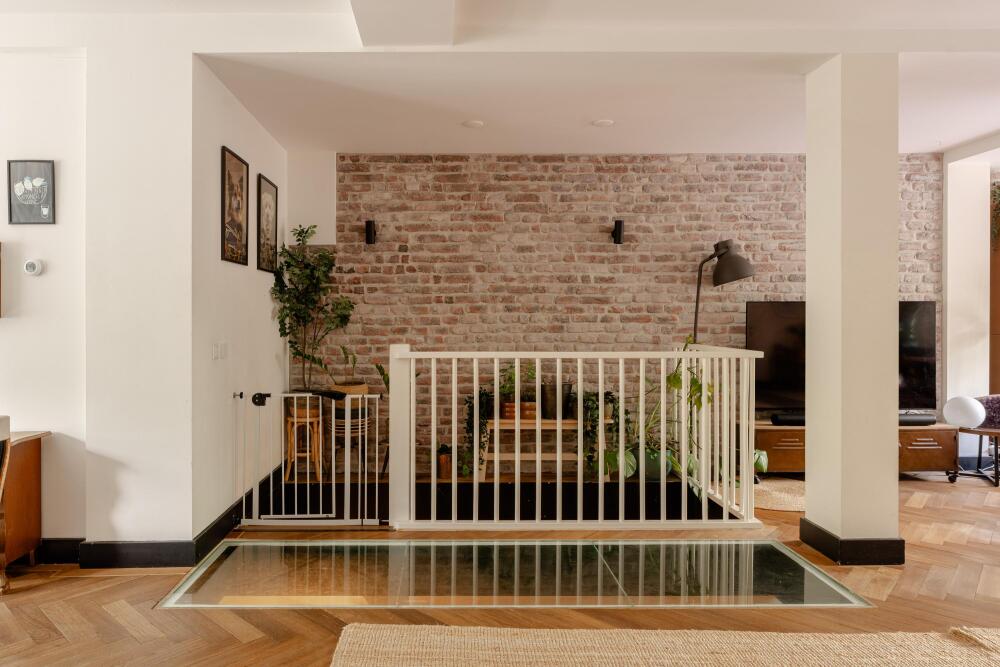
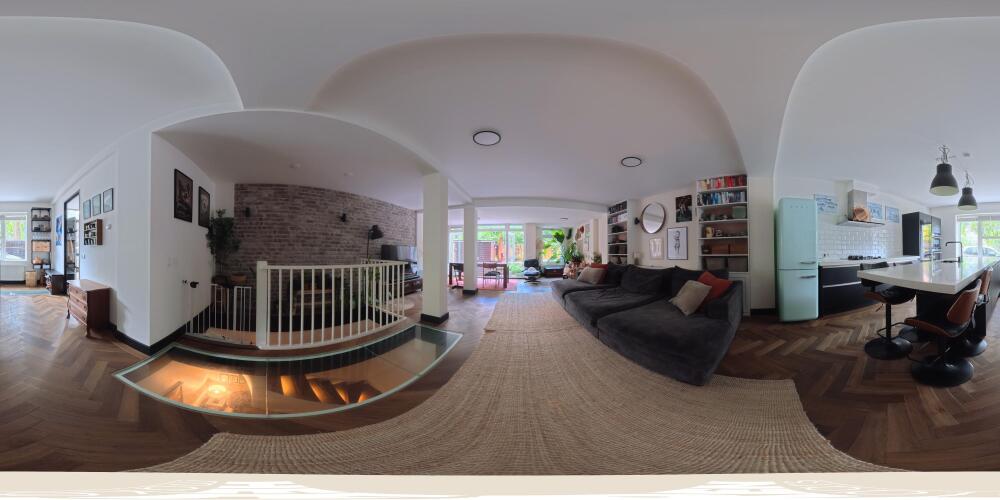
The property is characterised by its spacious layout, abundance of natural light and several distinctive features, including the wooden herringbone floor, exposed brick wall and glass floor sections surrounding the staircase. Combined with three bedrooms, a spacious bathroom and practical storage space, this is a complete ground-floor home in a central location between De Pijp, Oud-Zuid and the Rivierenbuurt.
Layout
Ground floor
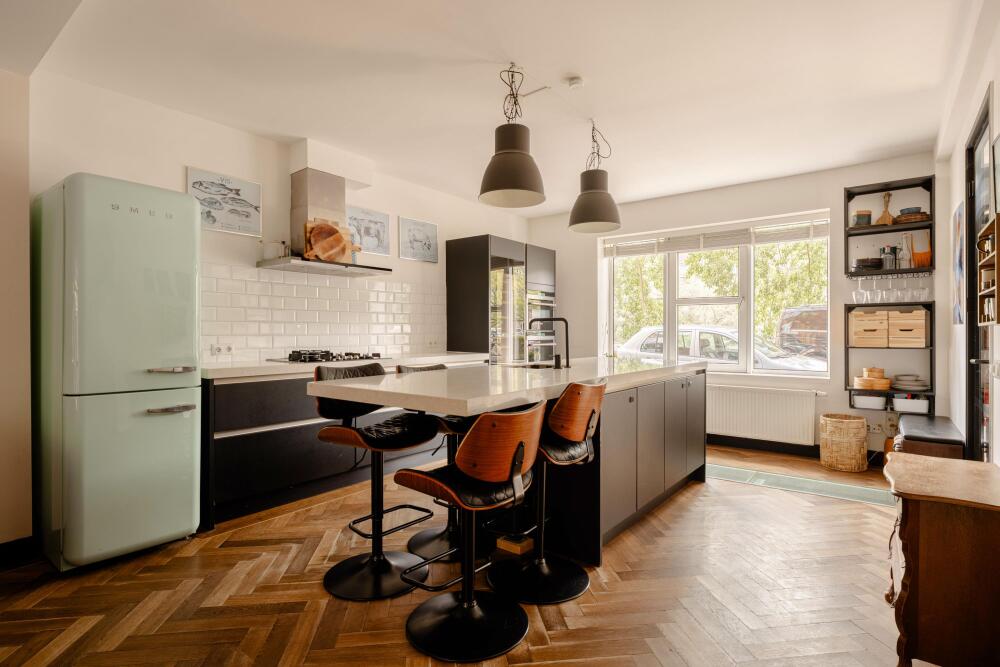
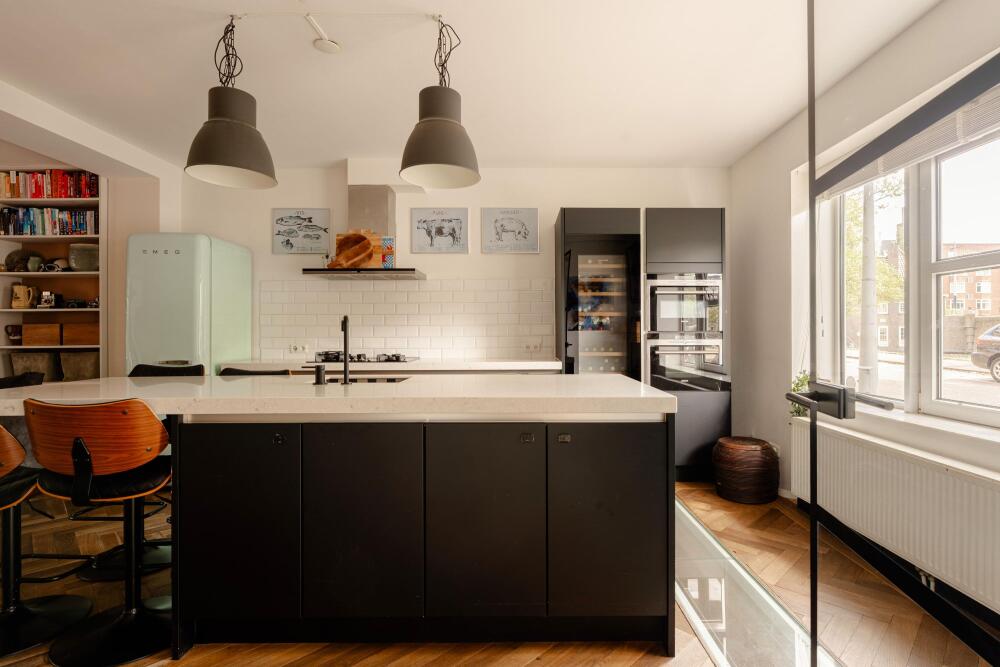
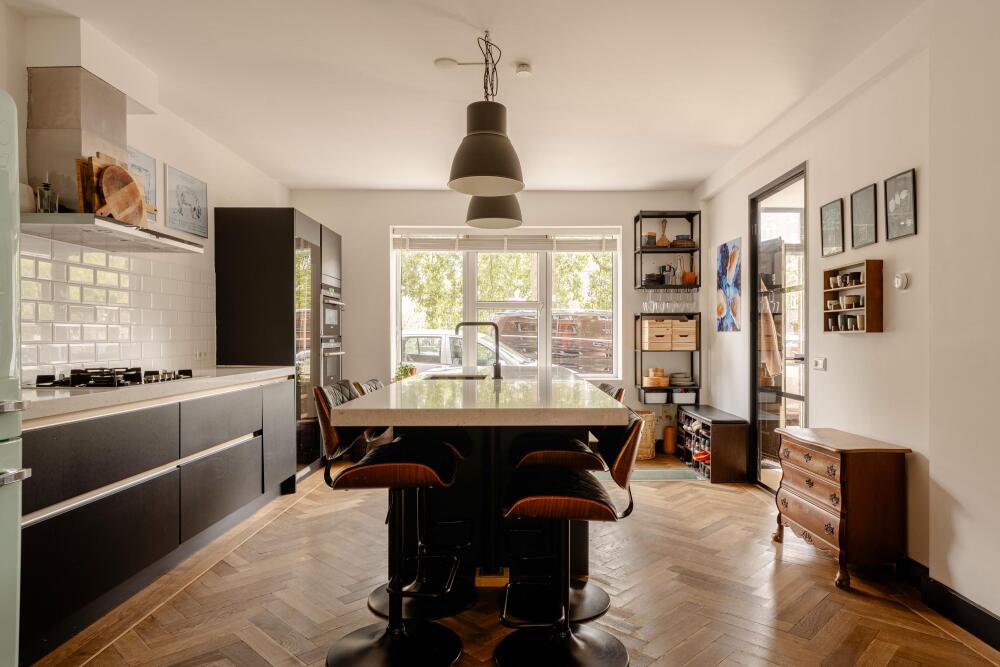
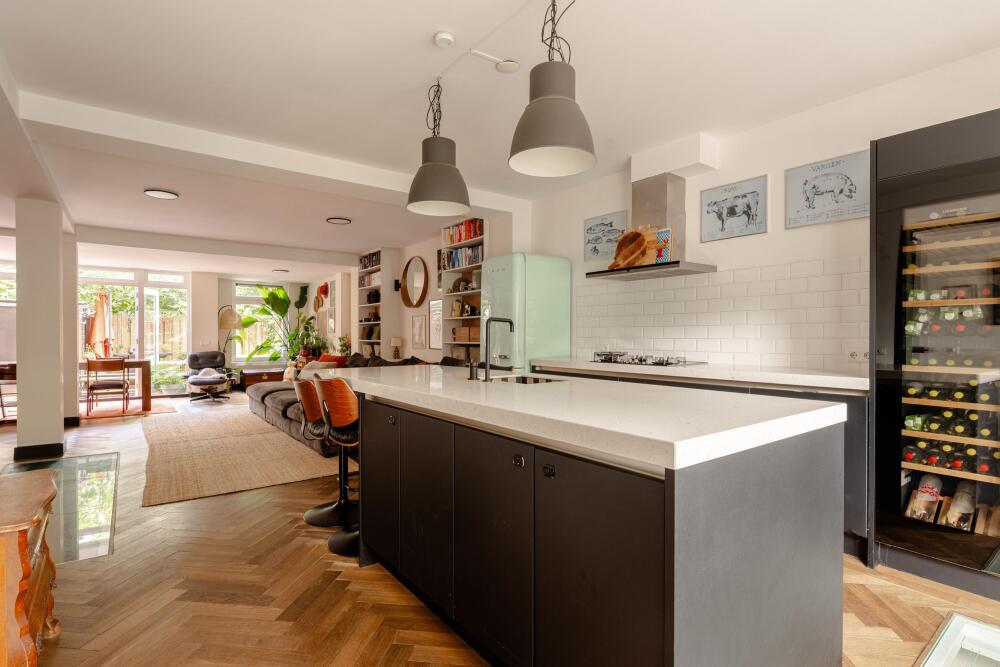
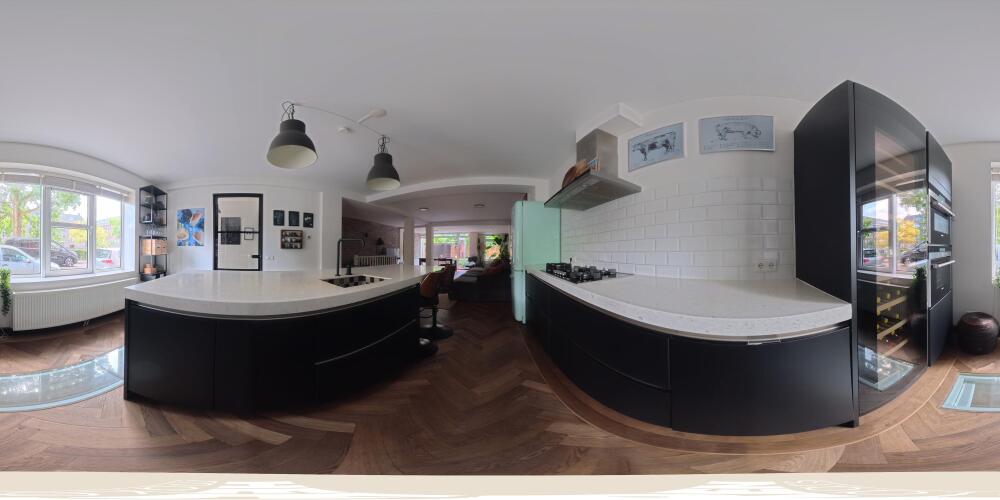
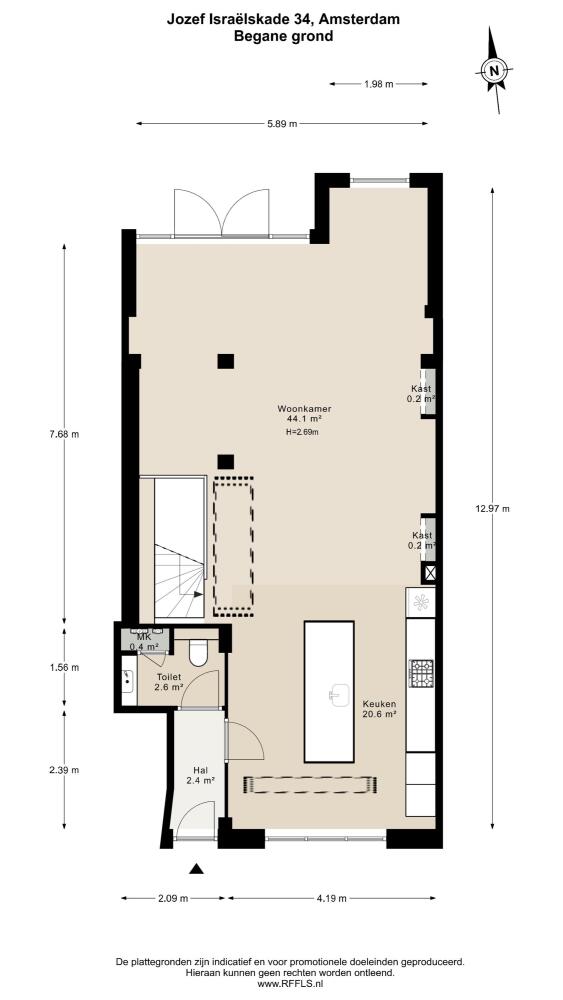
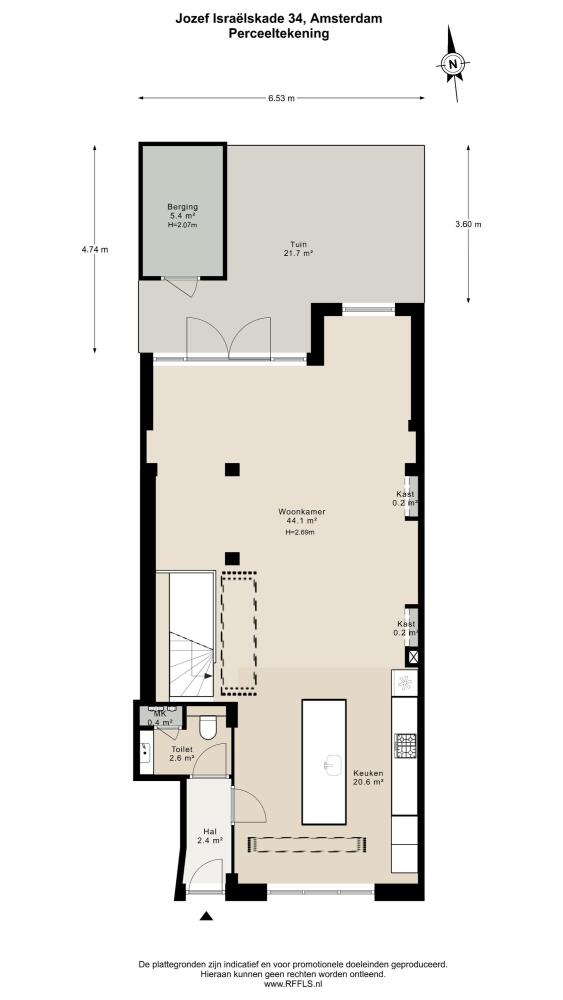
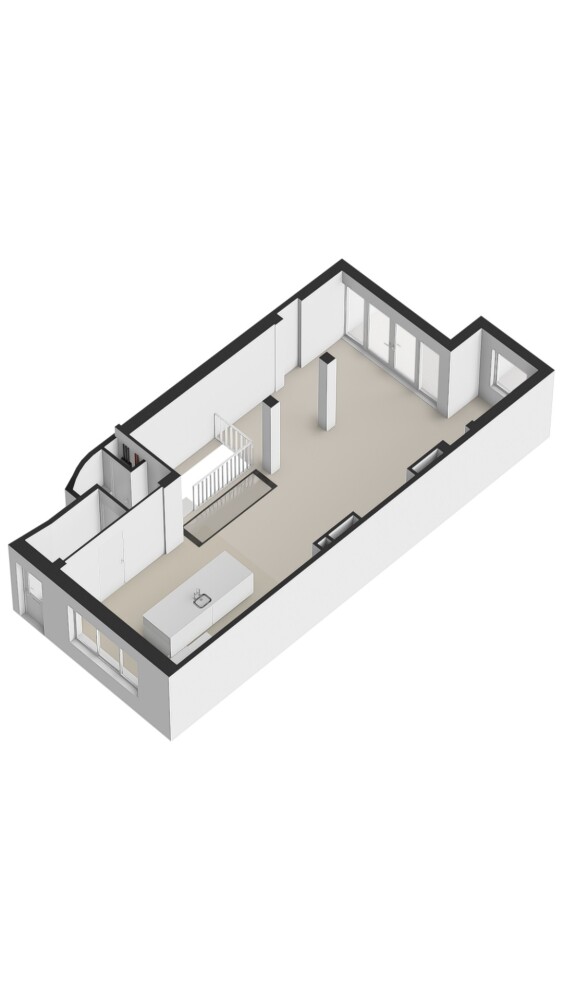
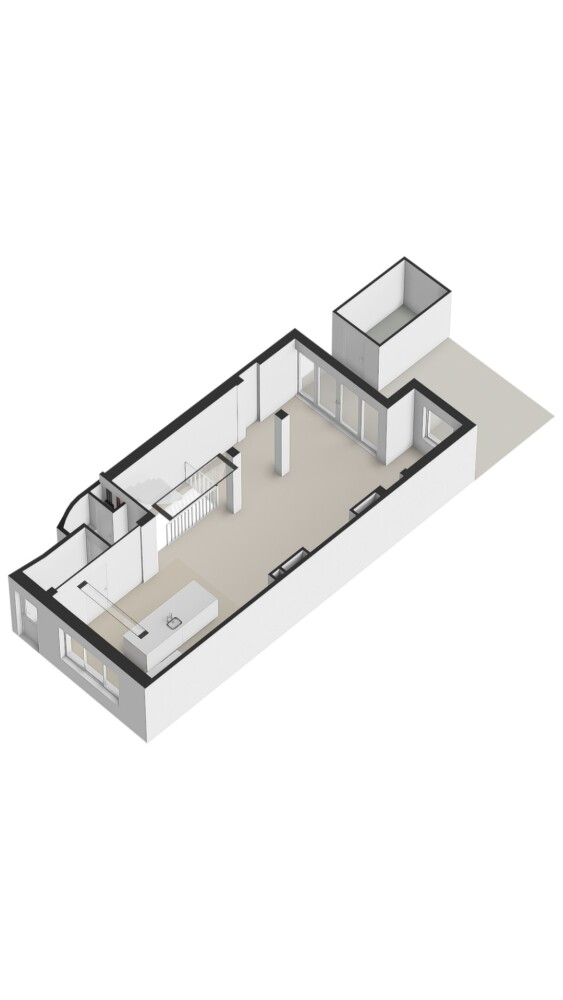
The private entrance on the ground floor leads into the hallway, which provides access to the separate toilet. From the hall, you enter the spacious kitchen-diner at the front of the property. The kitchen is fitted with dark cabinetry, a light worktop and a large central island with sink area and seating. It is also equipped with various built-in appliances, including a gas range, wine climate cabinet, oven and dishwasher.
The kitchen is in open connection with the living room at the rear, creating a spacious and open-plan living floor. The wooden herringbone flooring extends across almost the entire floor, while the windows at both the front and rear provide plenty of natural light.
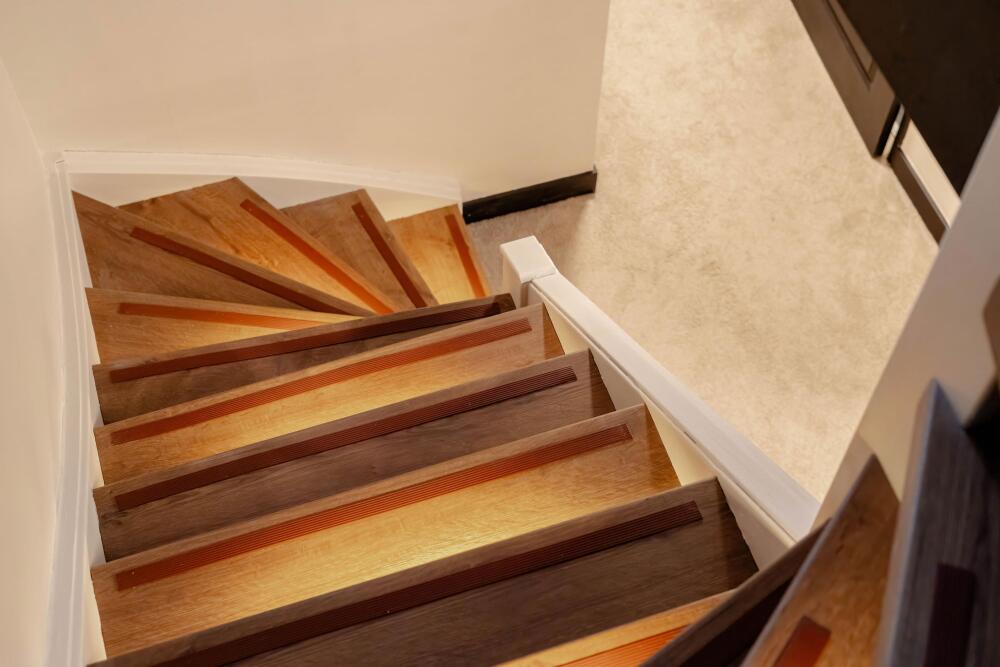
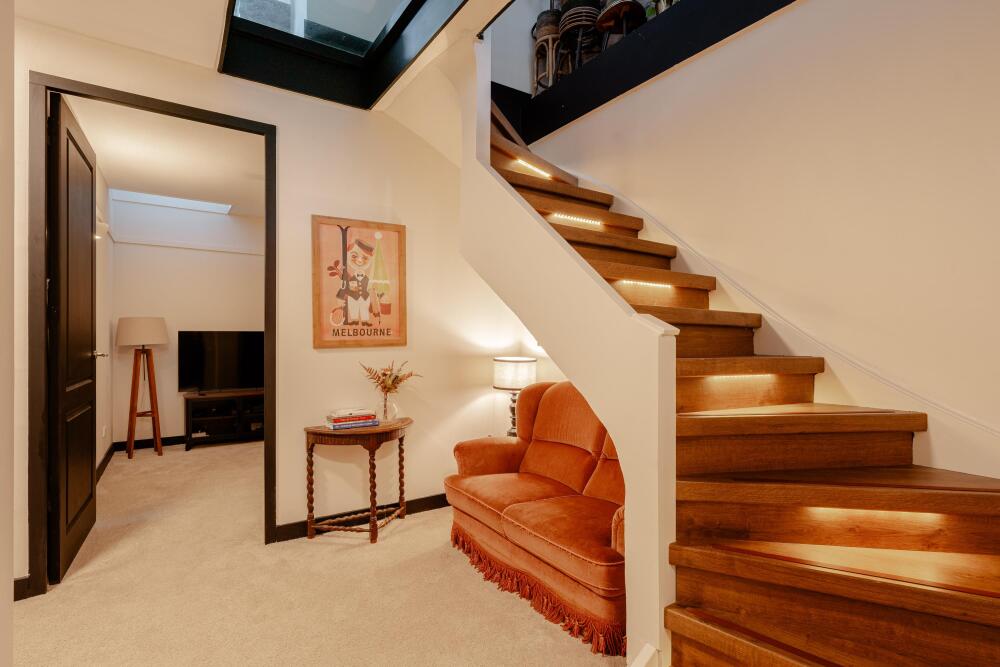
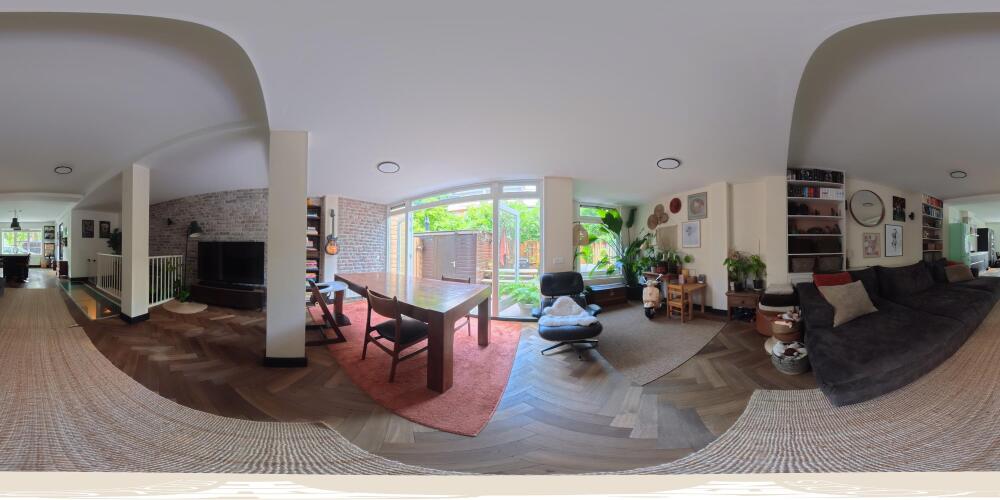
At the centre of the property is the staircase leading to the basement level. Part of the floor surrounding the staircase is made of glass, allowing daylight to reach the lower floor. The exposed brick wall alongside the staircase adds a distinctive feature to the interior.
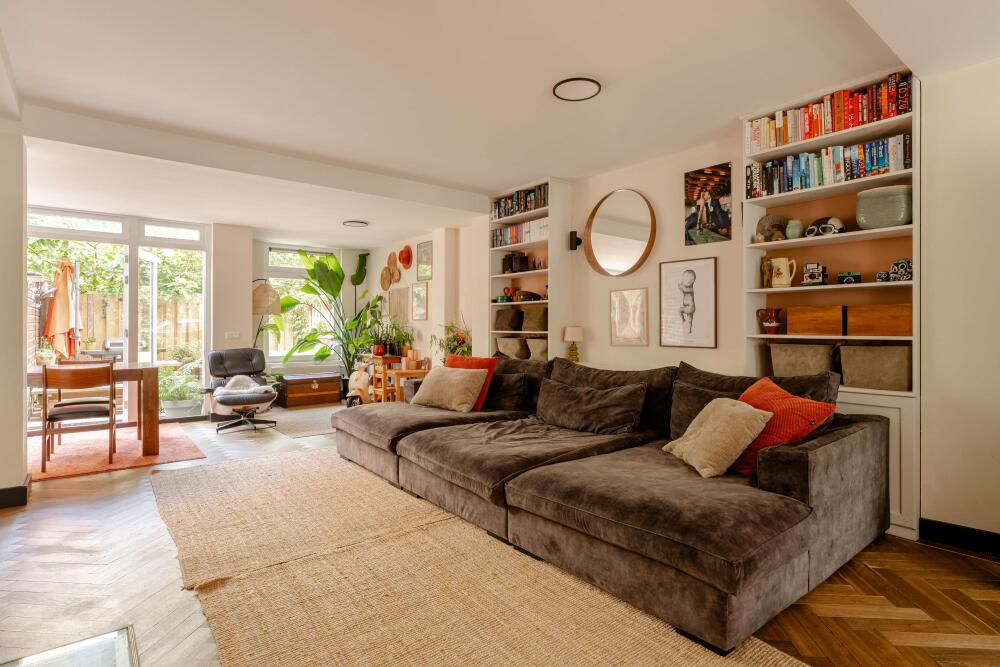
At the rear is the spacious living room, with ample space for both a sitting and dining area. Custom-built cabinetry provides additional storage space. Wide windows and French doors connect the living room directly to the rear garden.
Garden
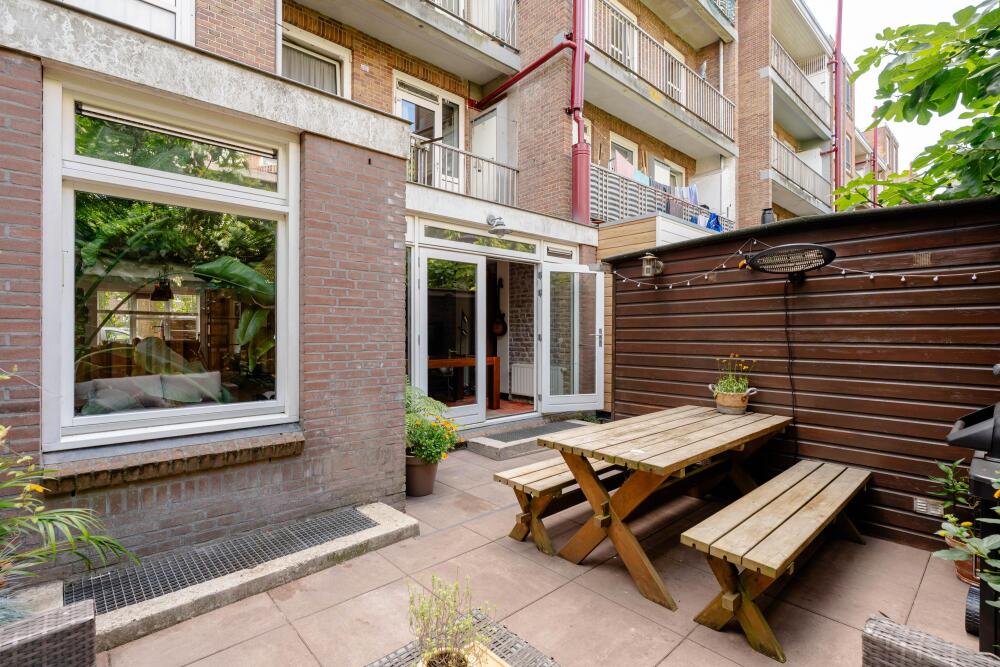
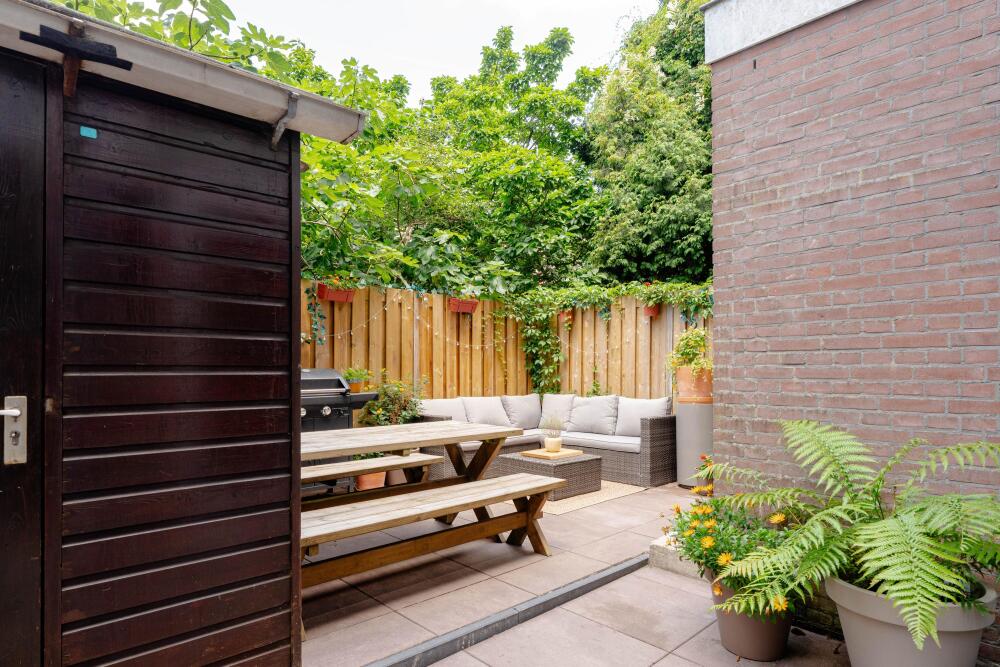
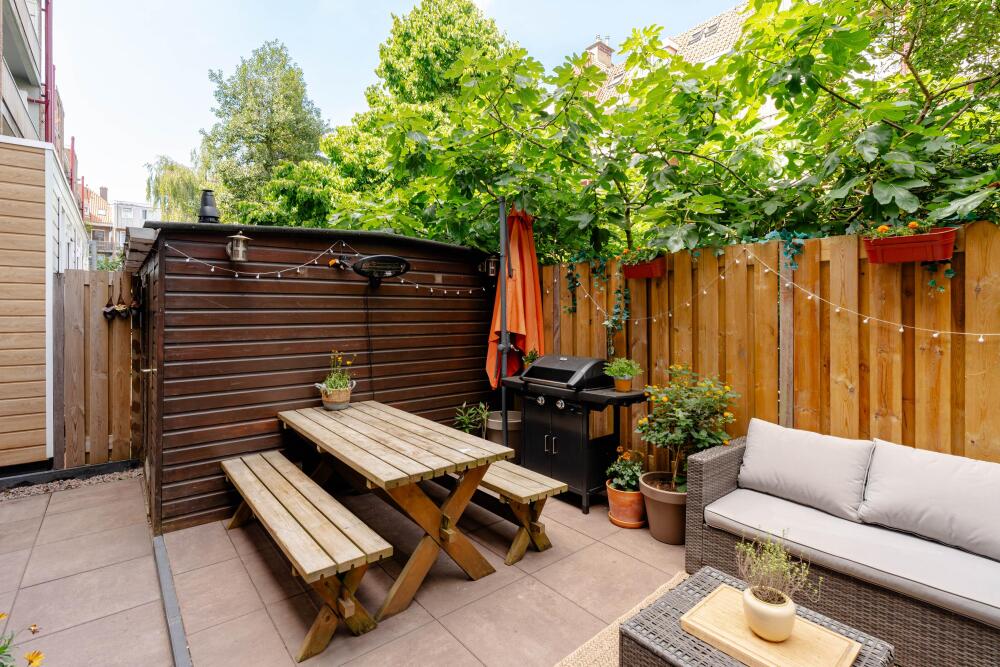
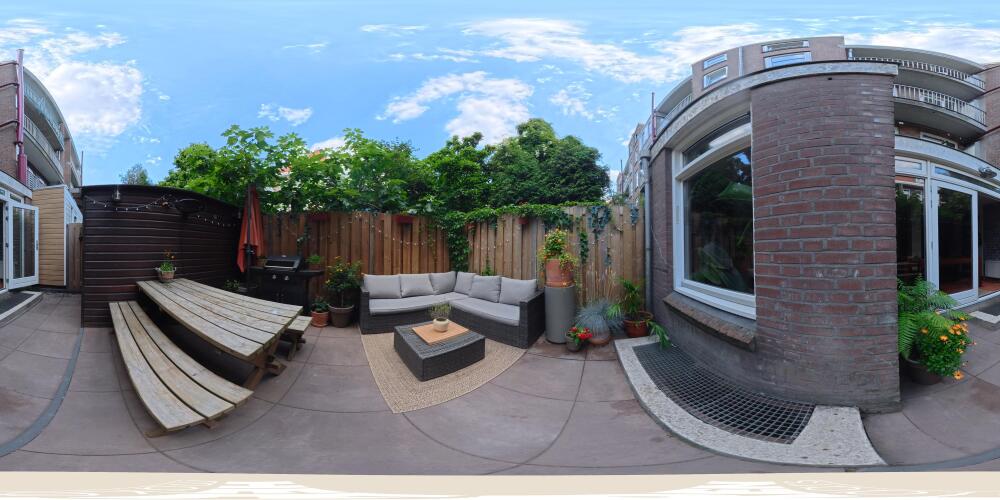
The rear garden measures approximately 22 m² and is directly accessible from the living room. The garden is largely paved and offers sufficient space for both a dining table and a separate seating area. The surrounding planting creates a sheltered and green setting.
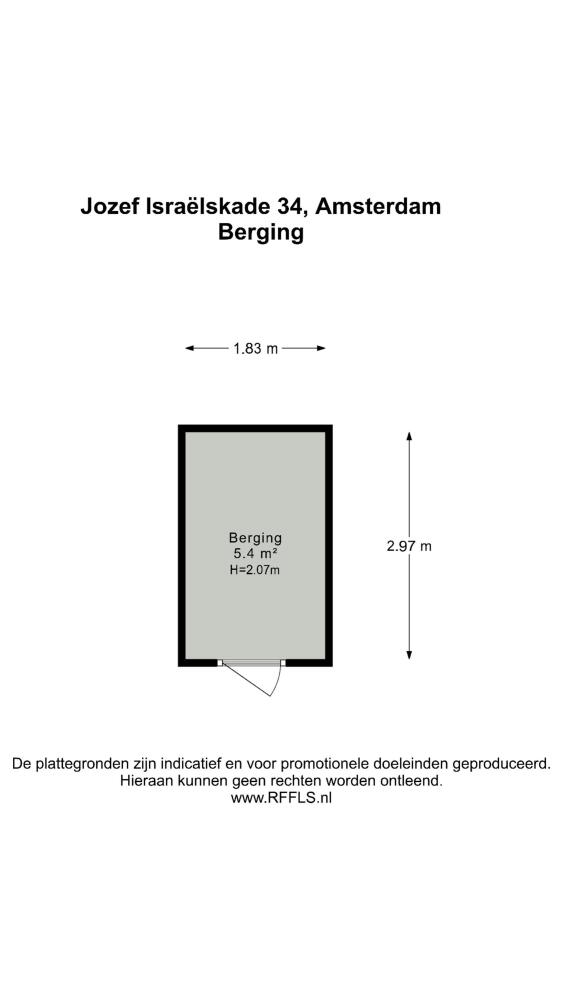
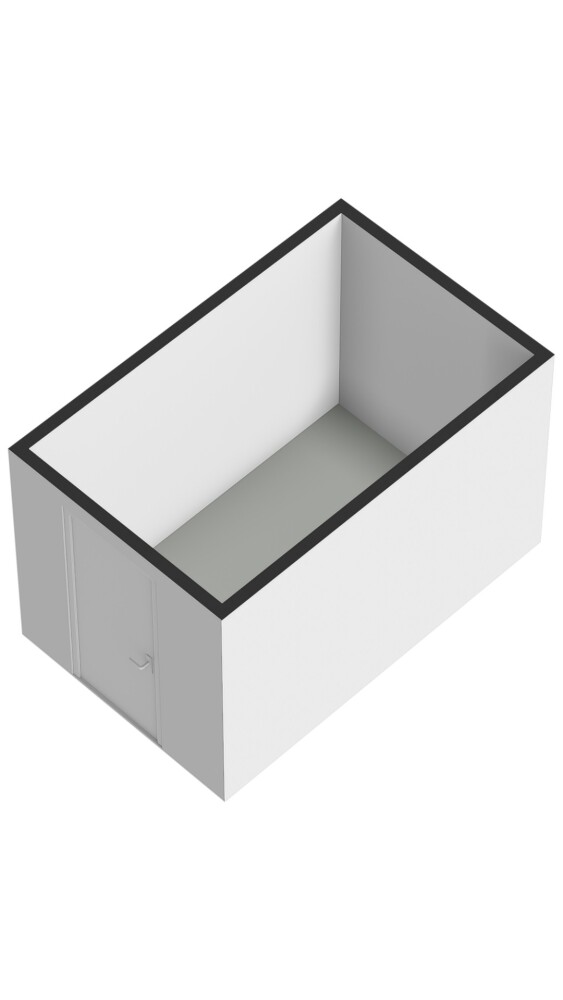
At the rear of the garden is a detached wooden storage shed, suitable for bicycles and additional storage.
Basement
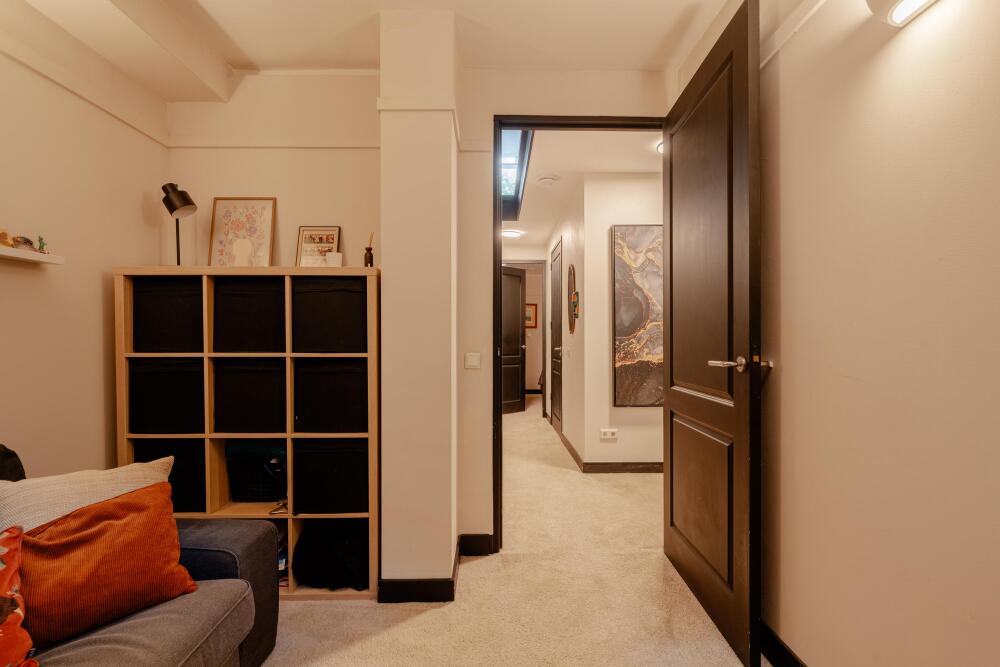
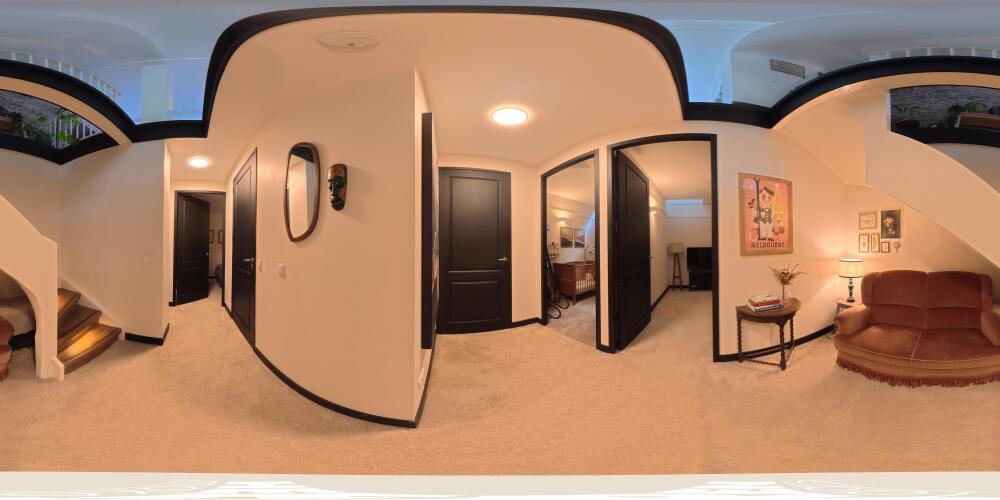
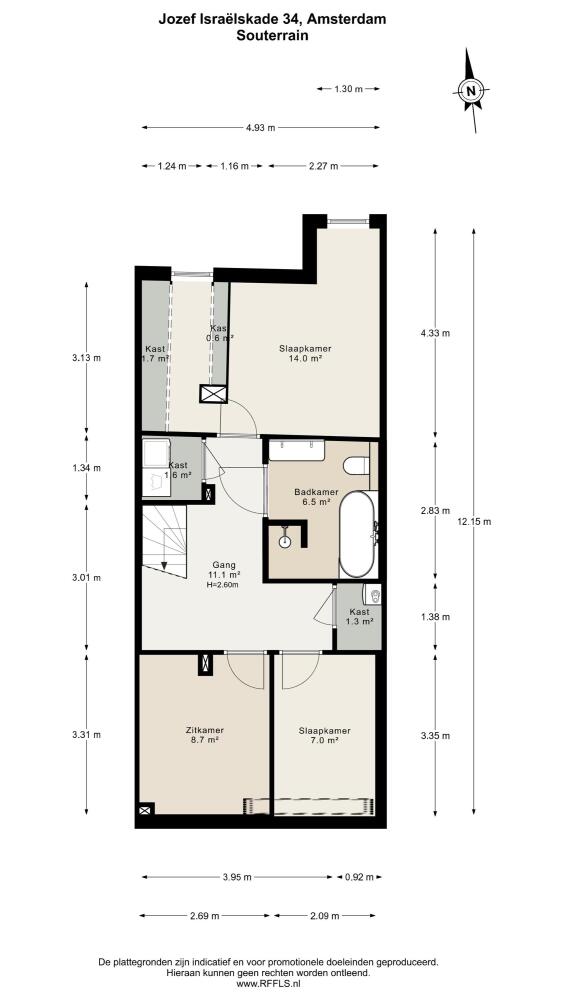
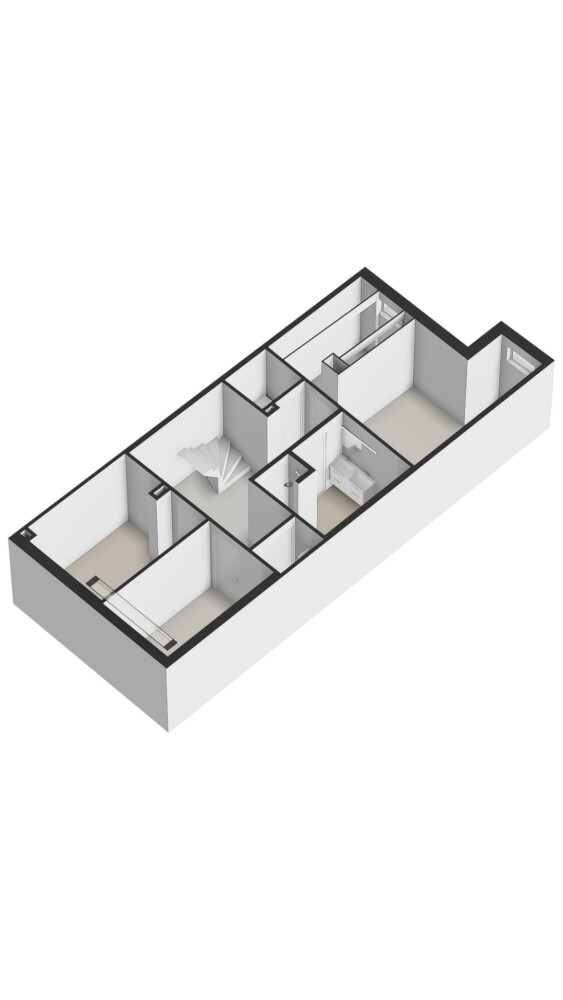
The internal staircase leads to the basement level. The central hallway receives natural light, partly through the glass floor sections on the ground floor, and provides access to the various rooms.
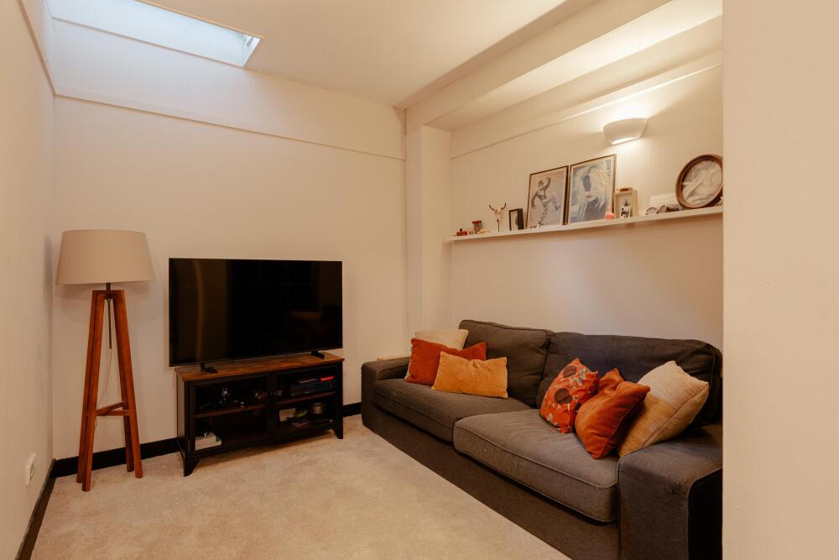
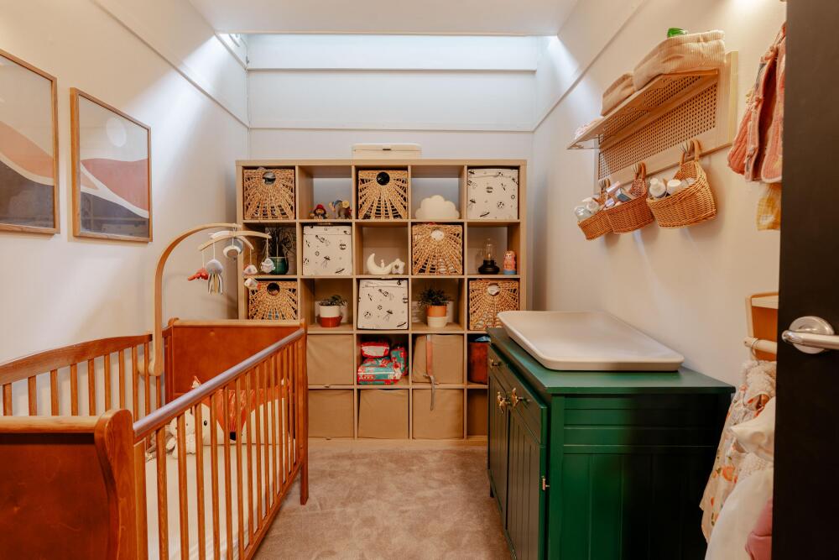
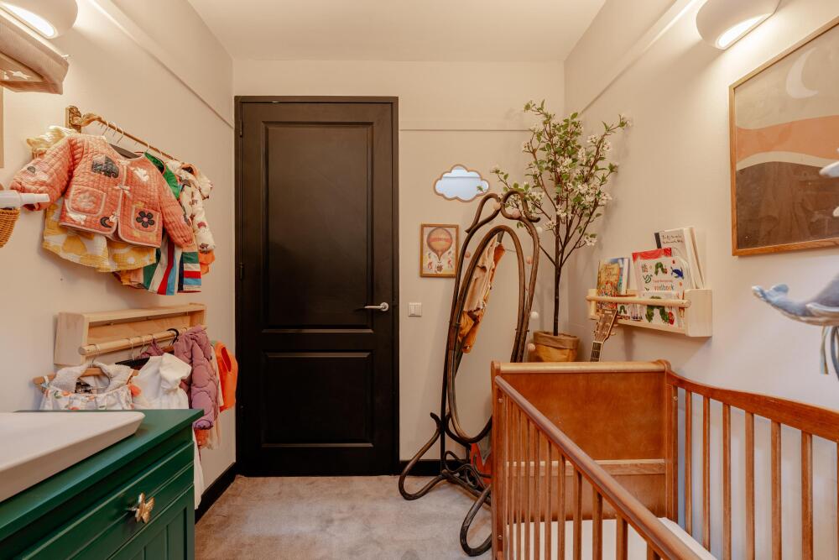
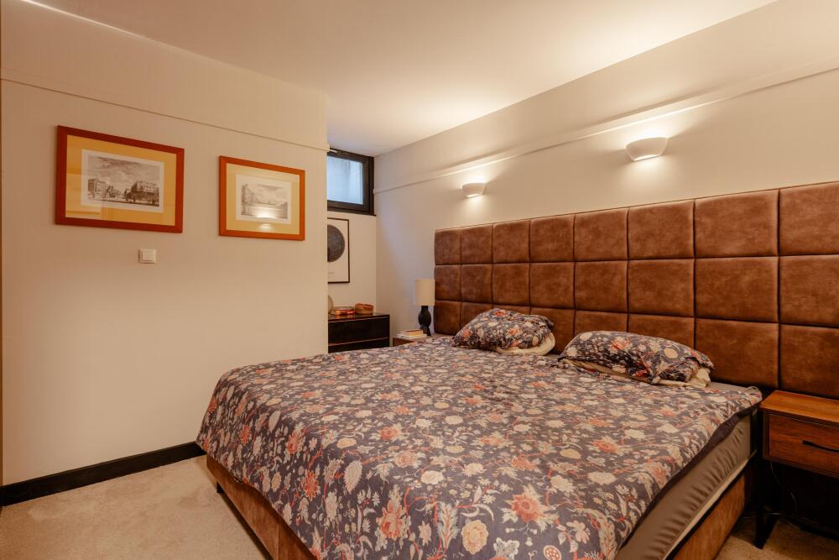
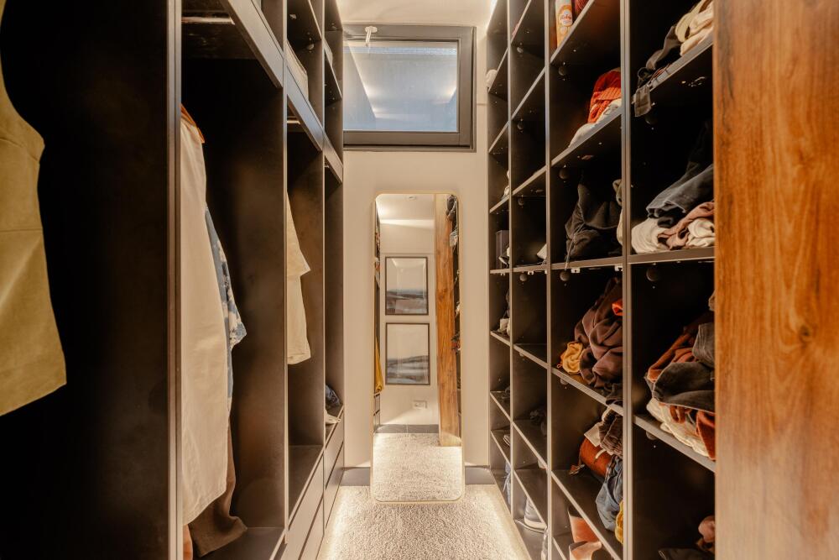
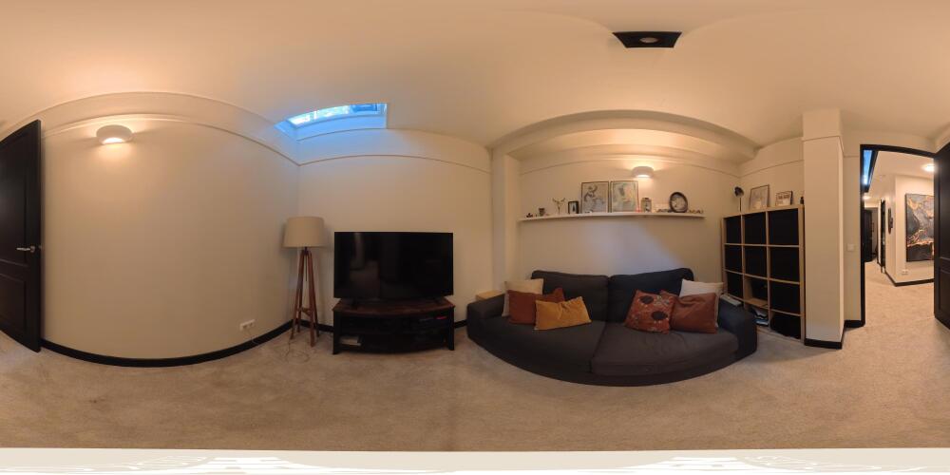
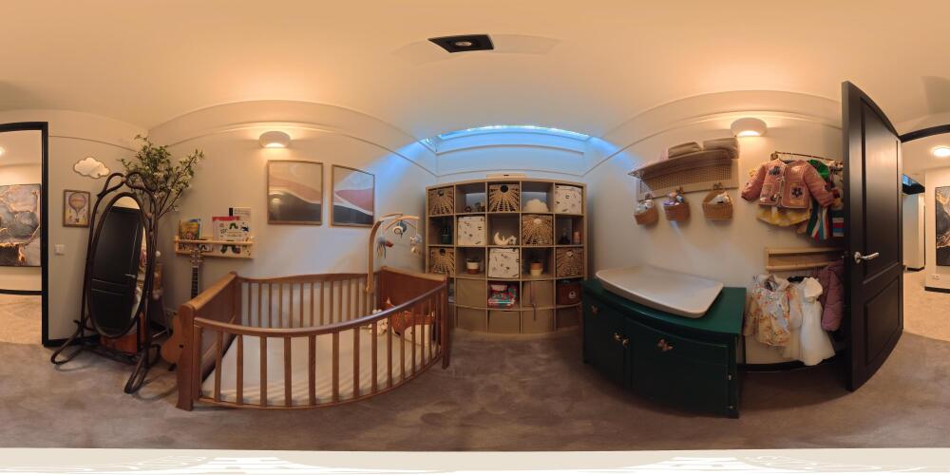
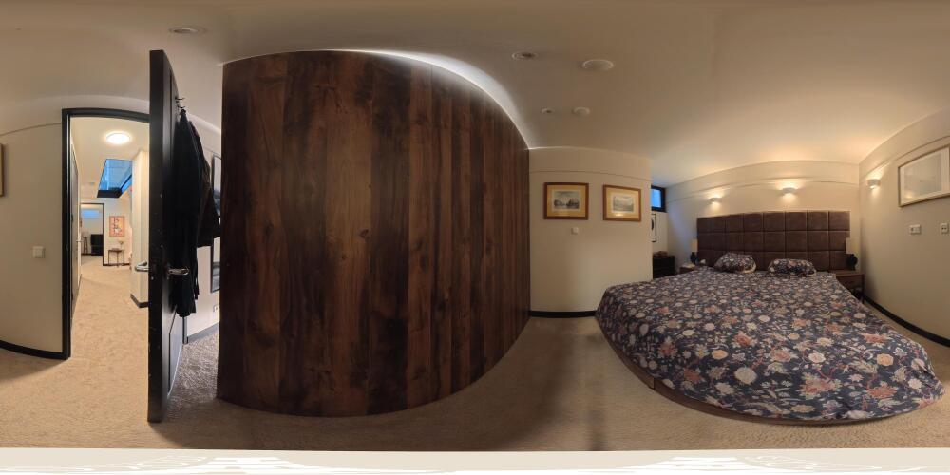
The largest bedroom is located at the rear and benefits from an adjoining walk-in wardrobe with ample storage space. At the front are two further rooms, which can be used as bedrooms, a home office, children’s rooms or guest rooms, depending on preference.
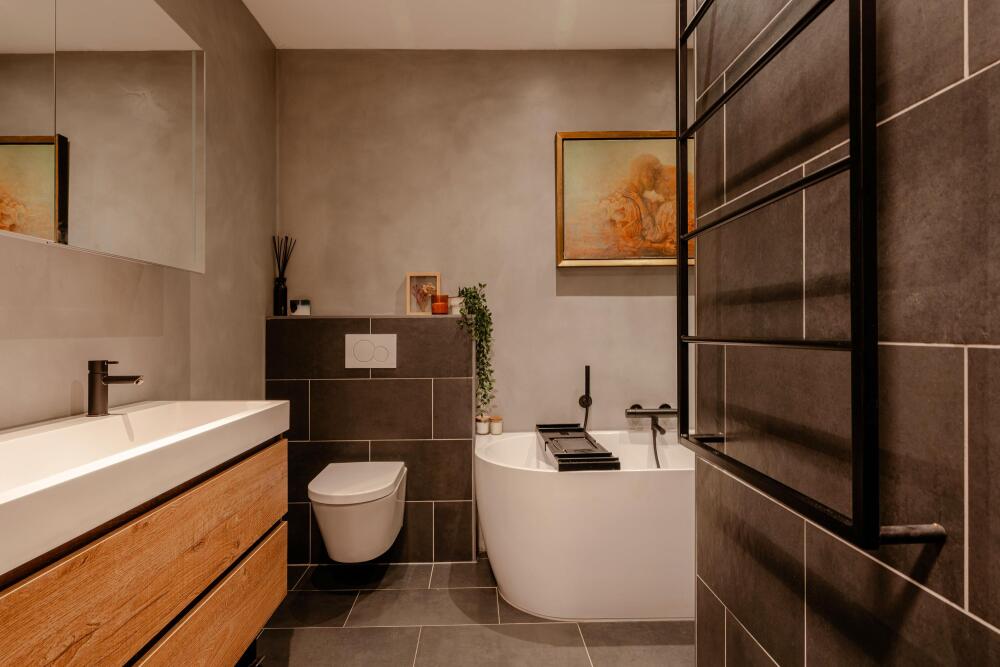
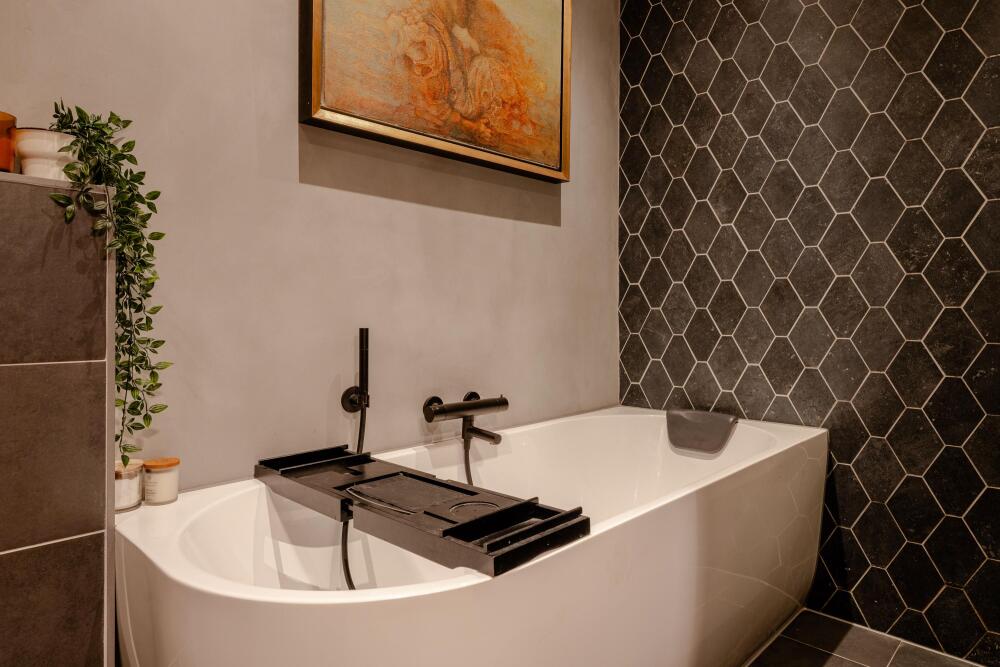
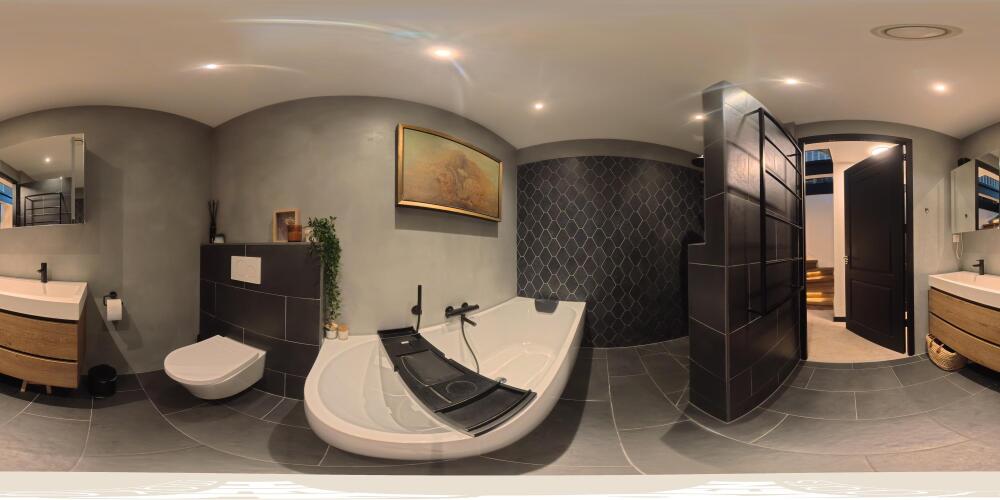
The bathroom is centrally positioned on this floor and is fitted with a bathtub, walk-in shower, double washbasin and toilet. There is also a separate cupboard with connections for a washing machine and dryer.
The layout of the basement therefore offers a variety of possibilities, making the property suitable for families as well as those looking for additional workspace or guest accommodation.
Location and accessibility
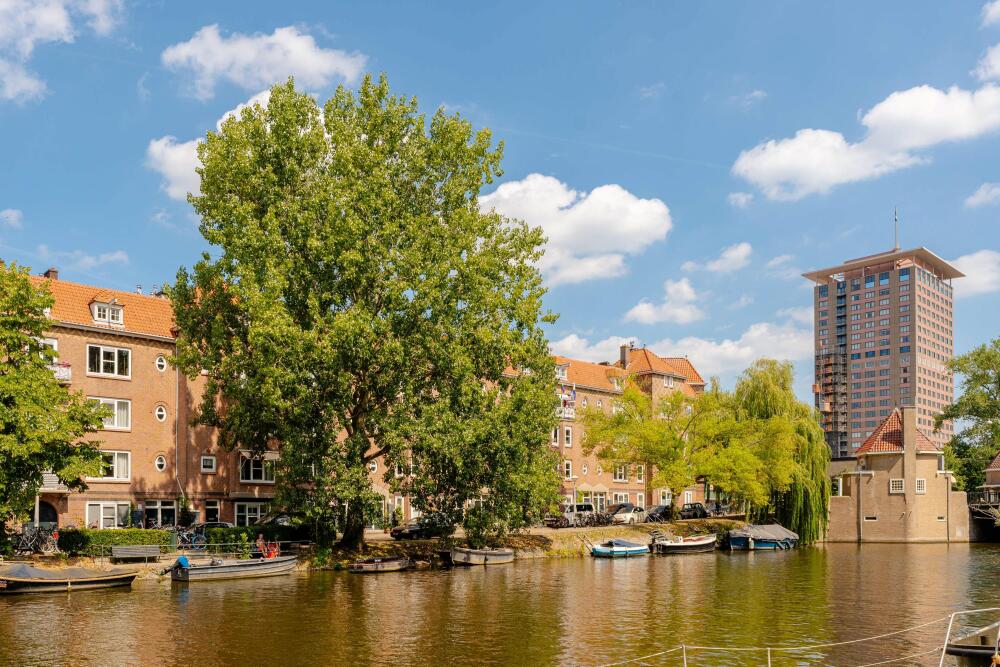
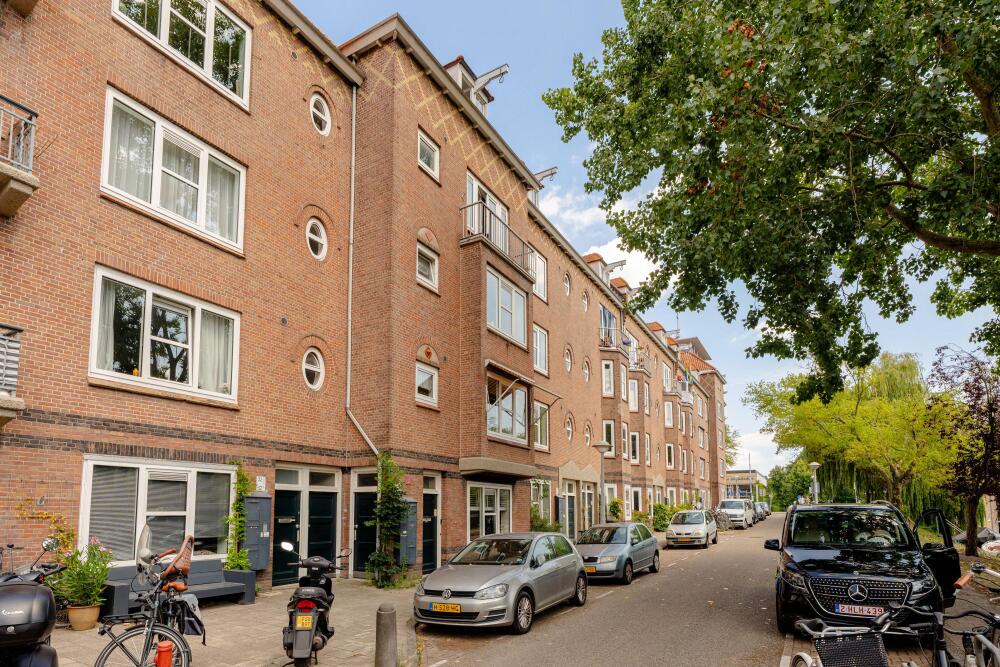
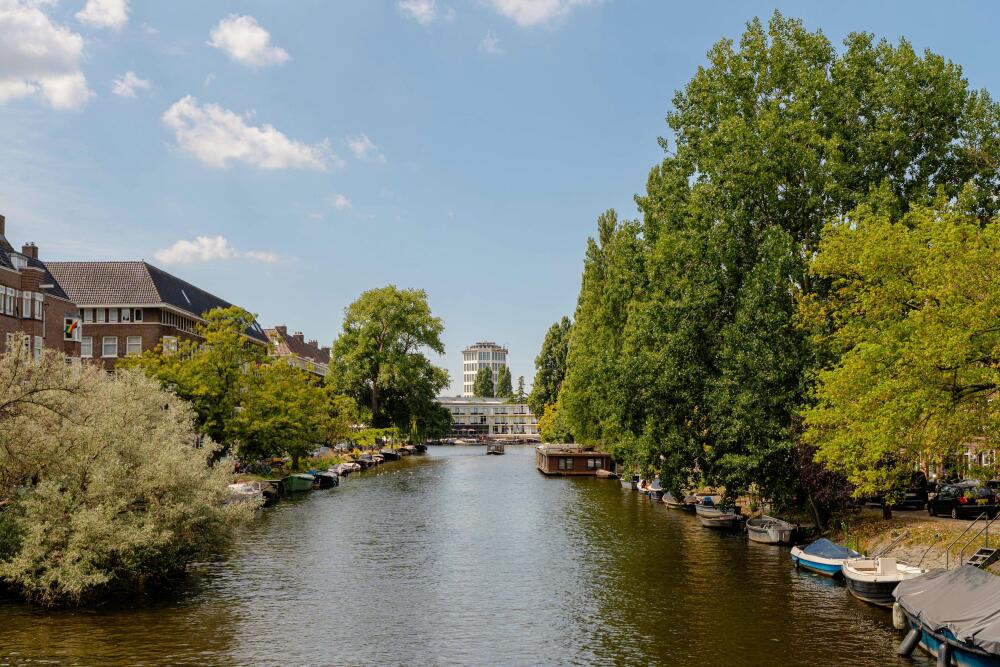
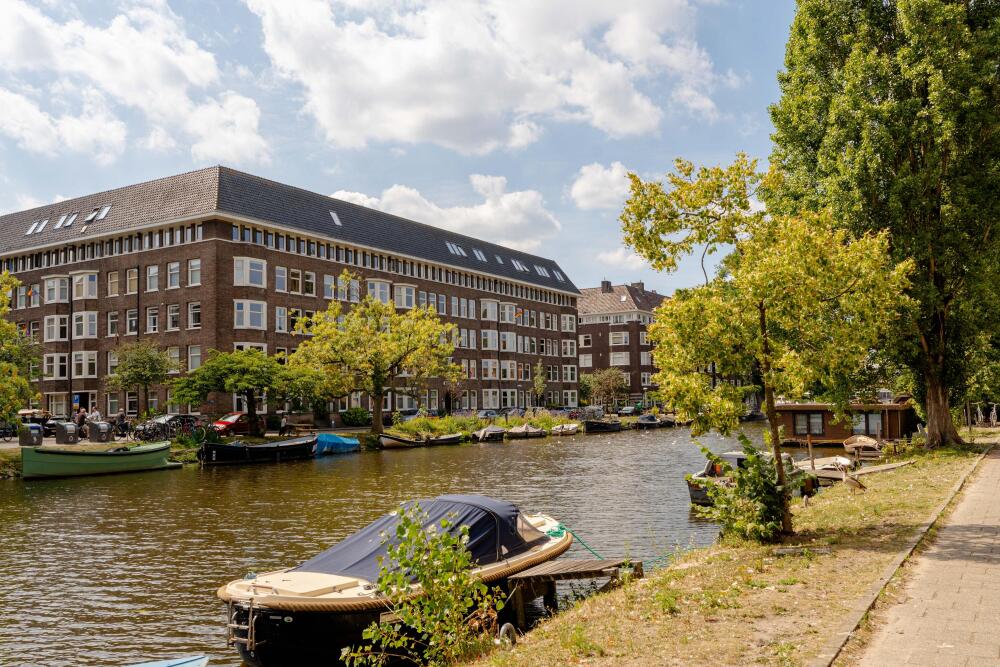
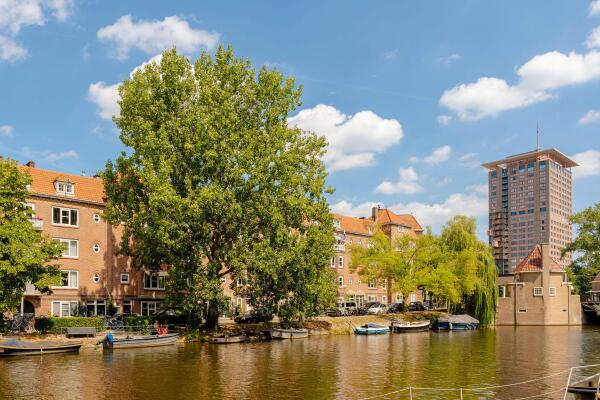
Jozef Israëlskade is situated in a quiet and green location along the Amstel Canal, on the borders of De Pijp, Oud-Zuid and the Rivierenbuurt. The wide quay, water directly in front of the property and green surroundings give the street an open and peaceful character, while the vibrancy of the city is only a short distance away. This location therefore combines waterside living with all the amenities of Amsterdam-Zuid within easy reach.
There are plenty of options nearby for daily shopping, cafés and restaurants. Ferdinand Bolstraat, Scheldestraat and the Albert Cuyp Market can easily be reached on foot or by bicycle and offer a wide range of supermarkets, specialist shops, stores, cafés and restaurants. Maasstraat and the rest of the Rivierenbuurt are also close by. This makes it easy to enjoy the lively atmosphere of De Pijp, while benefiting from the peace and quiet of the quay at home.
The location is also favourable for greenery, sports and recreation. Sarphatipark and Beatrixpark are nearby, while various walking and running routes can be found along the Amstel. Martin Luther Kingpark and Amstelpark are also easily accessible.
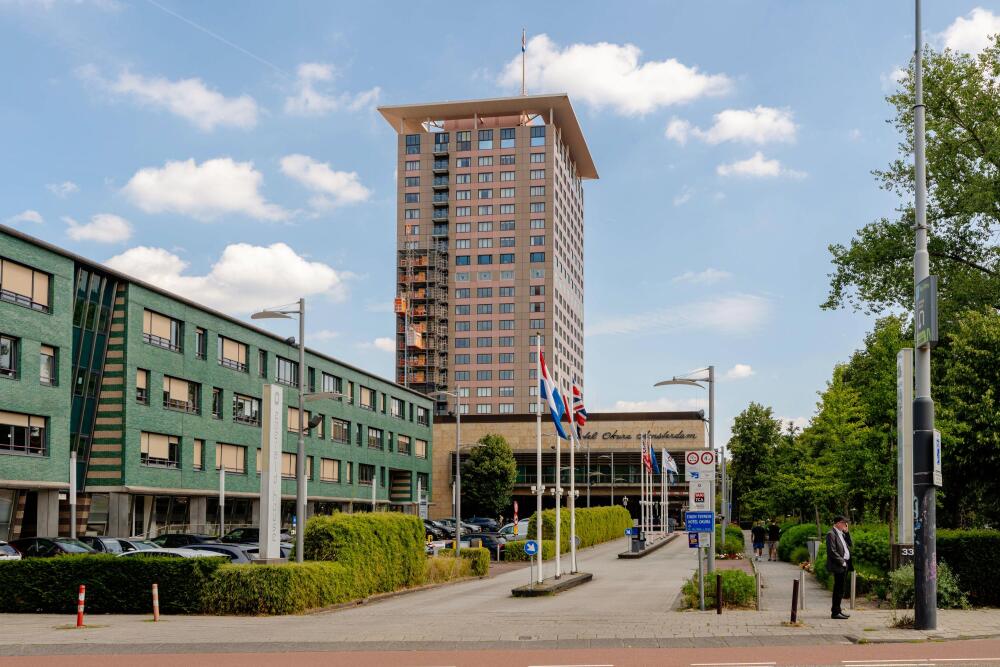
Accessibility is excellent. Various tram and bus stops are located nearby and the North/South metro line provides fast connections to both the city centre and Amsterdam Zuid Station. Amsterdam RAI Station and Amsterdam Zuid Station are also within easy reach and offer excellent train, metro and bus connections to the rest of Amsterdam and the Netherlands. By car, the A10 ring road and A2 motorway can be reached within a few minutes, providing convenient access to Schiphol Airport and surrounding cities.
Parking
Paid parking applies on public roads and parking is subject to a permit system (permit area Zuid 3.2 De Pijp Zuid). For current conditions and any waiting period for a parking permit, please refer to the website of the Municipality of Amsterdam.
Details
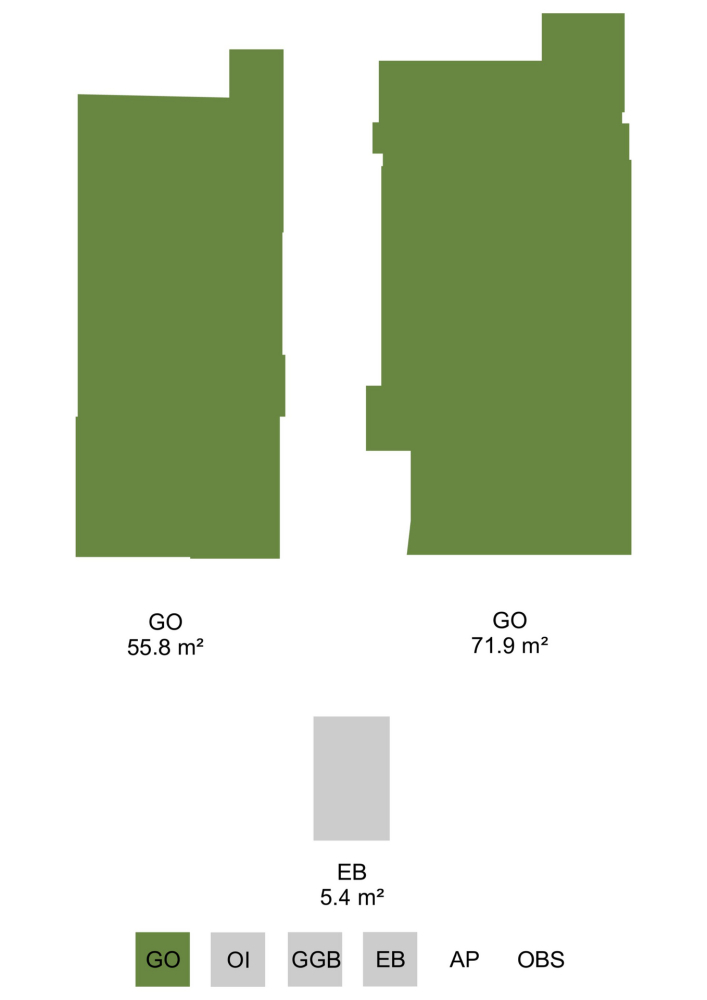
- Ground-floor apartment of approx. 128 m² (measured in accordance with NEN 2580 measurement guidelines);
- Garden of approx. 22 m² (measured in accordance with NEN 2580 measurement guidelines);
- External wooden storage shed in the rear garden;
- Three bedrooms;
- Fully double glazed;
- Energy label D;
- Healthy and active owners’ association, professionally managed by VvE Metea;
- Monthly service charges of €400.00;
- The property is situated on leasehold land. The current leasehold period (AB2000) has been prepaid and runs until 15 June 2054;
- An application has been submitted to convert to perpetual leasehold under favourable conditions;
- Completion in consultation.
This information has been compiled with the utmost care. However, we accept no liability for any incompleteness, inaccuracies, or other errors, nor for any consequences thereof. All stated measurements and surface areas are indicative. The buyer has an independent duty to investigate all matters of personal importance. Regarding this property, the real estate agent represents the seller. We strongly recommend engaging a professional (NVM) real estate agent to guide you through the purchasing process. If you have specific requirements regarding the property, we advise you to communicate these in a timely manner to your purchasing agent and to conduct (or have conducted) independent research. If you choose not to engage a professional representative, you are legally considered sufficiently knowledgeable to oversee all relevant matters. The NVM terms and conditions apply.