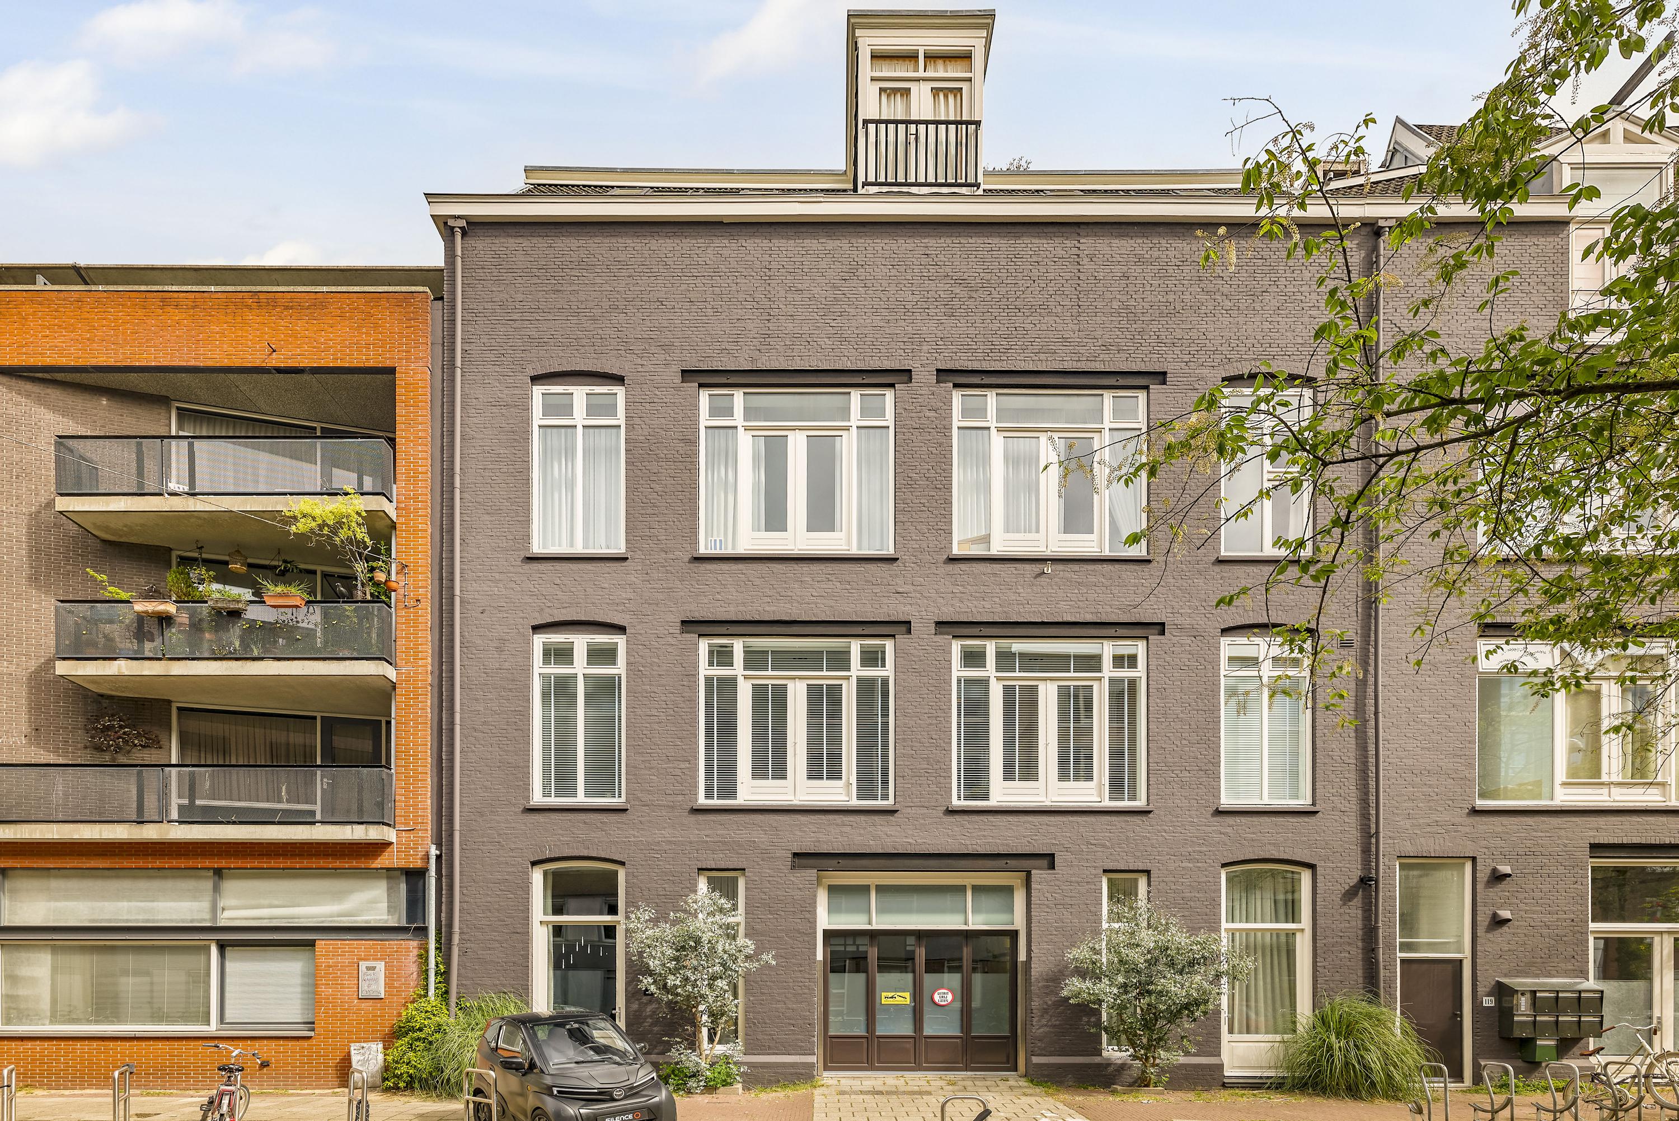
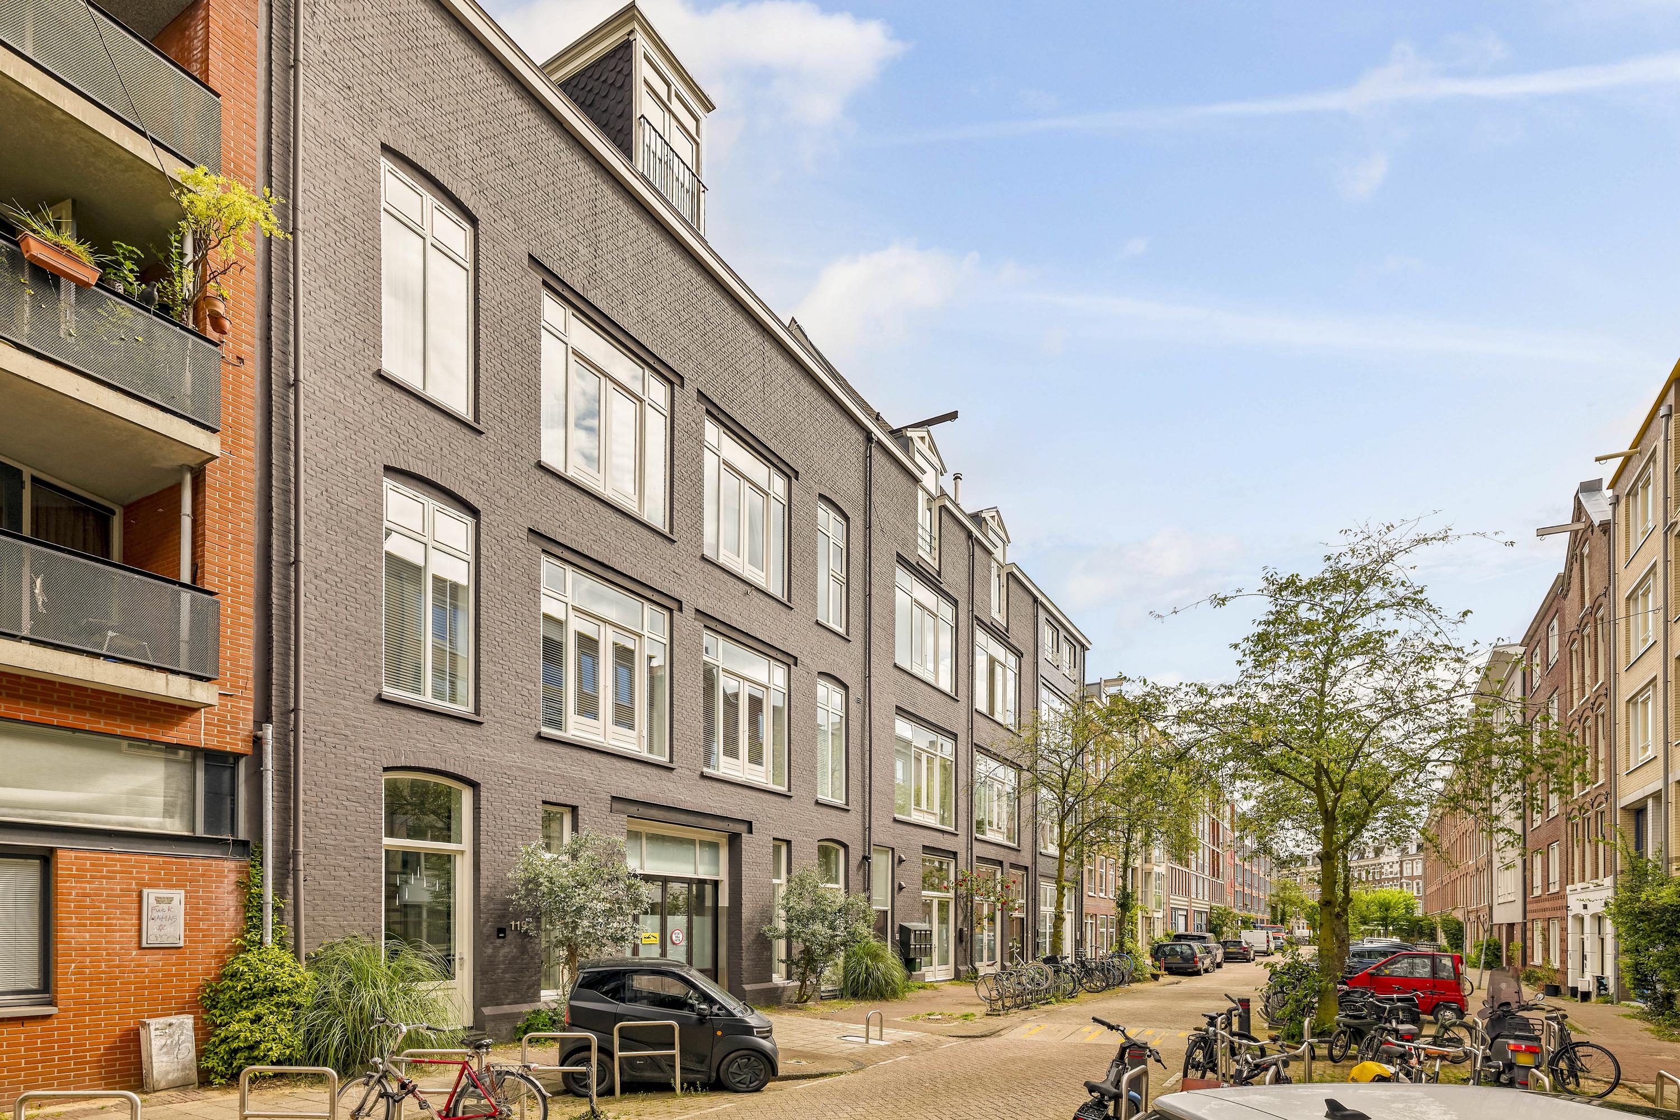
Quellijnstraat 119 E-1, 1073 XH Amsterdam
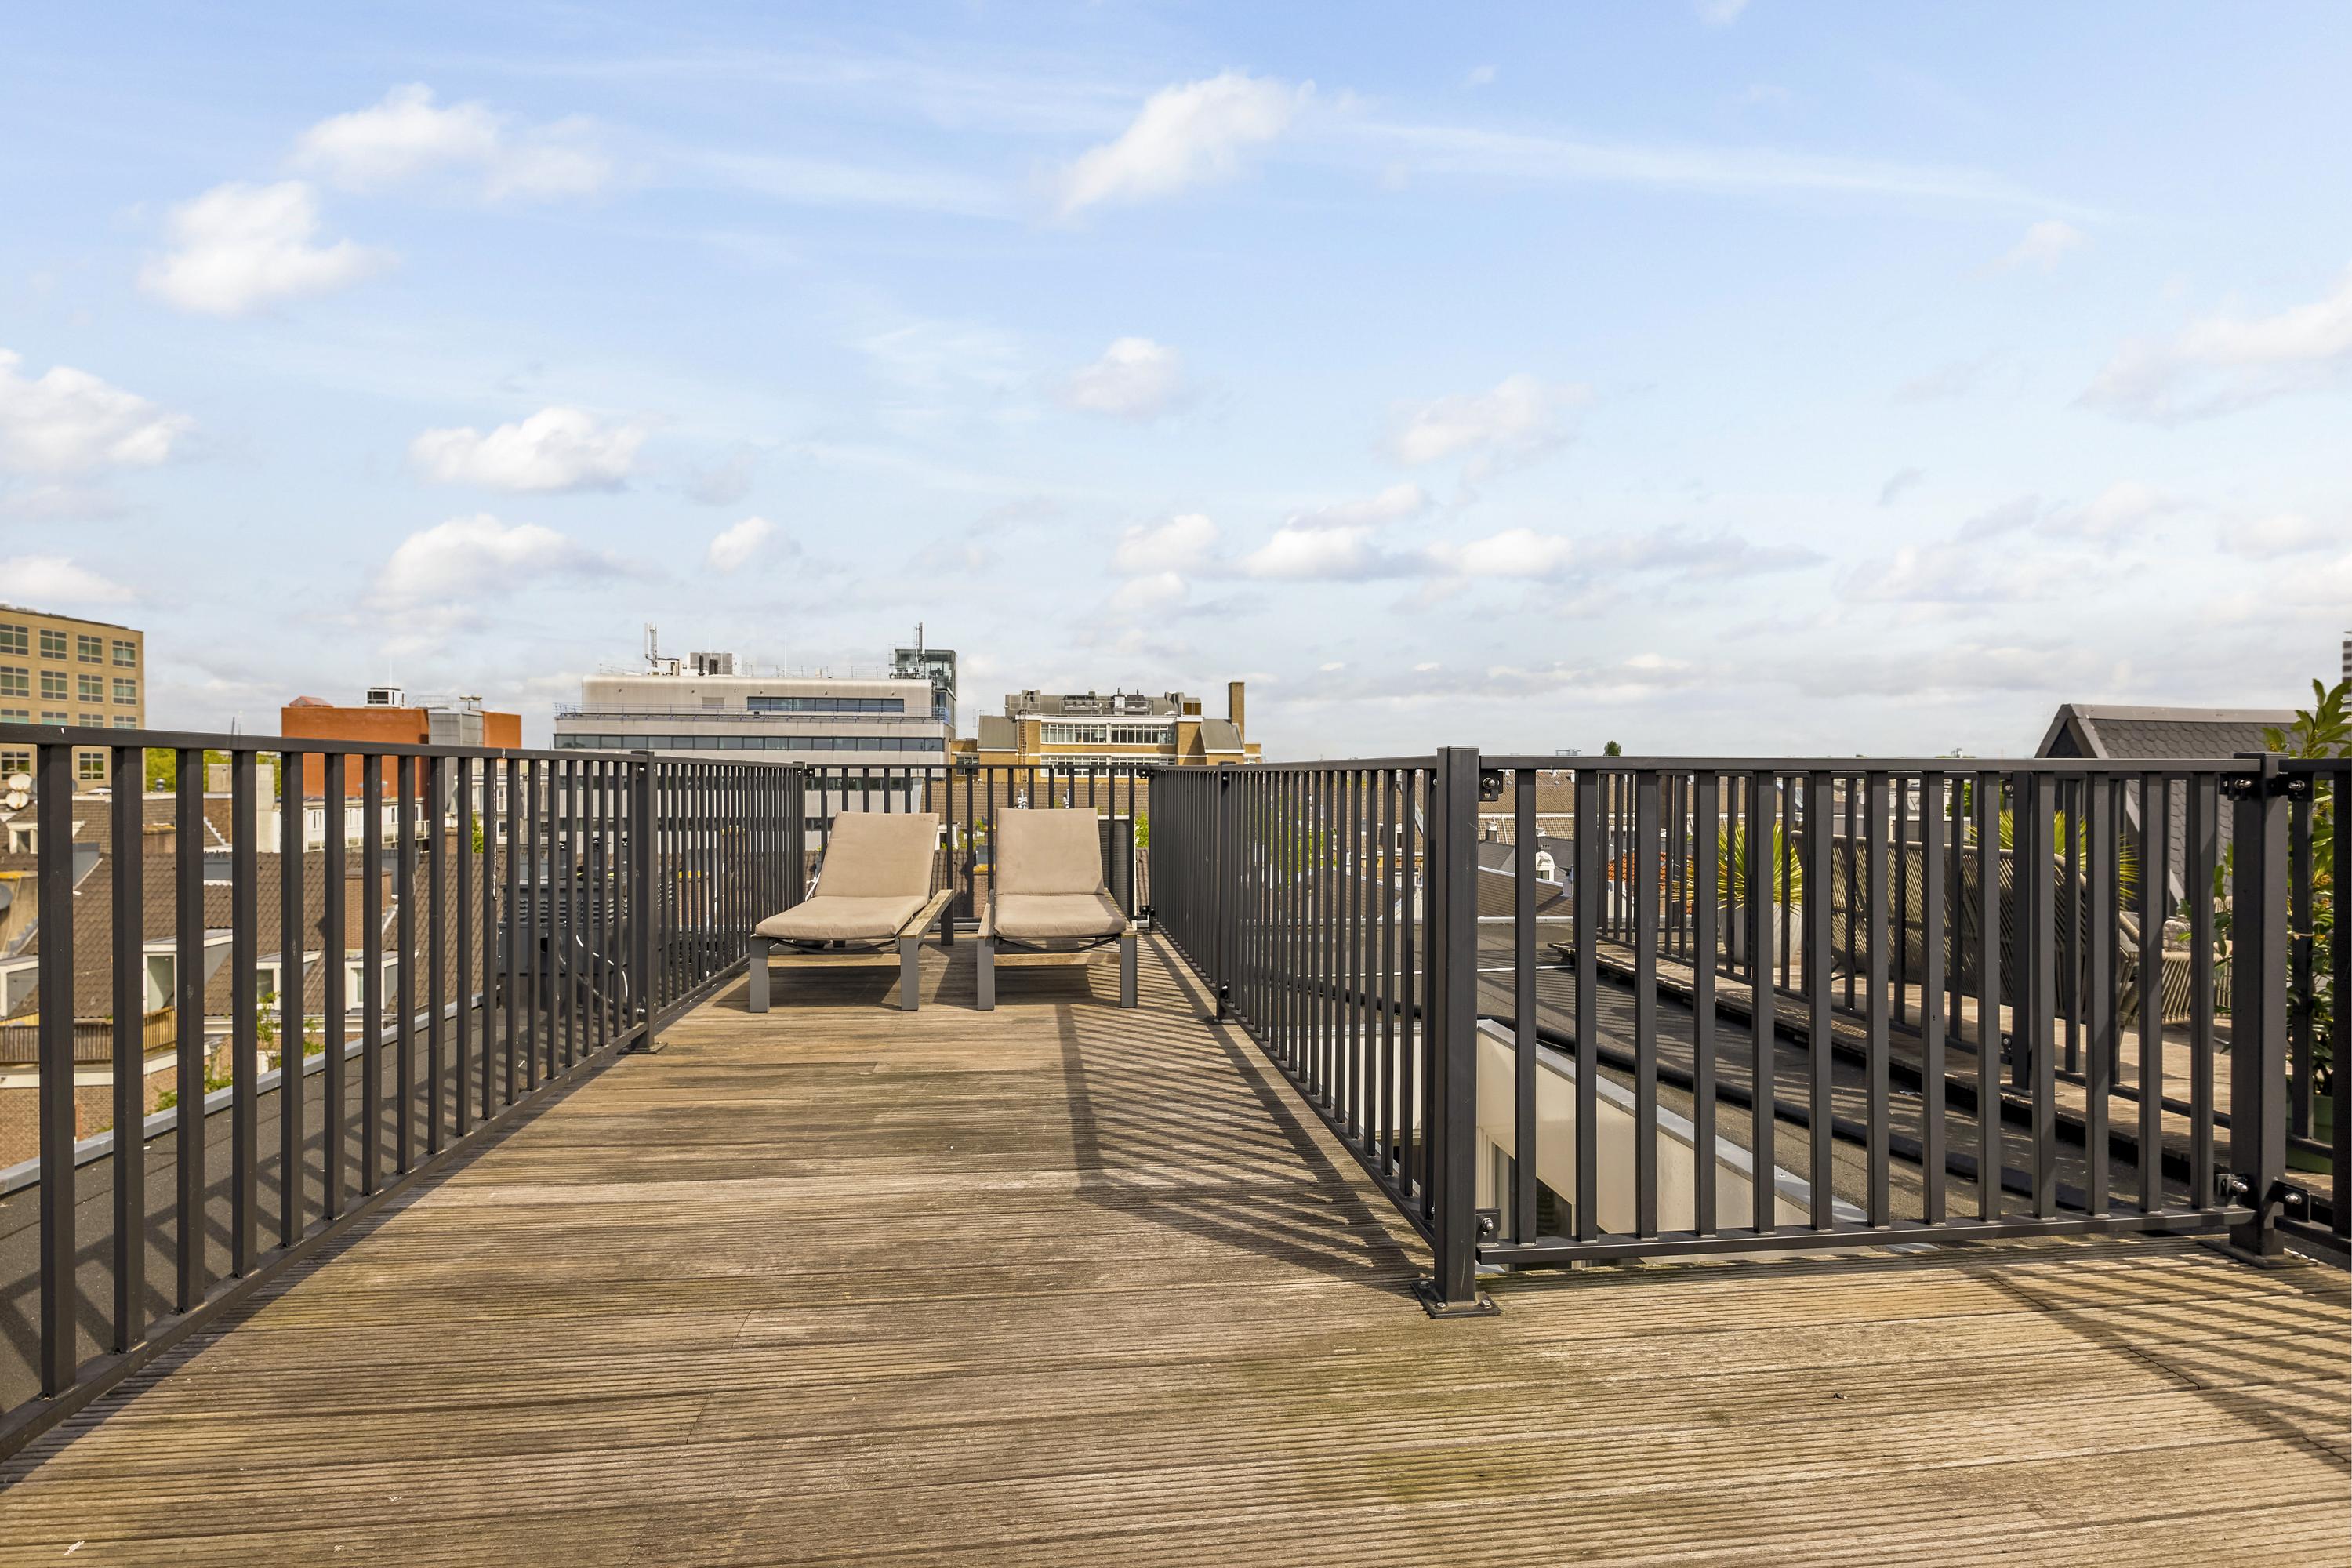
Atmospheric and high-quality finished apartment of approximately 175 m² with a spacious rooftop terrace, located in the highly sought-after Oude Pijp area. This exceptional property features a generous through-living room with a luxurious open-plan kitchen, three well-proportioned bedrooms, two stylish bathrooms, and a freestanding bathtub in the master bedroom. From the sunny rooftop terrace, you can enjoy stunning panoramic views over the city. In addition, the property is excellently insulated and has an energy label A+. The apartment is situated on freehold land, meaning there is no leasehold.
Location & Accessibility
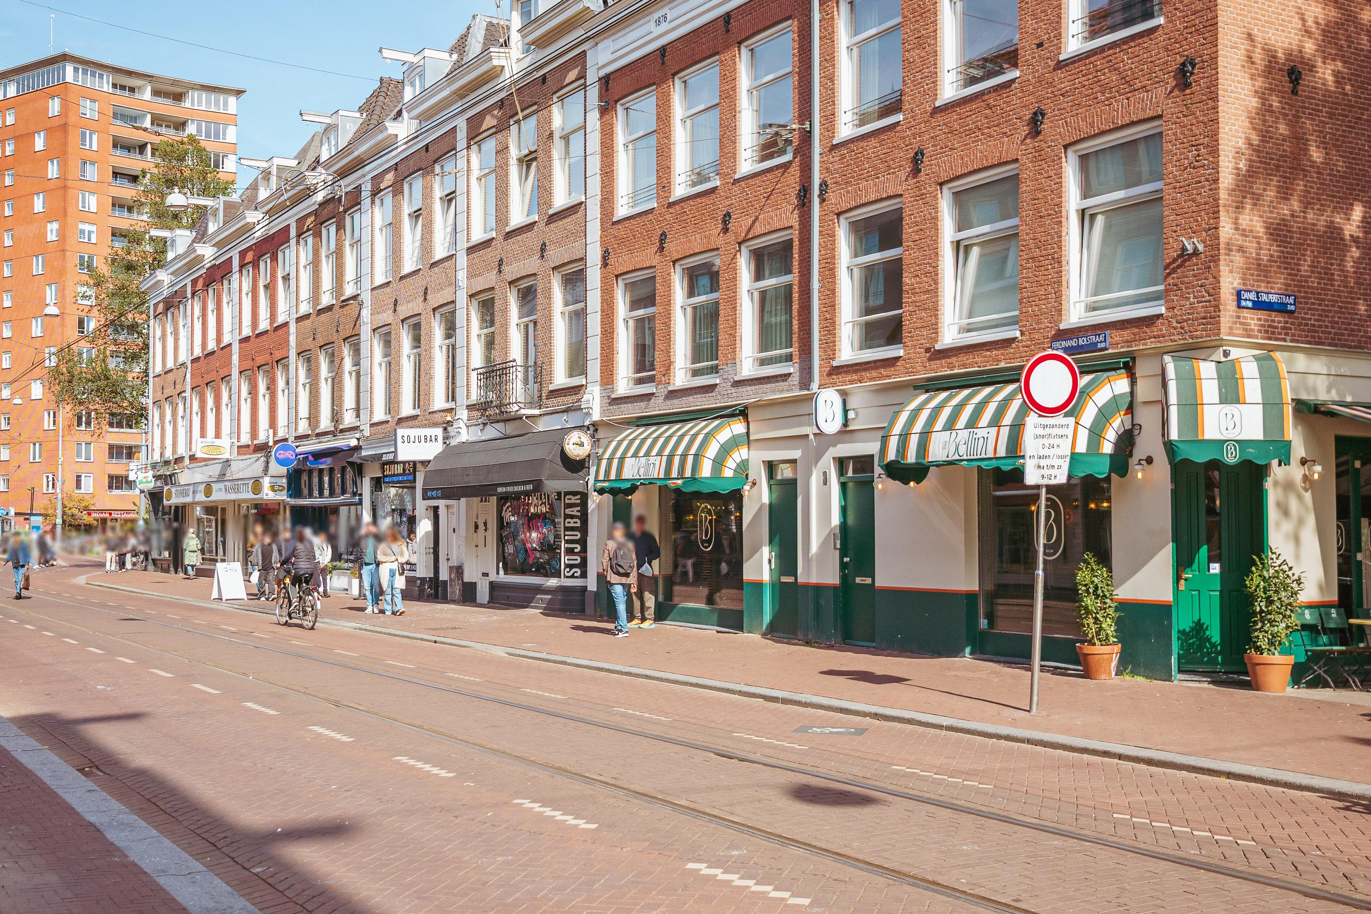
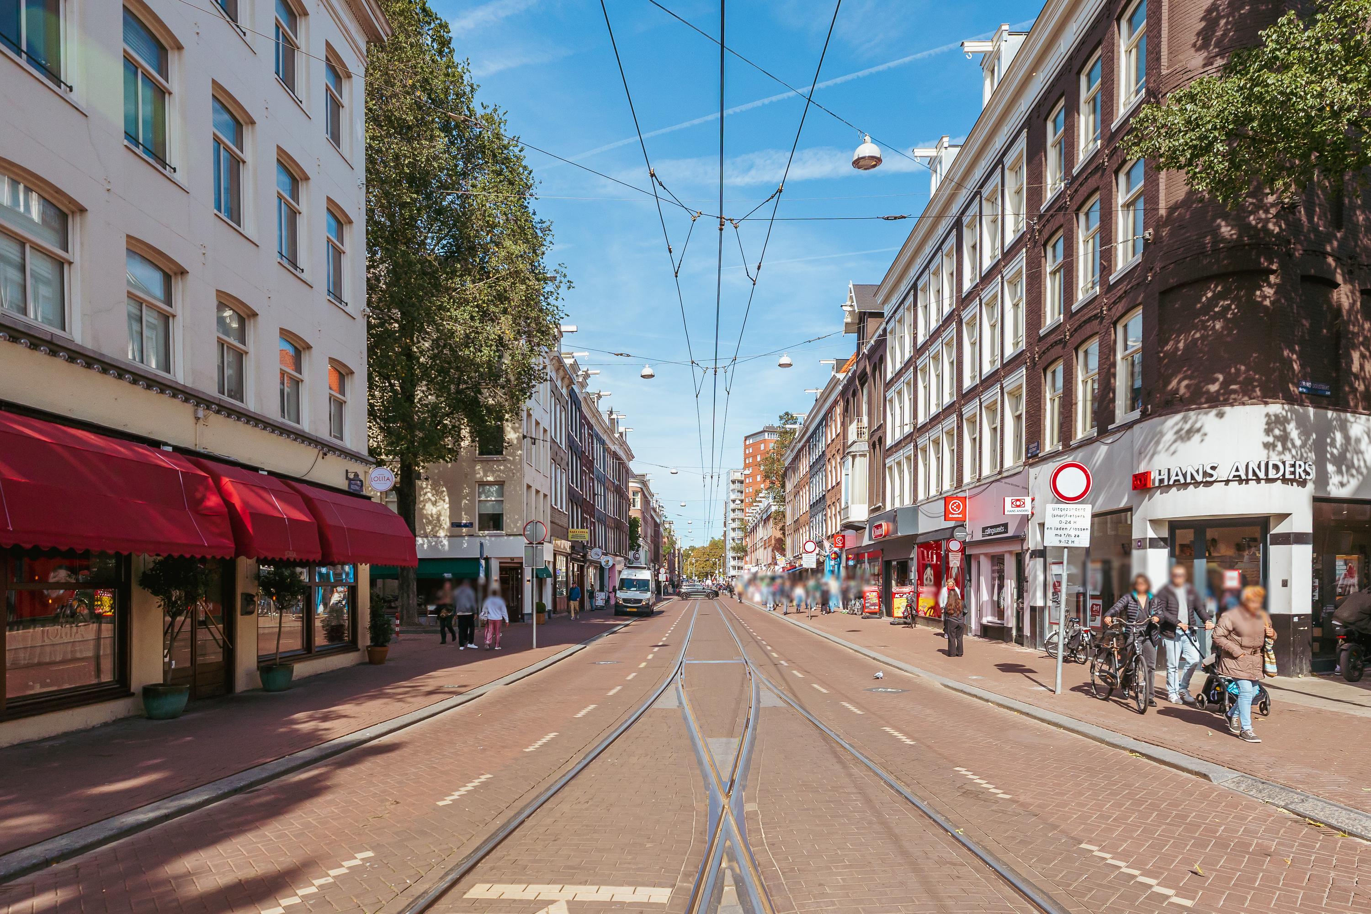
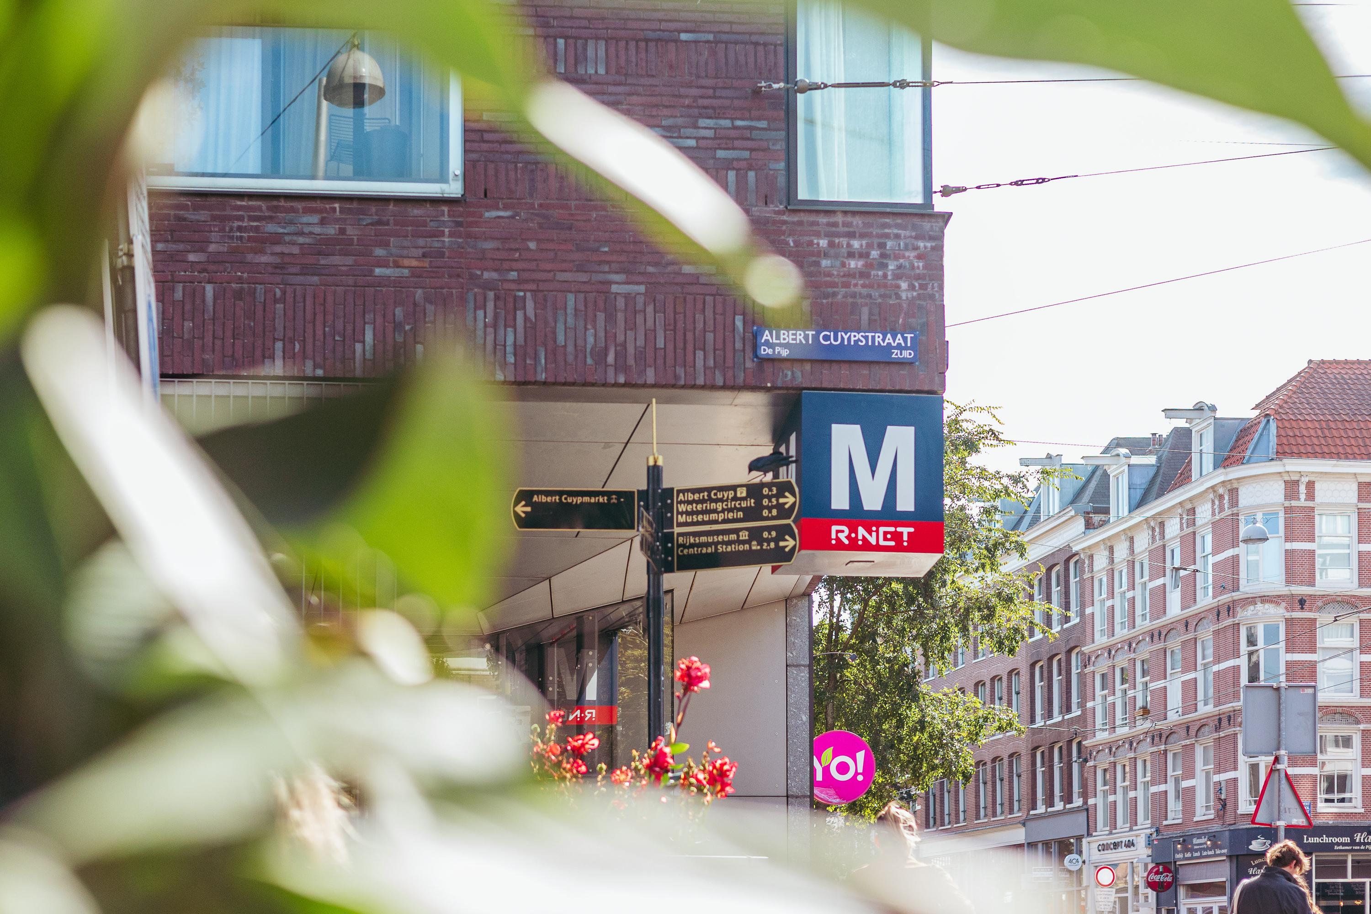
Quellijnstraat 119 E is situated in a fantastic location in the beloved De Pijp district: a vibrant and characterful neighbourhood where lively city life and relaxation come together perfectly. Around the corner you will find countless popular cafés, restaurants, and hotspots such as Coffee & Coconuts, CT Coffee & Coconuts, Brouwerij Troost, and the charming Gerard Douplein with its various terraces. Culinary enthusiasts are equally well catered for, with renowned establishments such as Spaghetteria, Sjefietshe, and De Japanner all within close proximity.
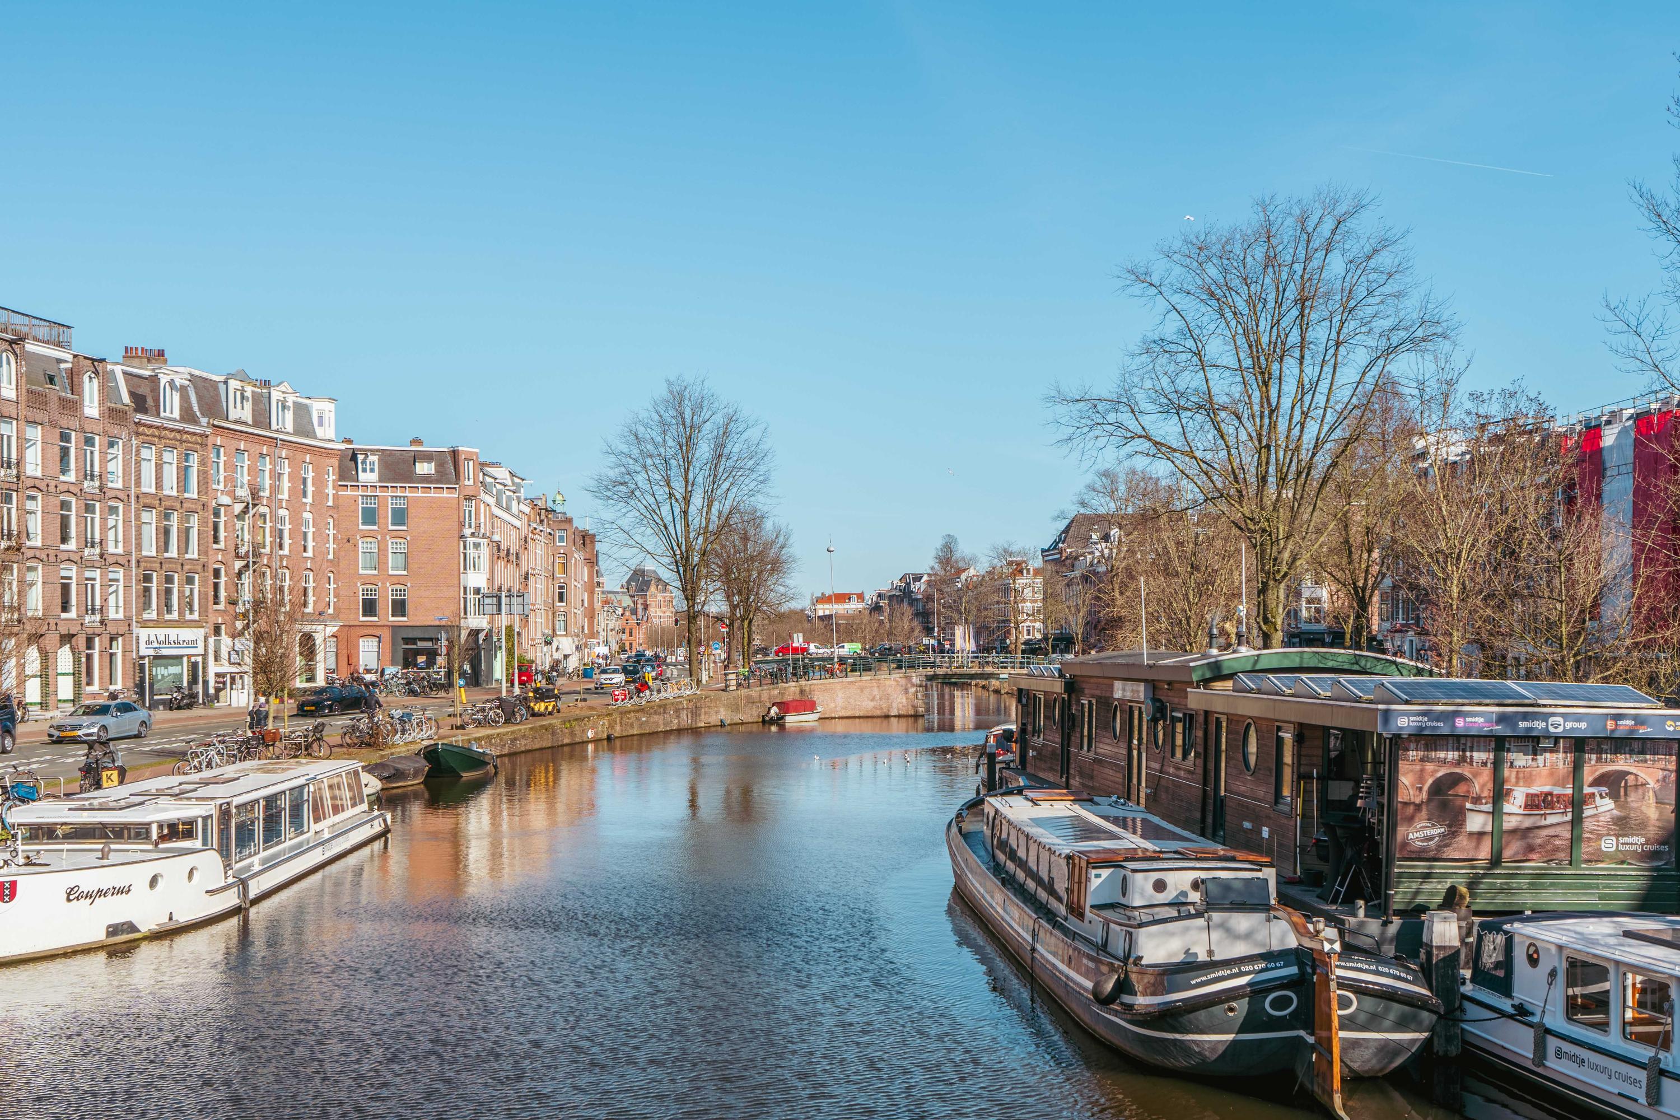
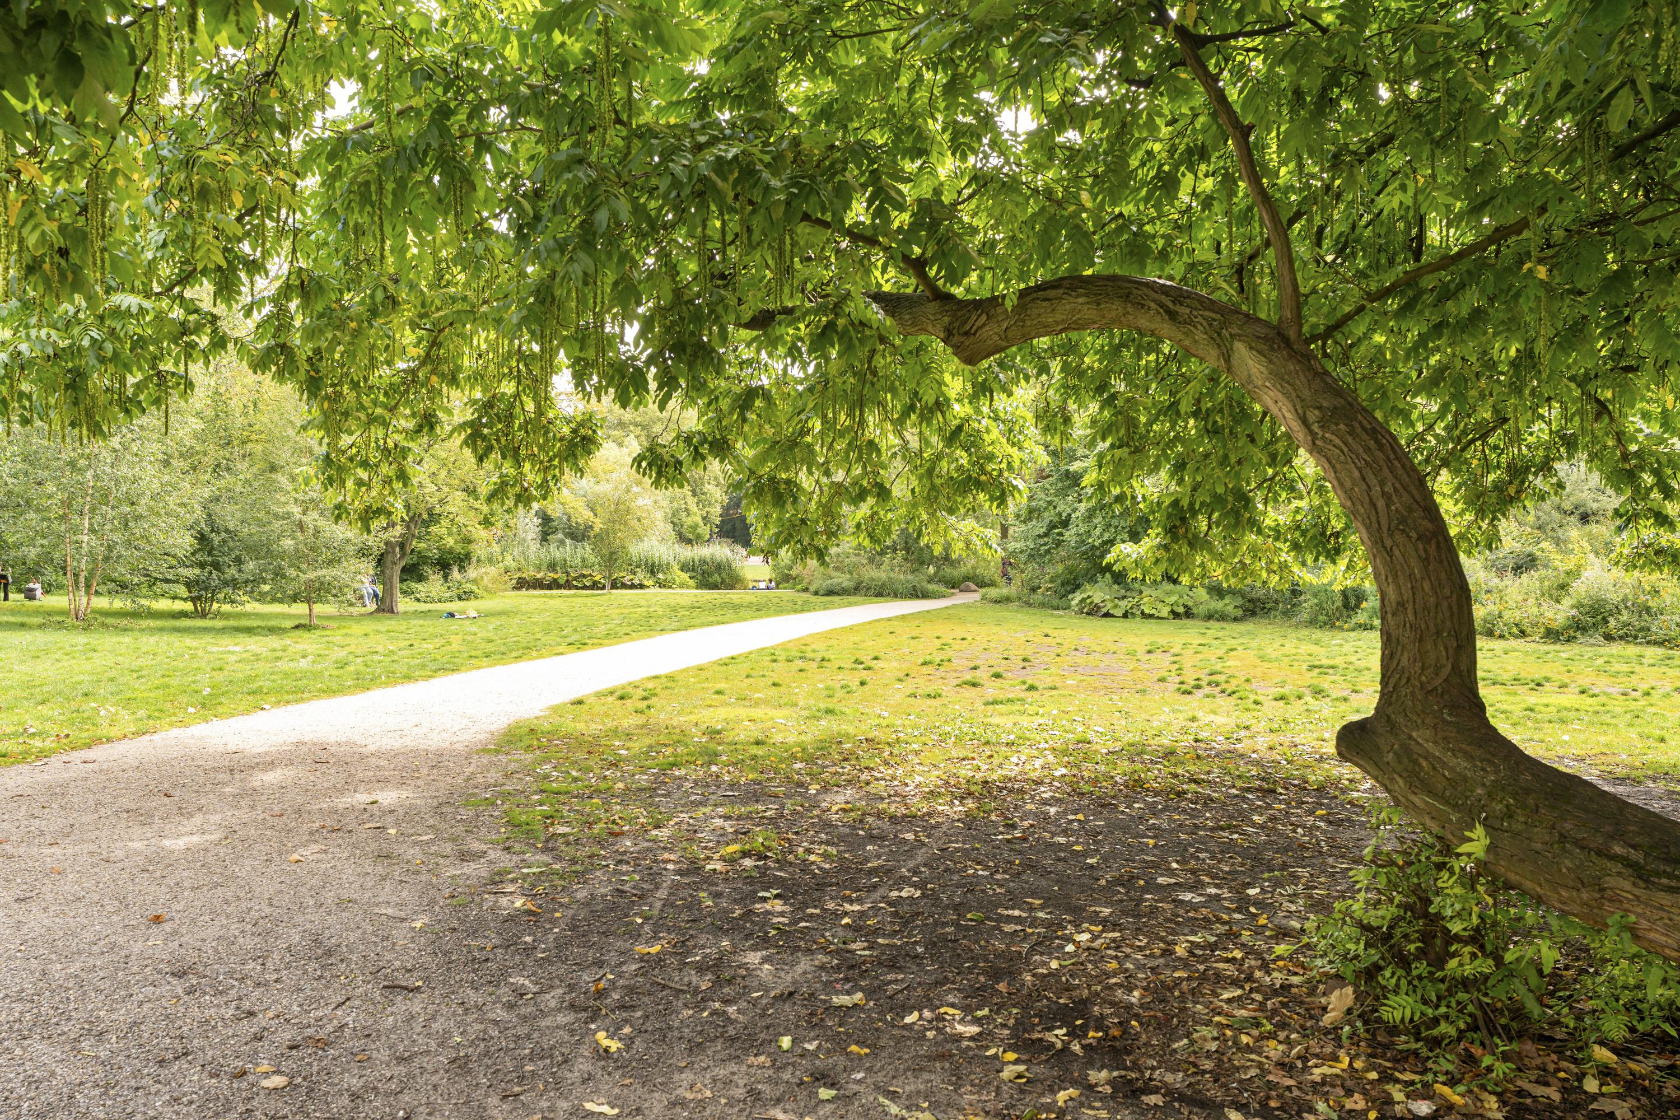
Despite its lively atmosphere, the area is surprisingly green. Sarphatipark is within walking distance and offers a wonderful place to walk, exercise, or simply relax. The Amstel River and Beatrixpark are also easily accessible by bicycle.
Accessibility is excellent. With the North/South metro line from De Pijp station, you can reach Amsterdam Zuid or Amsterdam Central Station within minutes. Various tram and bus connections are also located nearby, and by car the A10 ring road provides quick access in and out of the city. Parking is available through the municipality of Amsterdam’s permit system, and several parking garages are located in the area.
Layout
Well-maintained communal staircase
Third floor
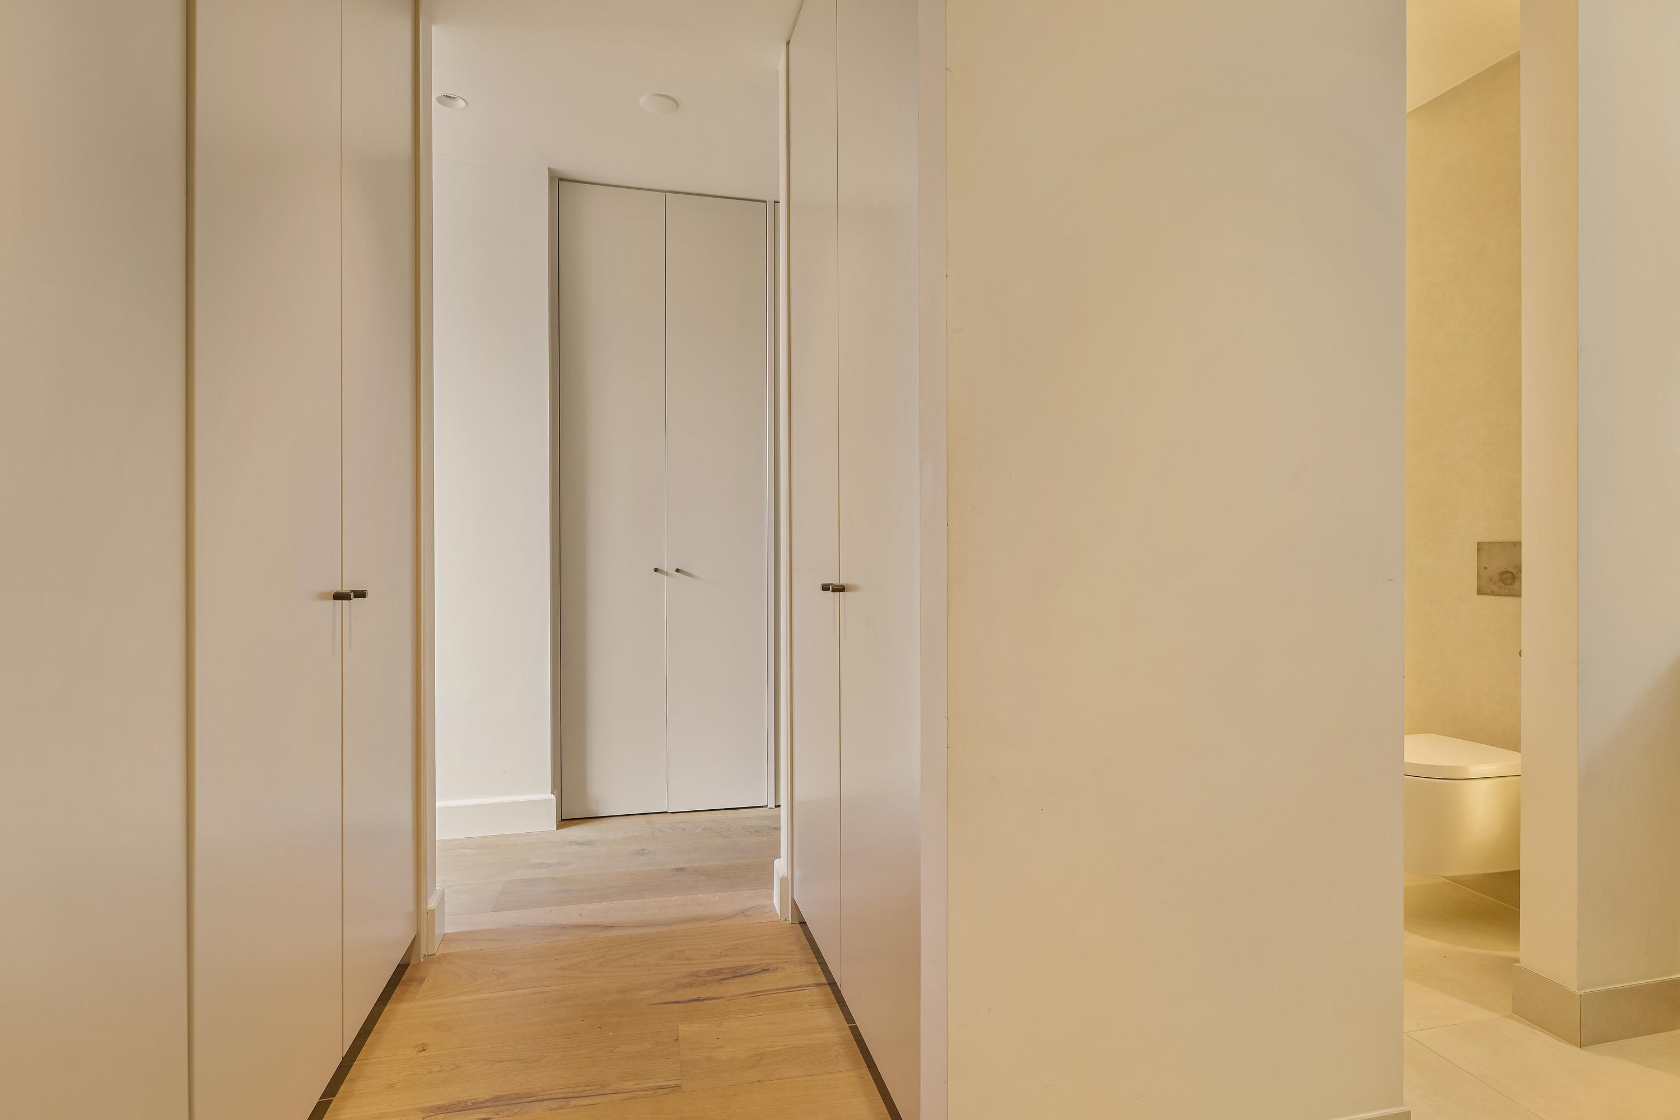
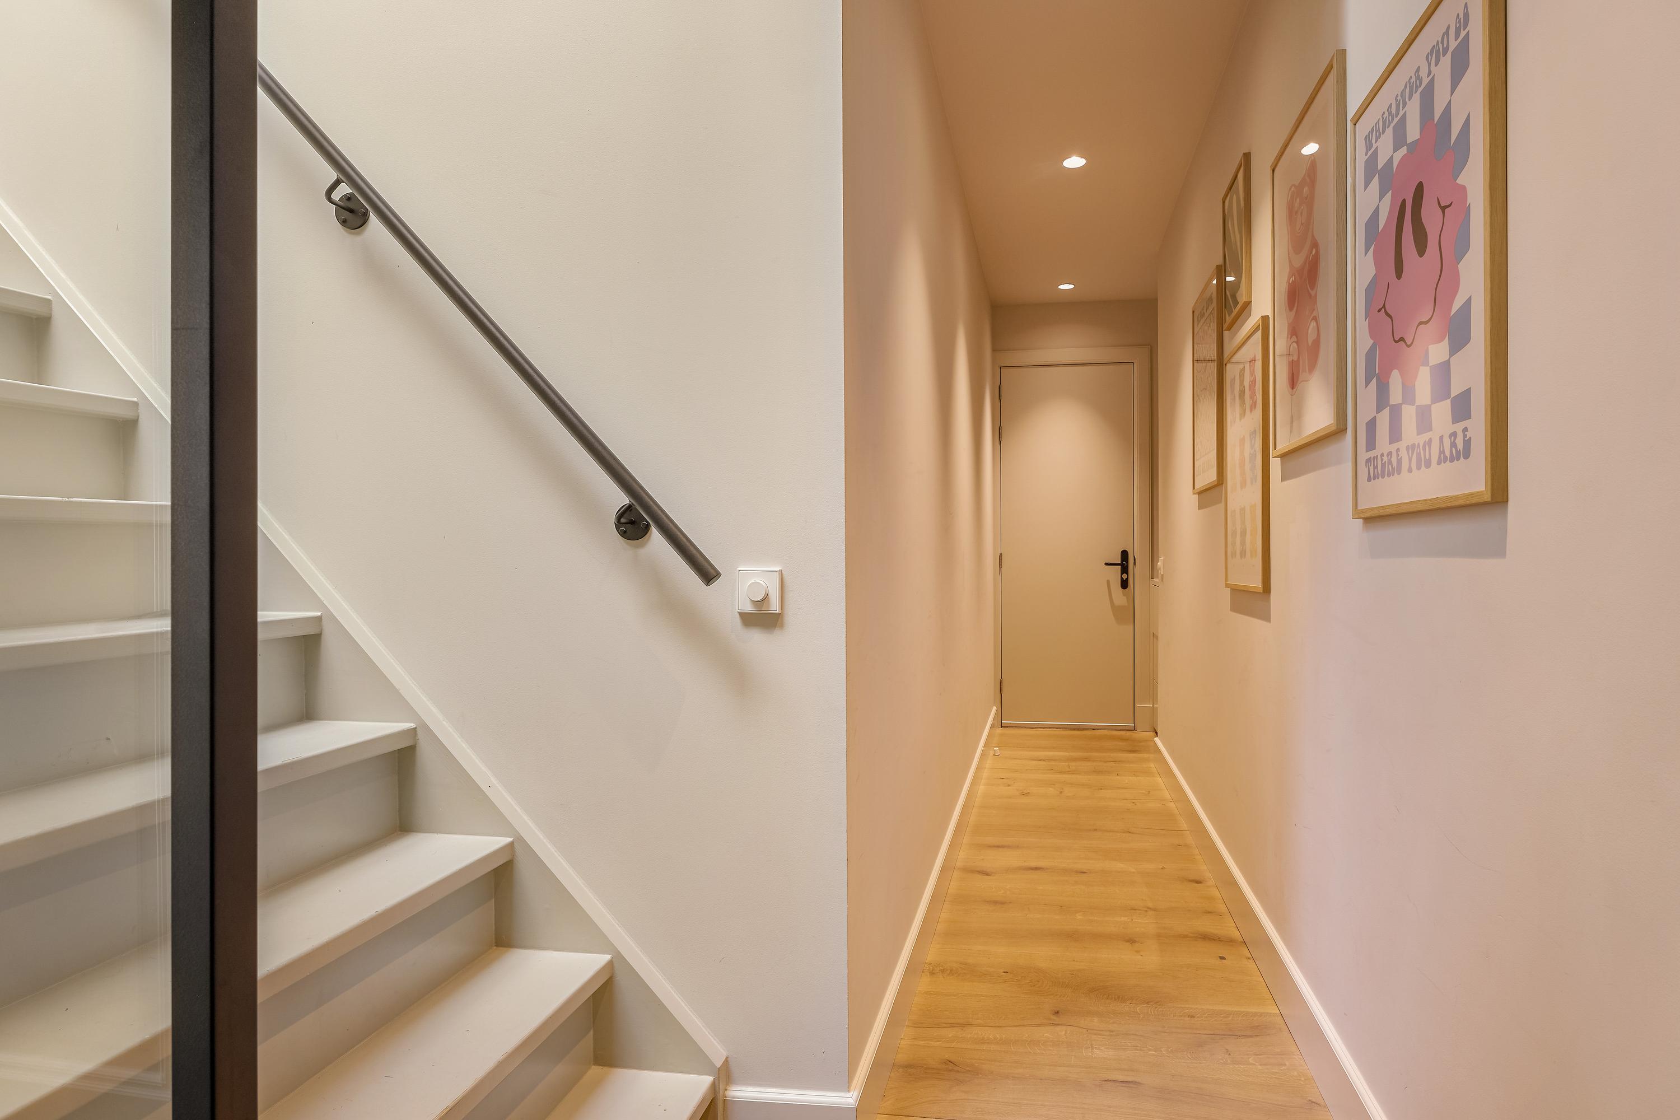
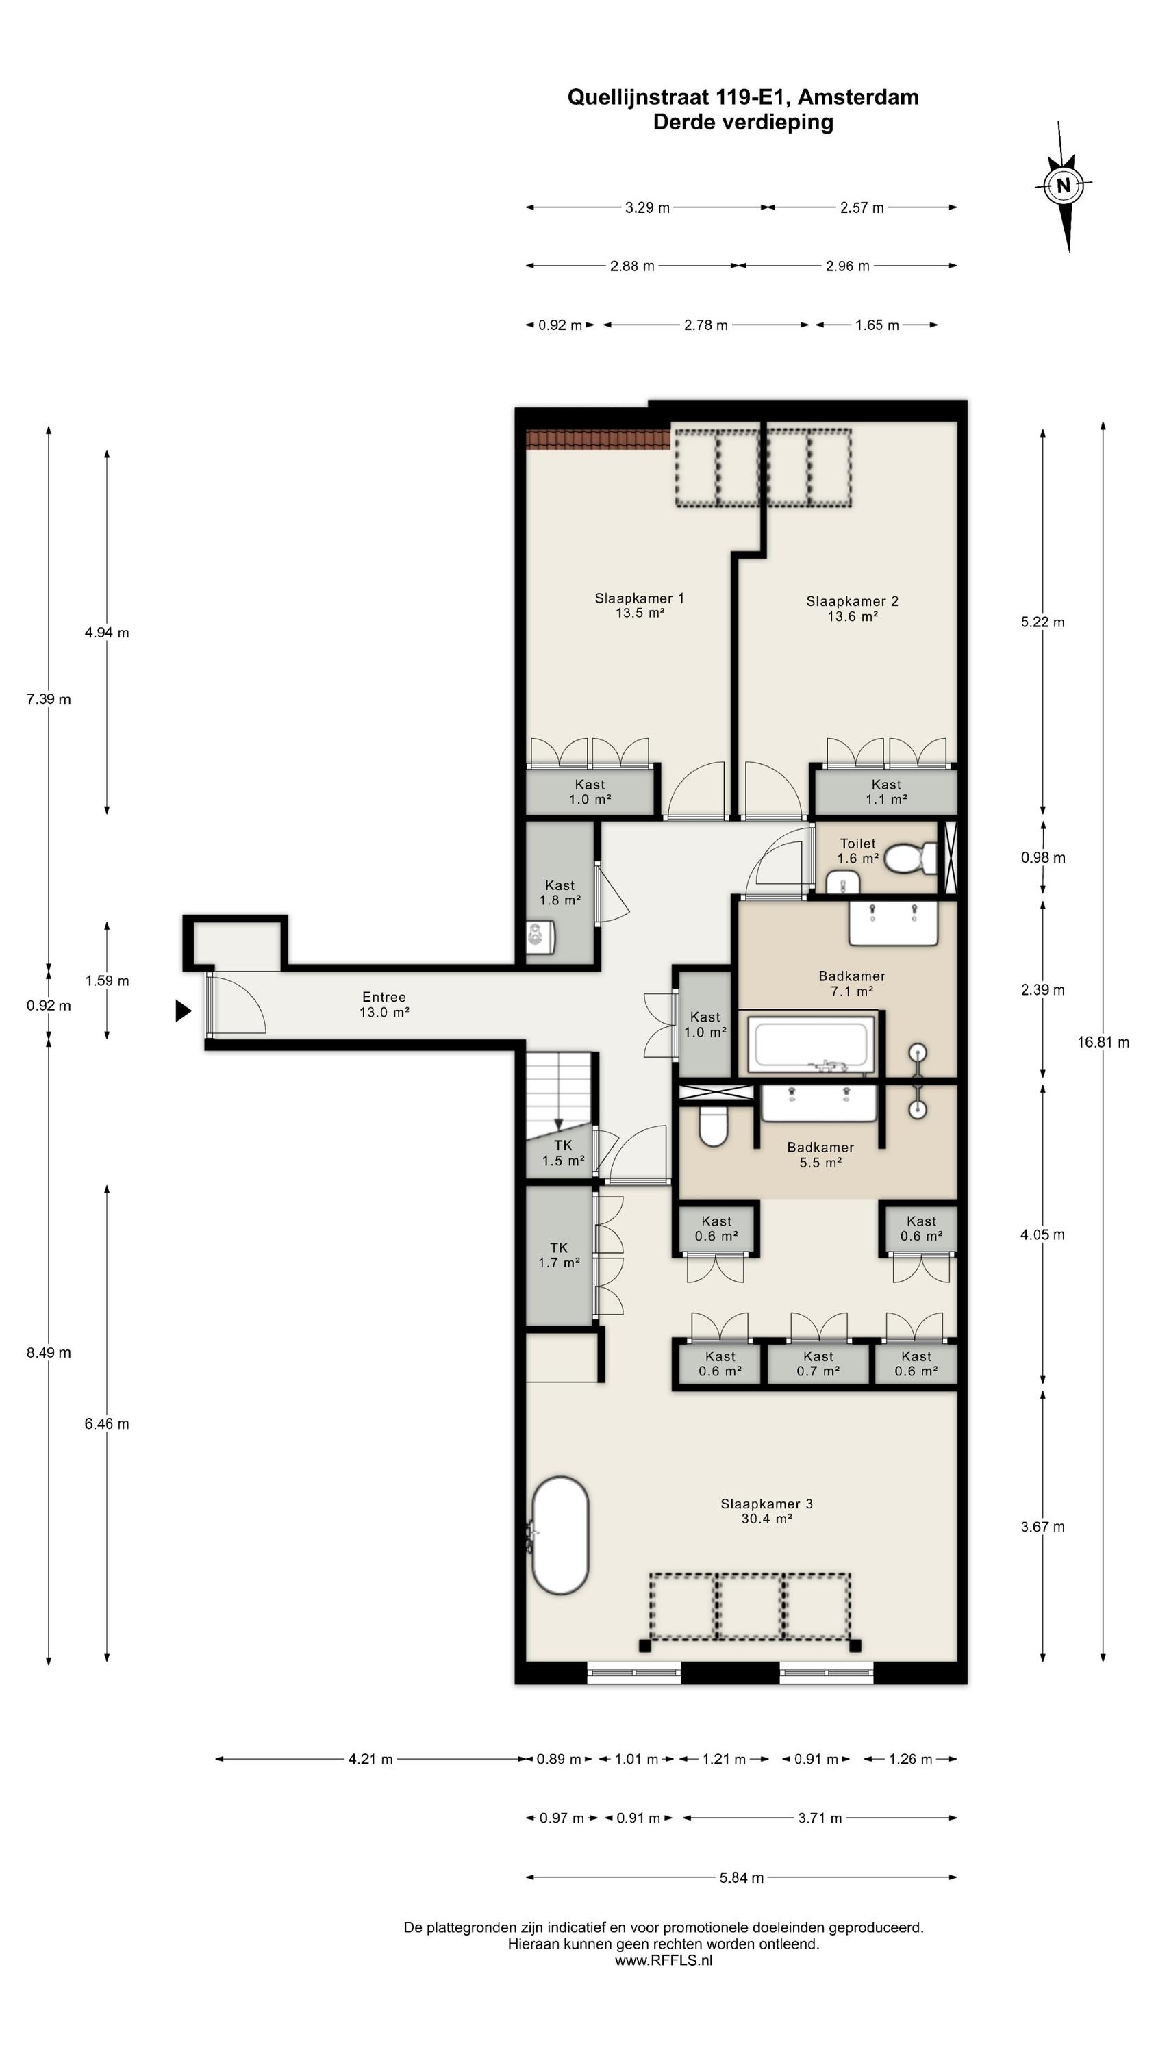
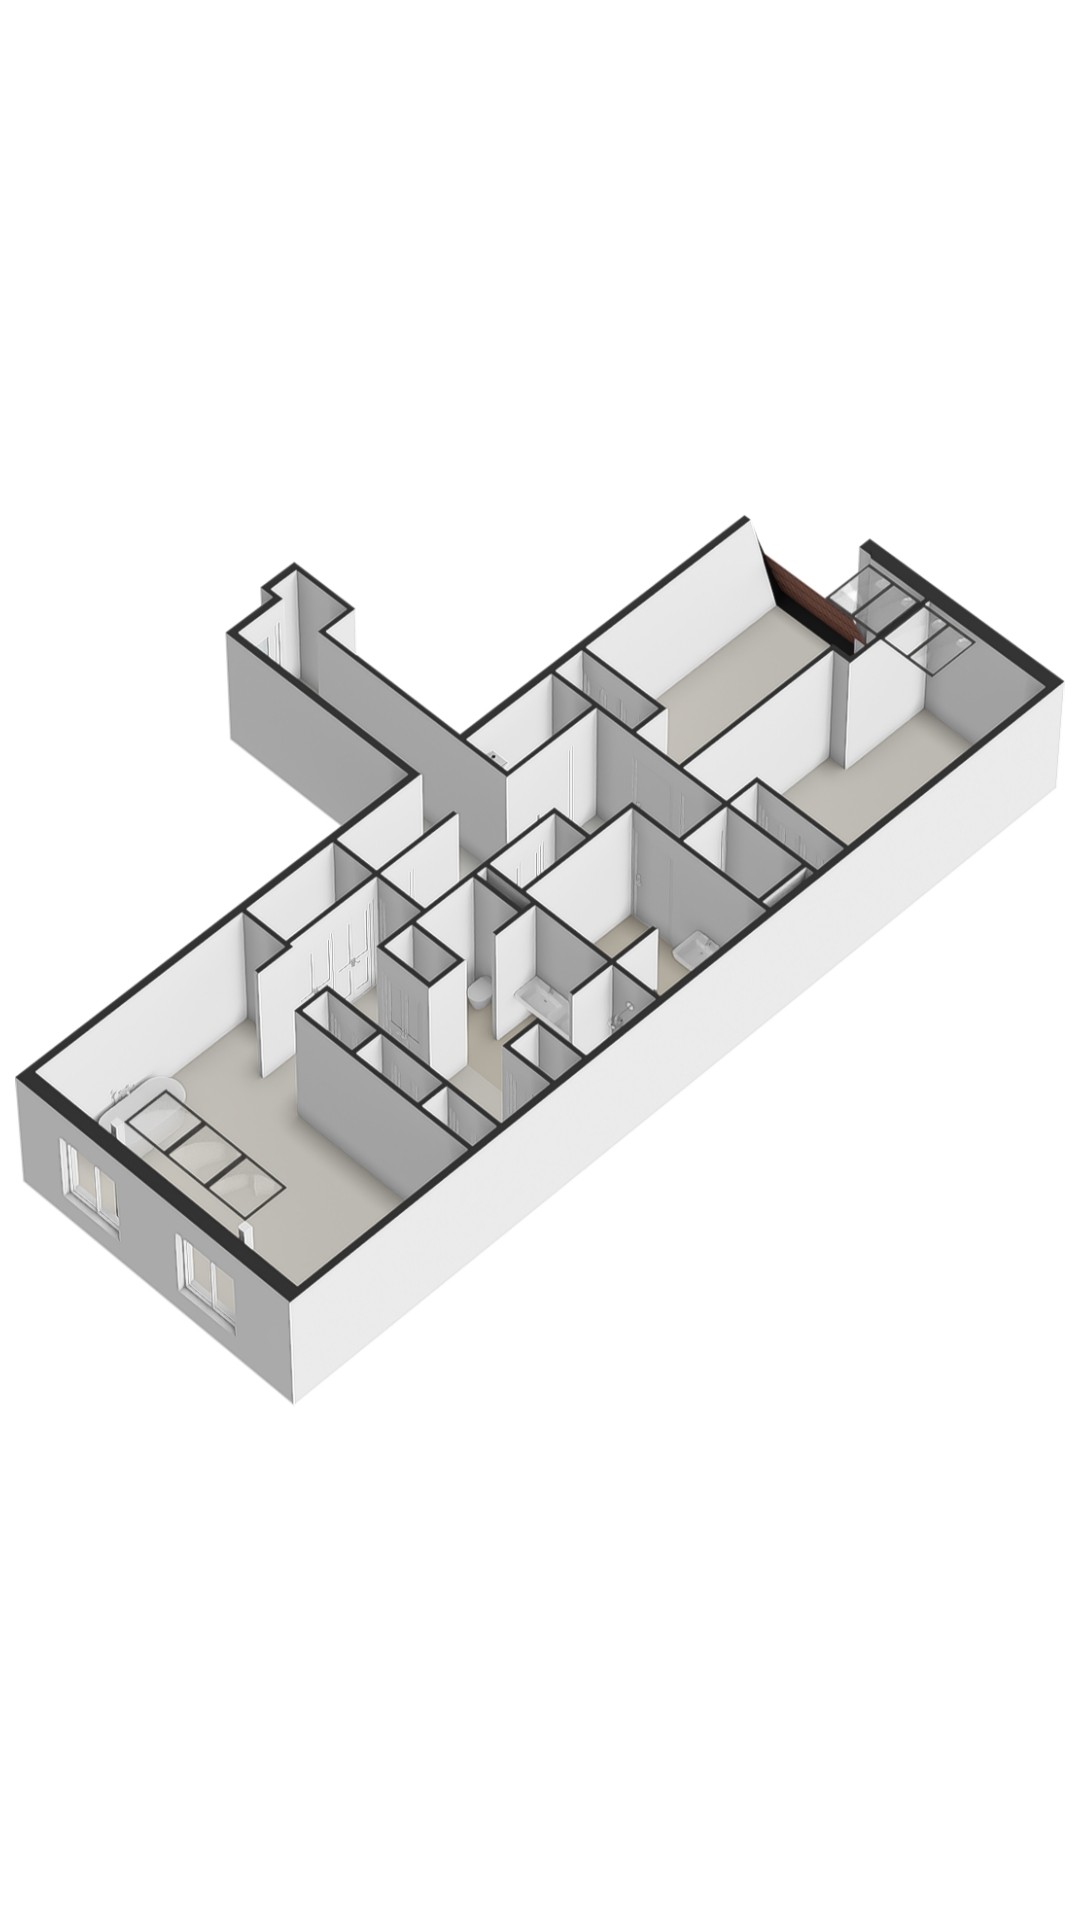
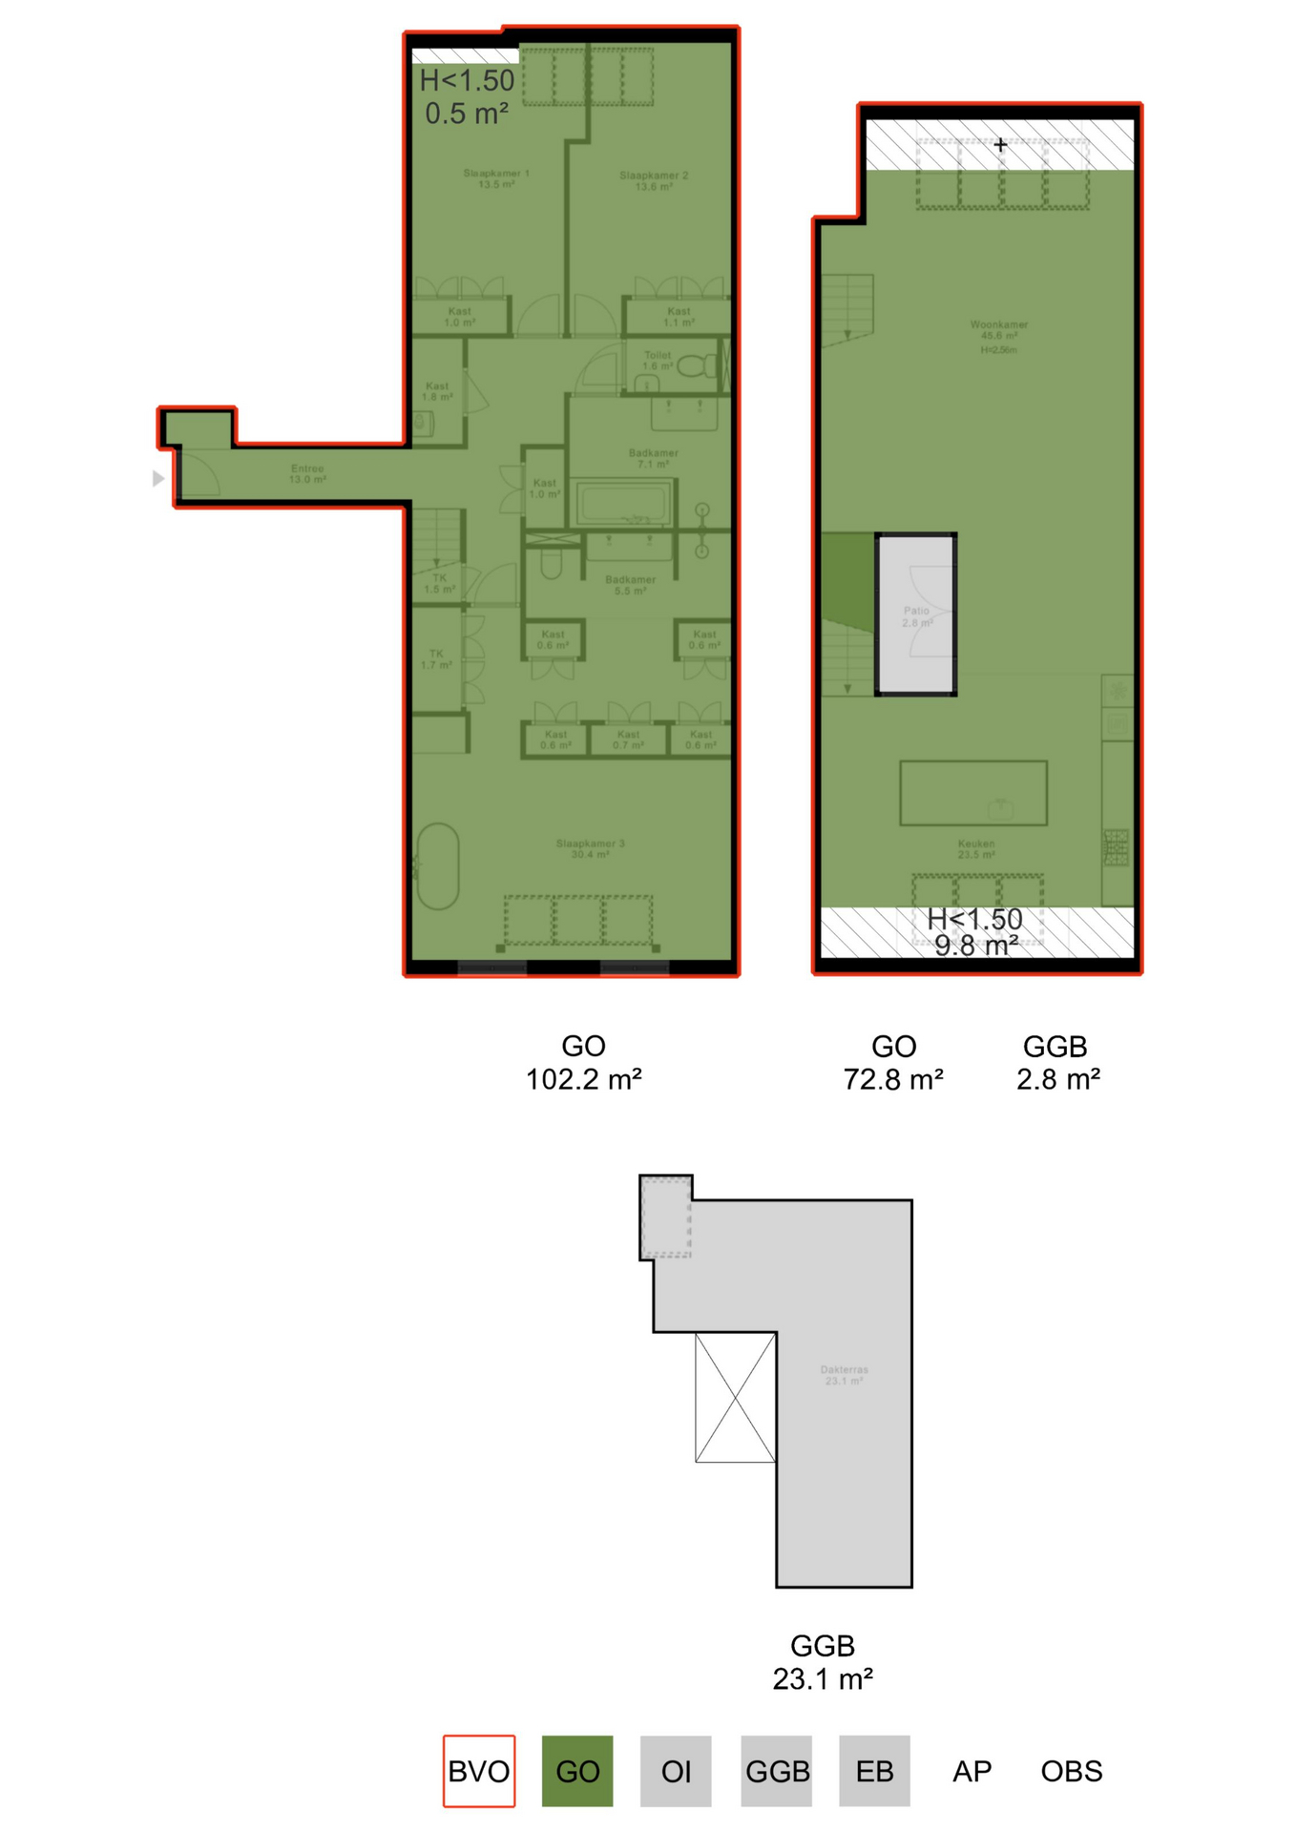
Via the neat communal staircase, you reach the entrance of the apartment on the third floor. The spacious hallway provides access to all rooms.
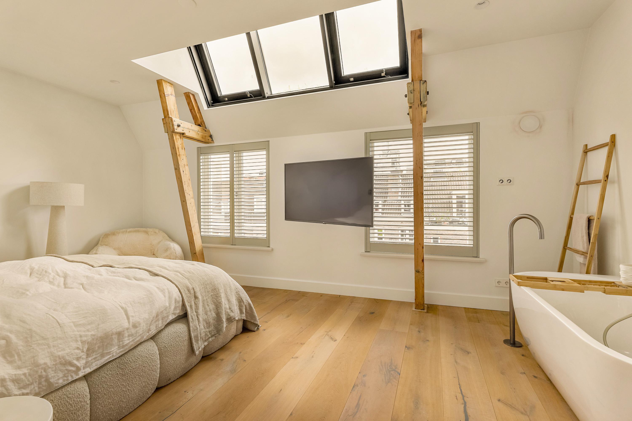
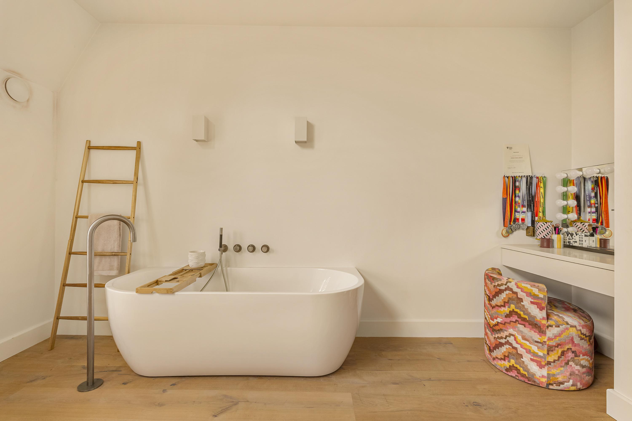
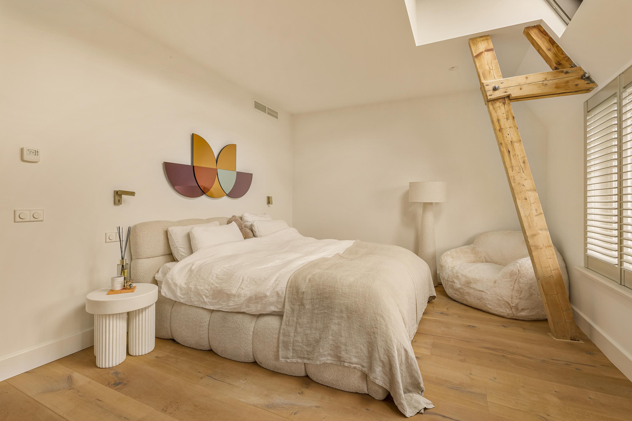
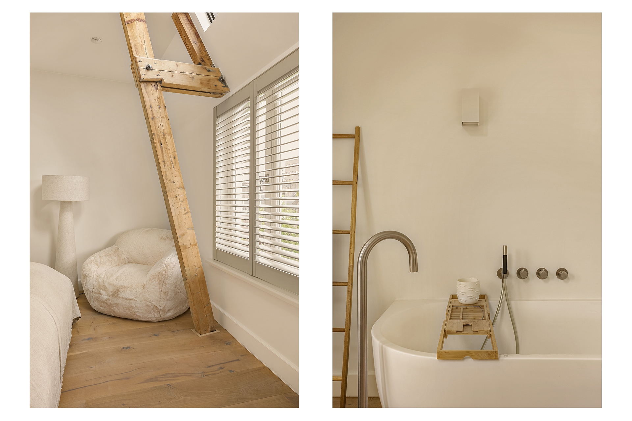
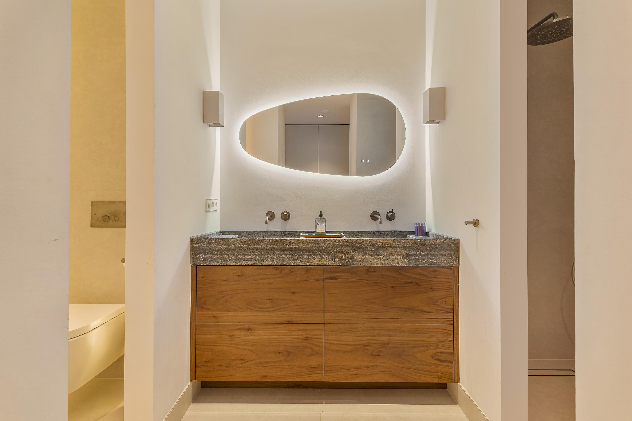
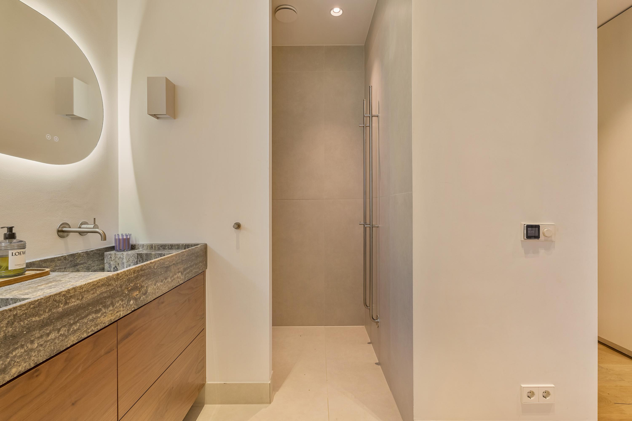
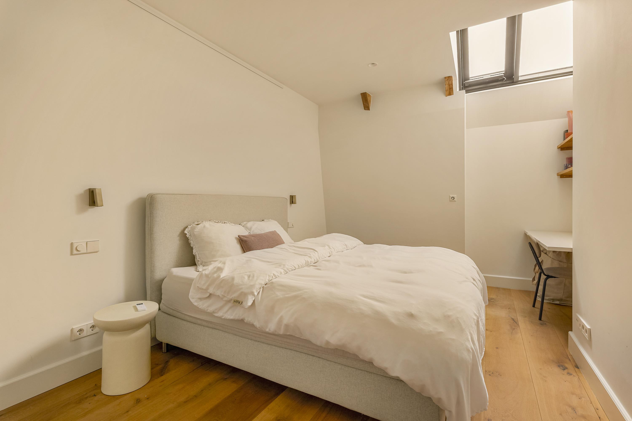
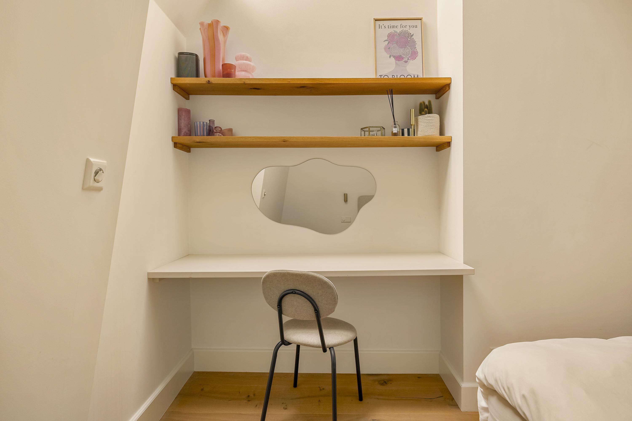
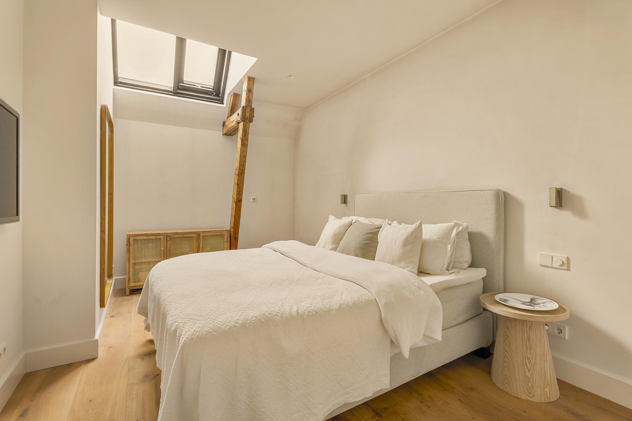
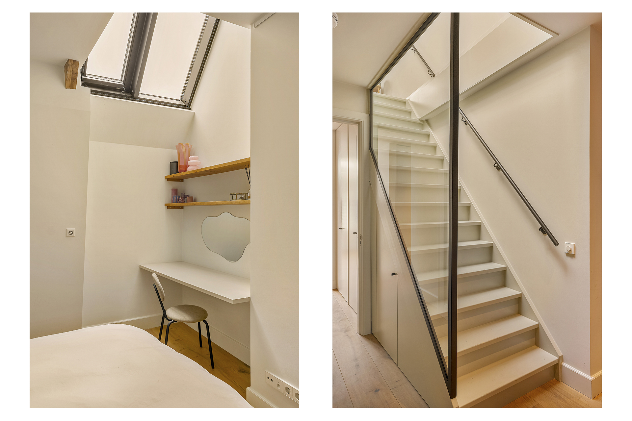
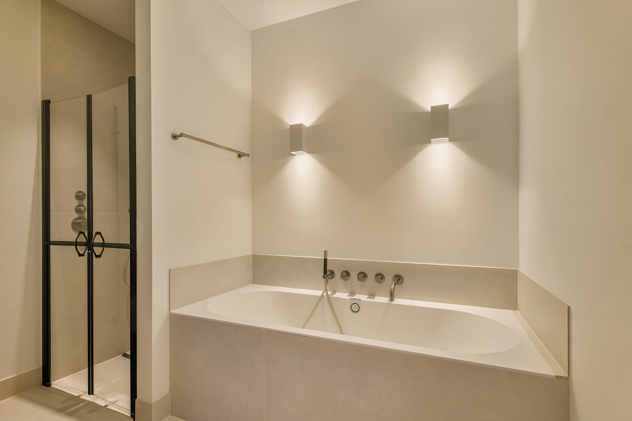
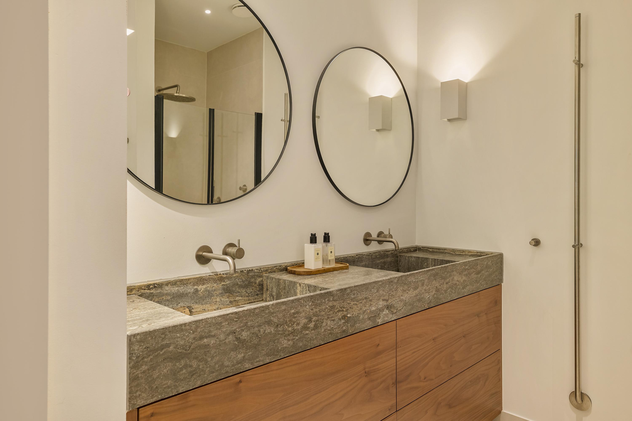
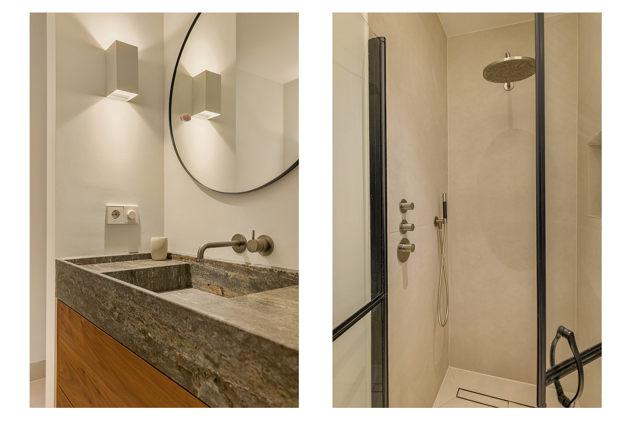
At the front of the property are two generously sized bedrooms, both featuring large windows, high ceilings, and custom-made built-in wardrobes. The first bedroom includes a practical built-in desk, while the second bedroom features a sleek integrated television unit. At the rear is the impressive master bedroom of approximately 30 m². This luxurious suite includes a freestanding bathtub, an elegant vanity table, and a spacious walk-in closet. The walk-in closet flows seamlessly into the en-suite bathroom, which is fitted with a double washbasin with vanity unit, a spacious walk-in shower, and a toilet, all finished to a very high standard.
Centrally located on this floor is the second bathroom, equipped with a generous bathtub, double washbasin with vanity unit, and a walk-in shower. There is also a separate toilet with washbasin. The entire floor is characterised by beautiful natural light and a warm atmosphere thanks to the authentic wooden beams. The connections for the washing machine and dryer are neatly concealed in a separate built-in cupboard together with the central heating installation.
Fourth floor
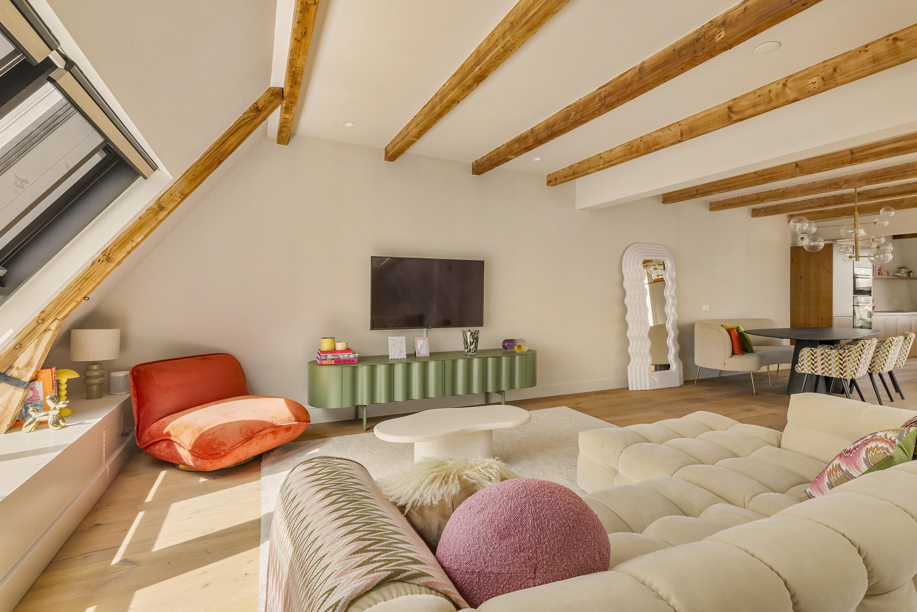
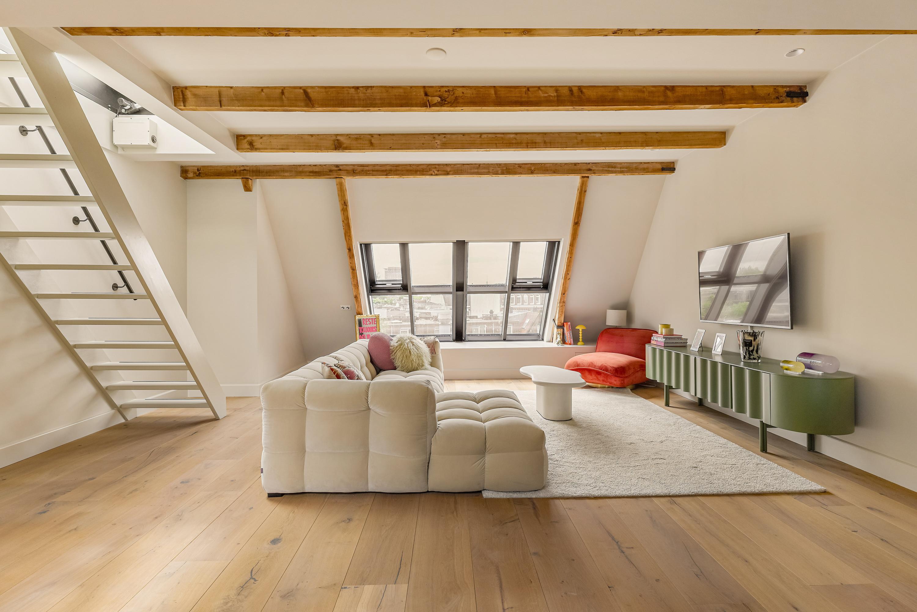
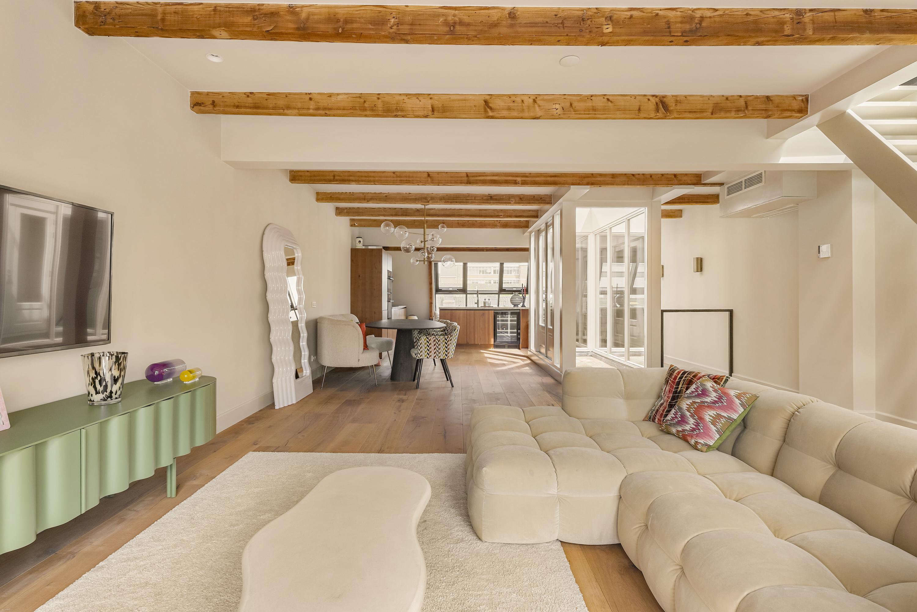
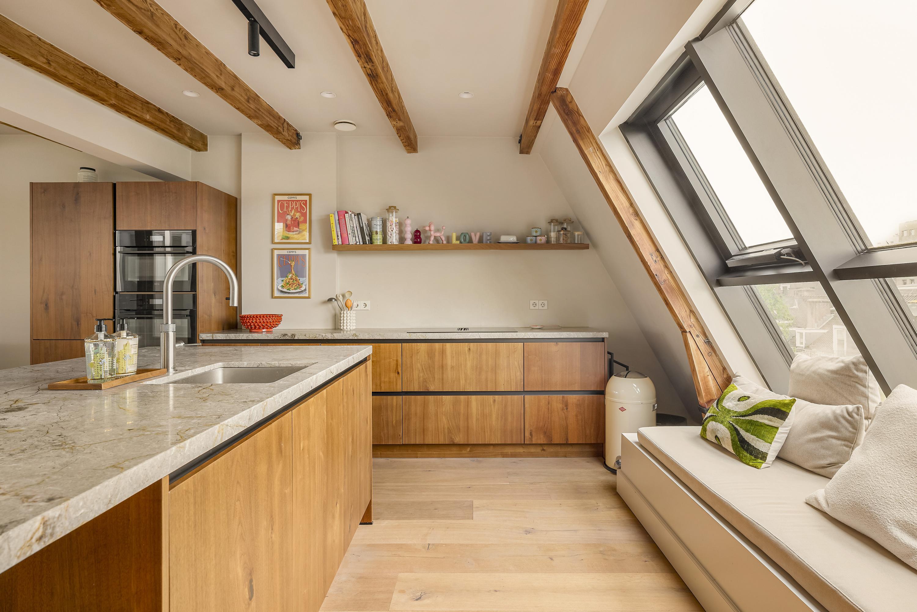
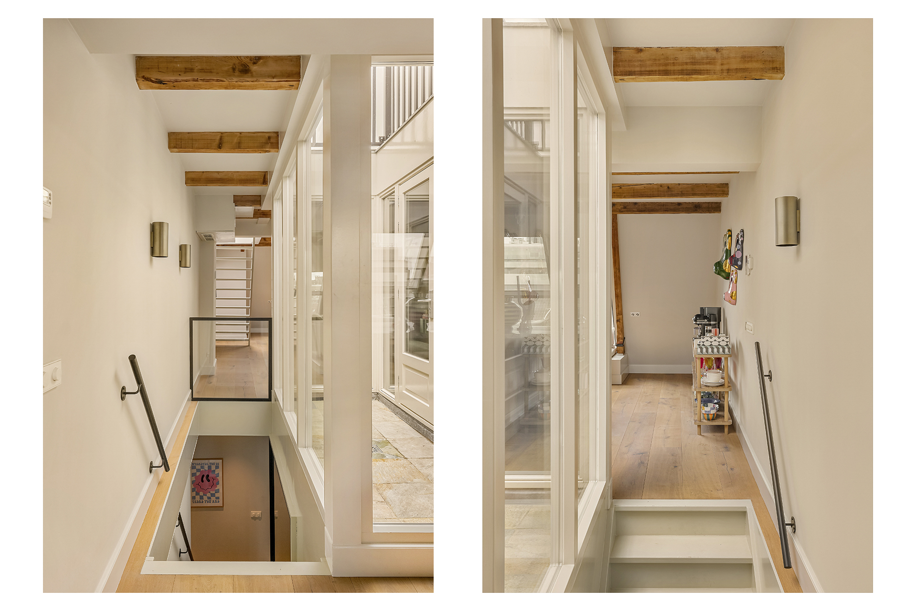
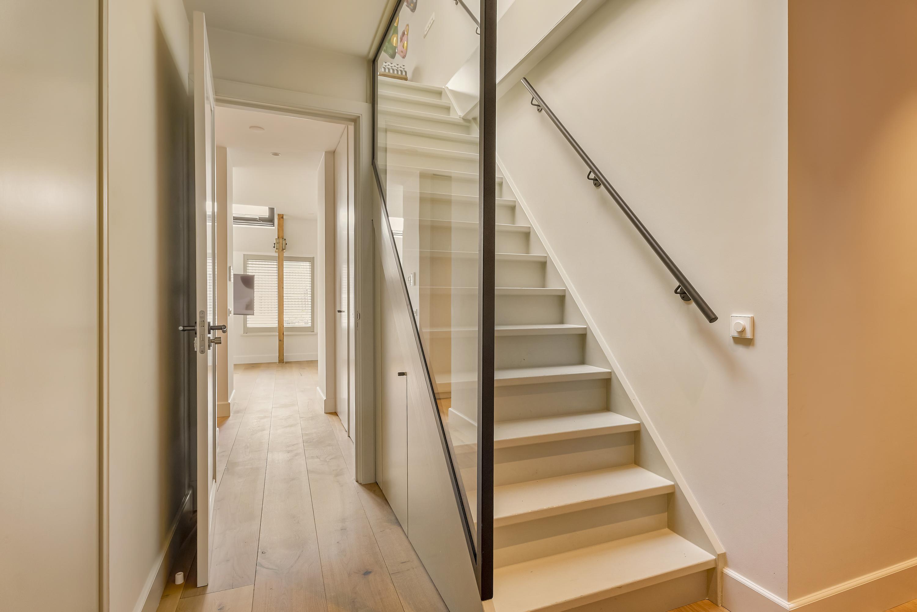
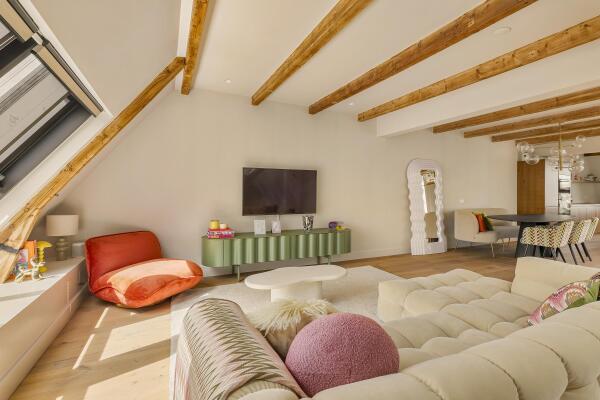
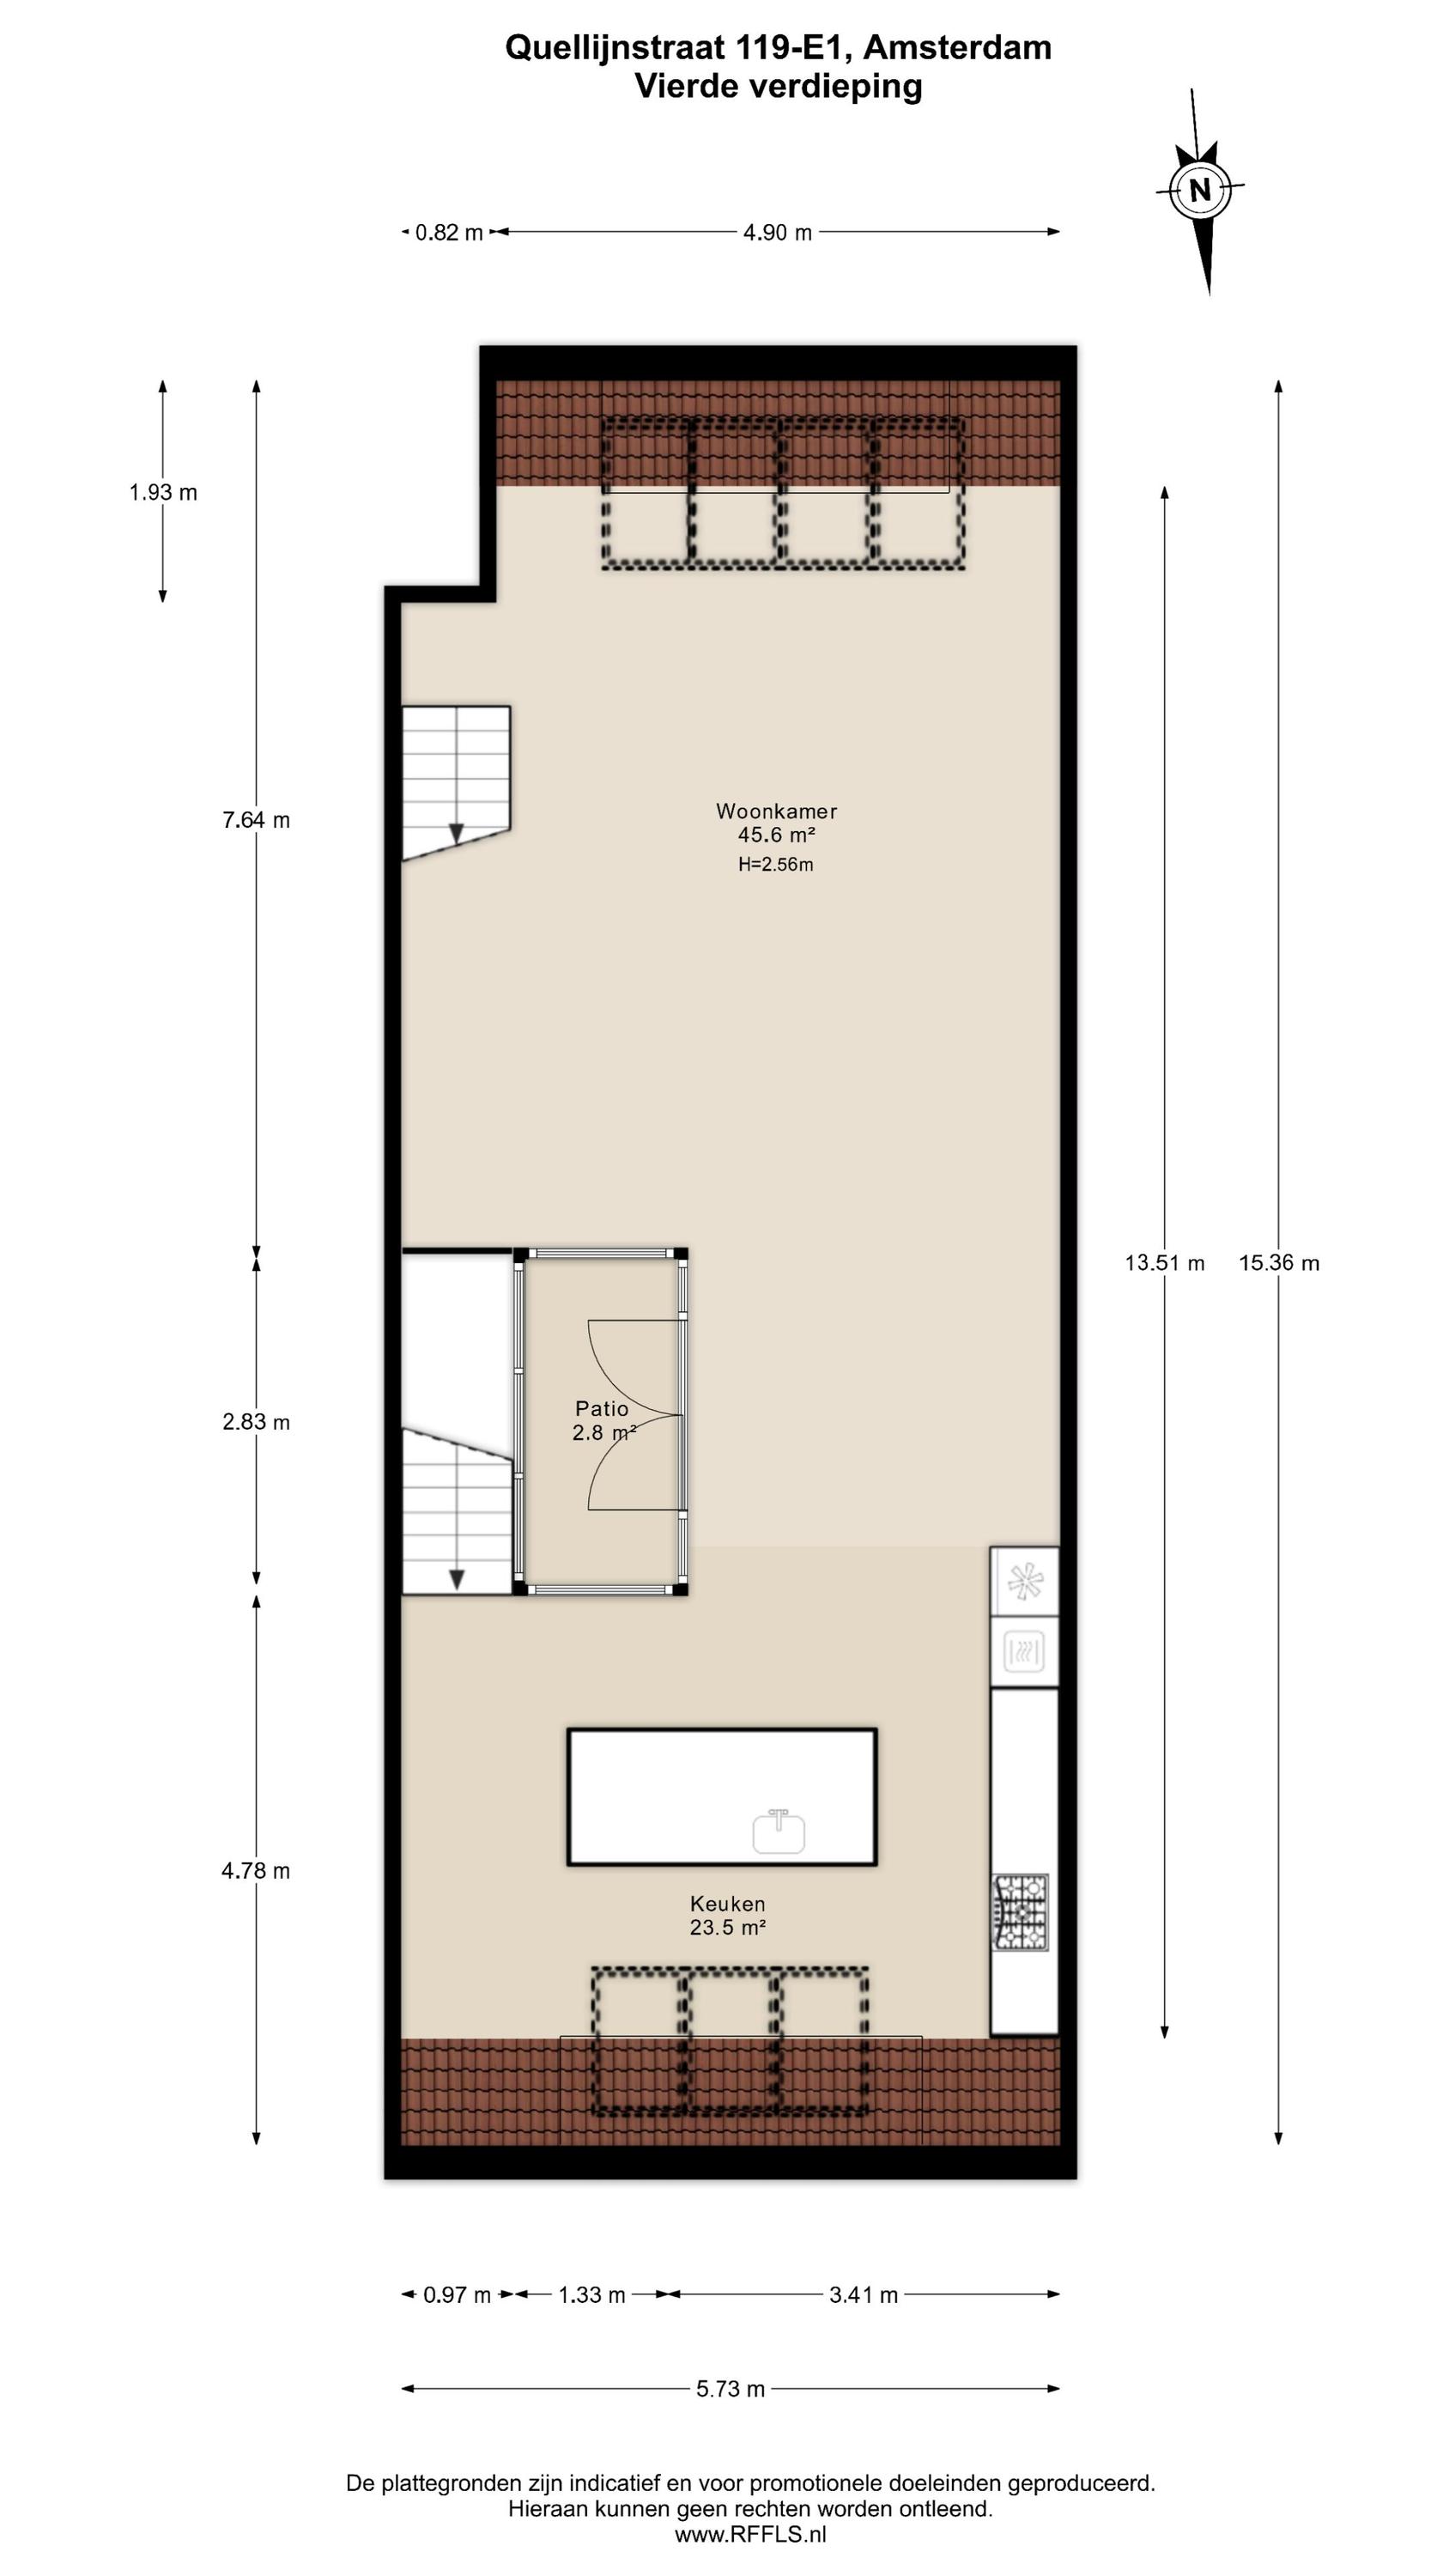
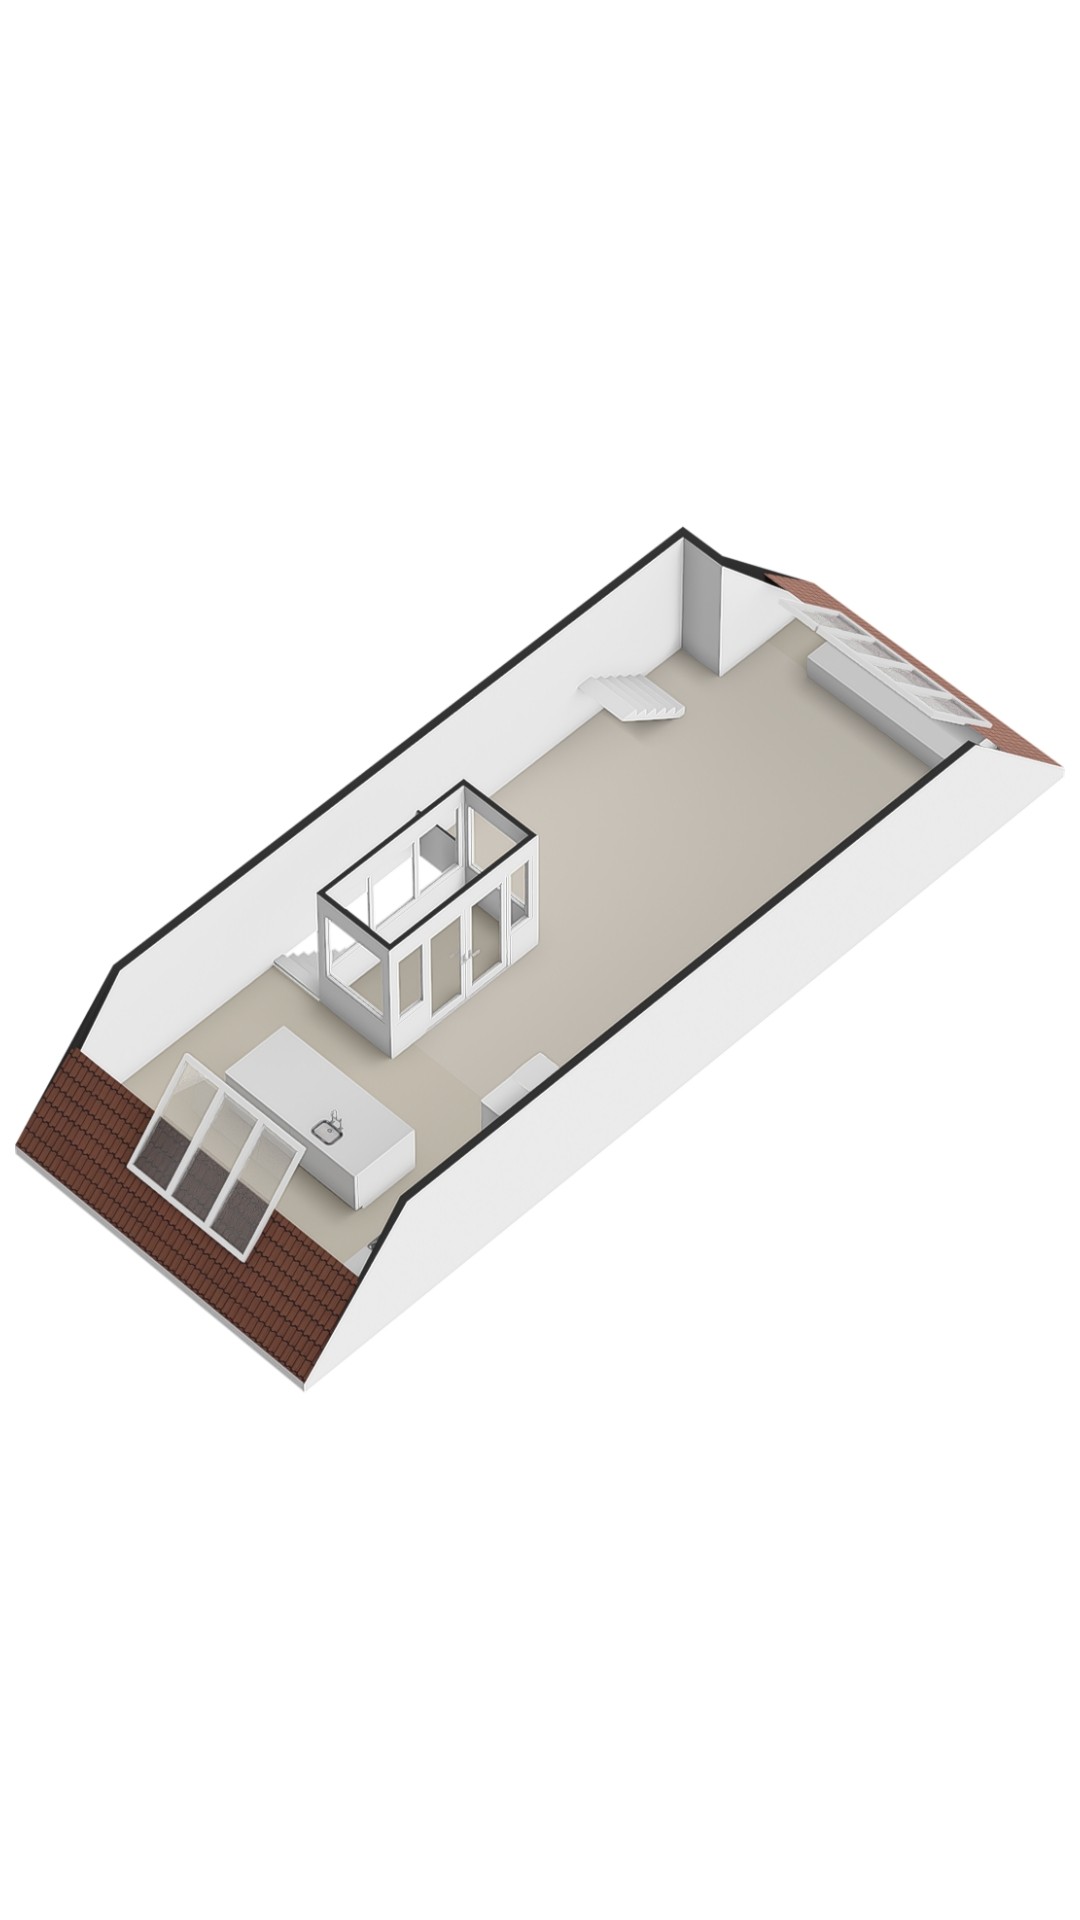
Via an internal staircase, you reach the fourth and top floor of the building. Here you will find the spacious living area with luxurious open-plan kitchen. The authentic wooden beams create a particularly warm and inviting atmosphere.
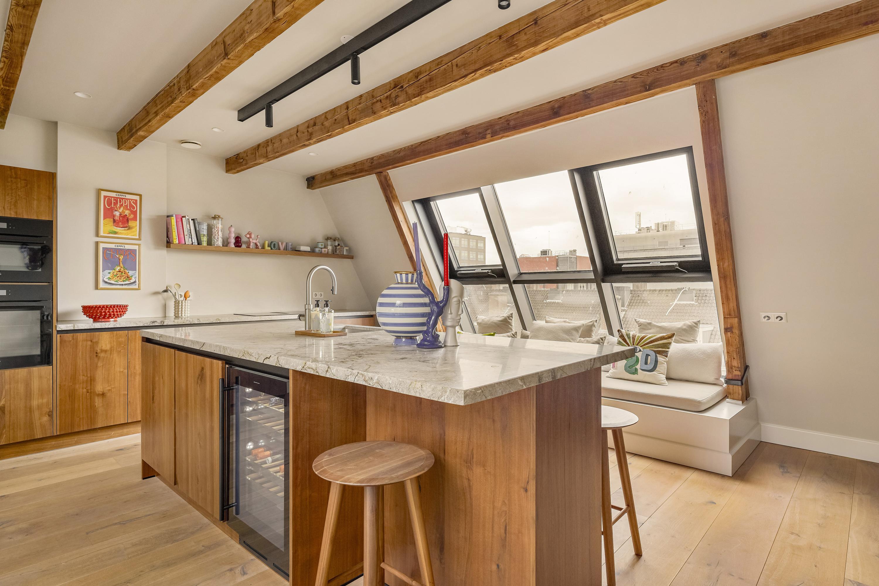
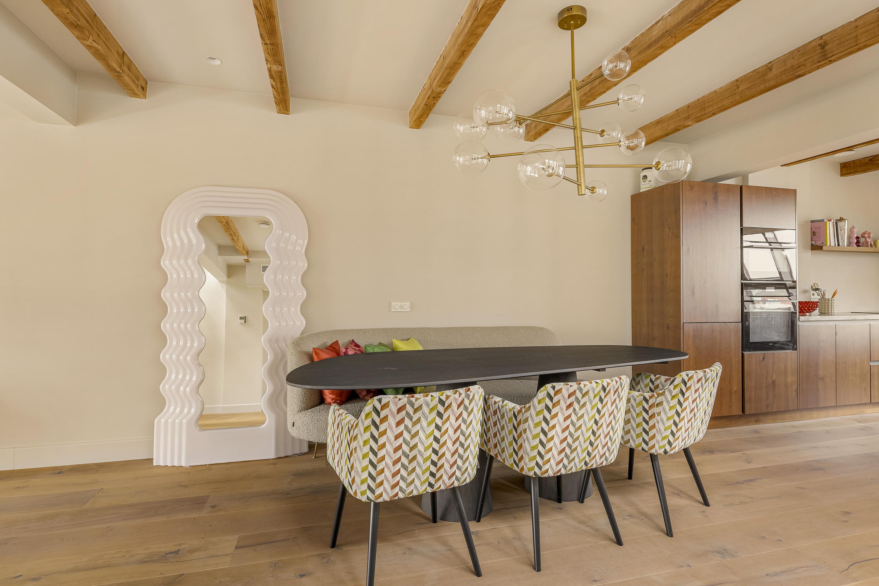
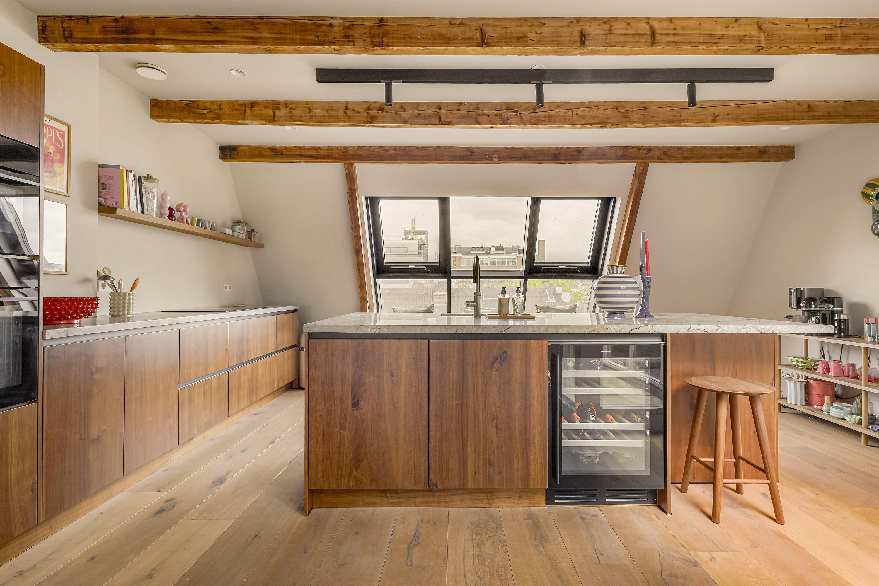
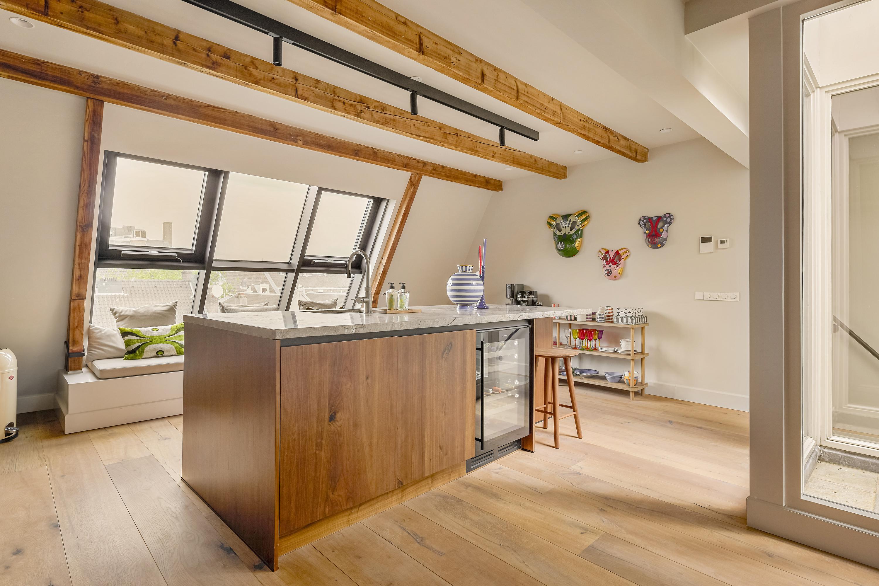
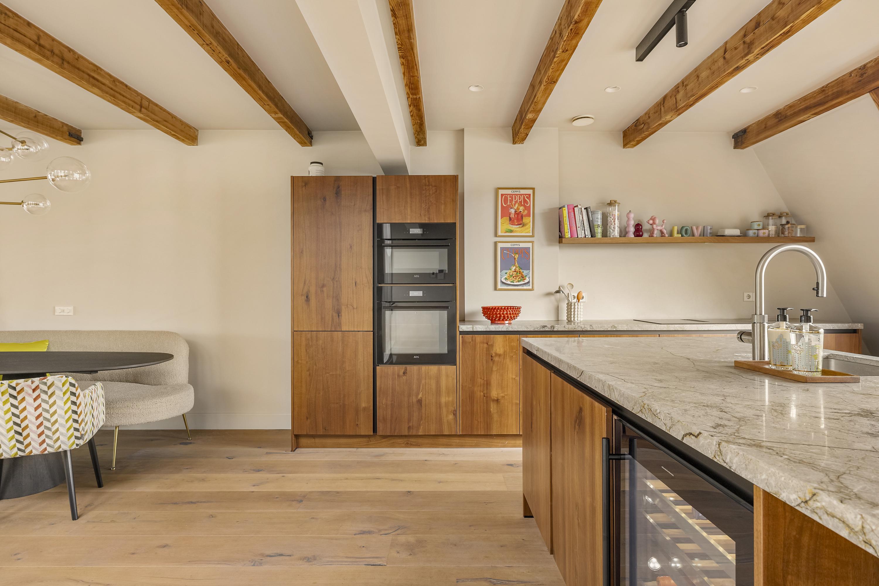
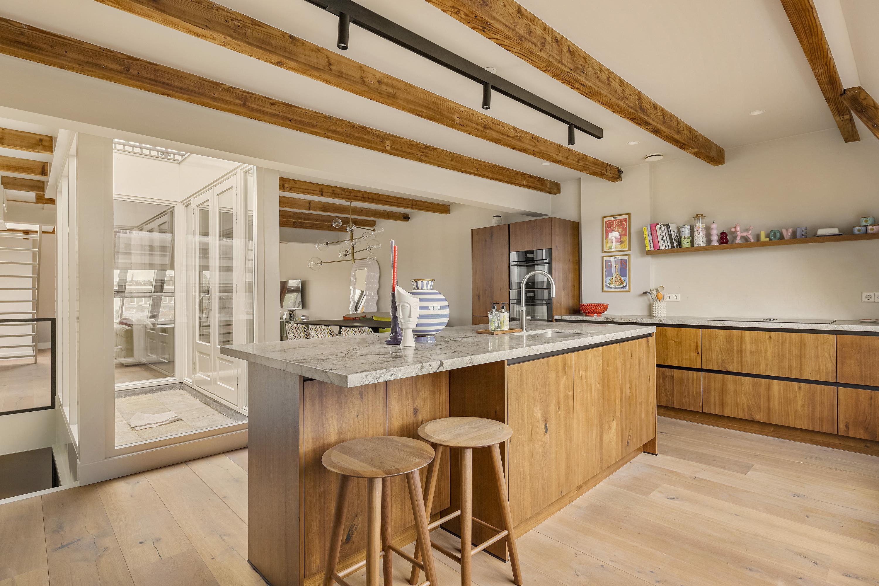
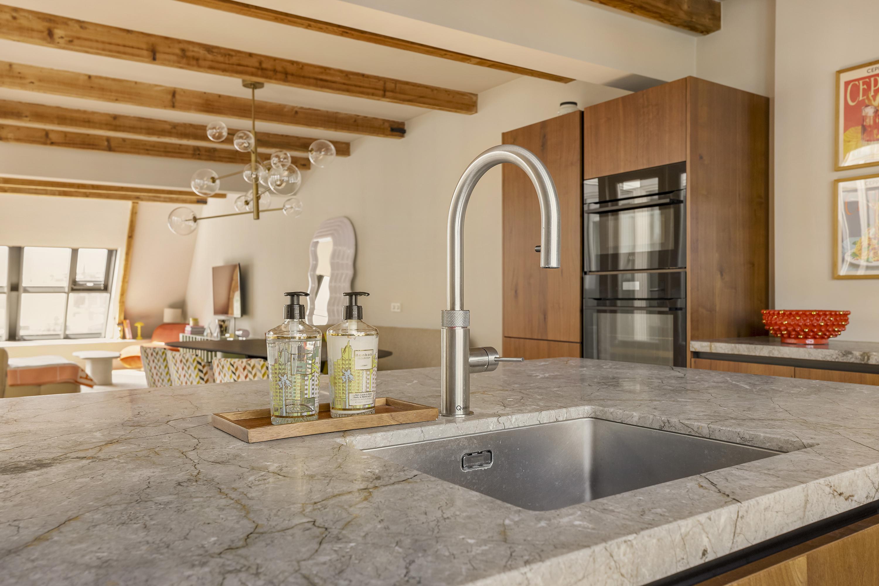
The custom-made walnut kitchen is located at the rear of the property and features a spacious cooking island with sink, Quooker tap, and an inviting bar area. The kitchen is also equipped with high-end built-in appliances, including a four-burner induction hob with integrated extraction system, dishwasher, fridge/freezer combination, two ovens with microwave function, and a climate-controlled wine cabinet. The stunning marble countertop forms a stylish eye-catcher within the space. At the rear of the kitchen, a cosy built-in seating area has been created by the window — the perfect spot to enjoy the view and abundant natural light.
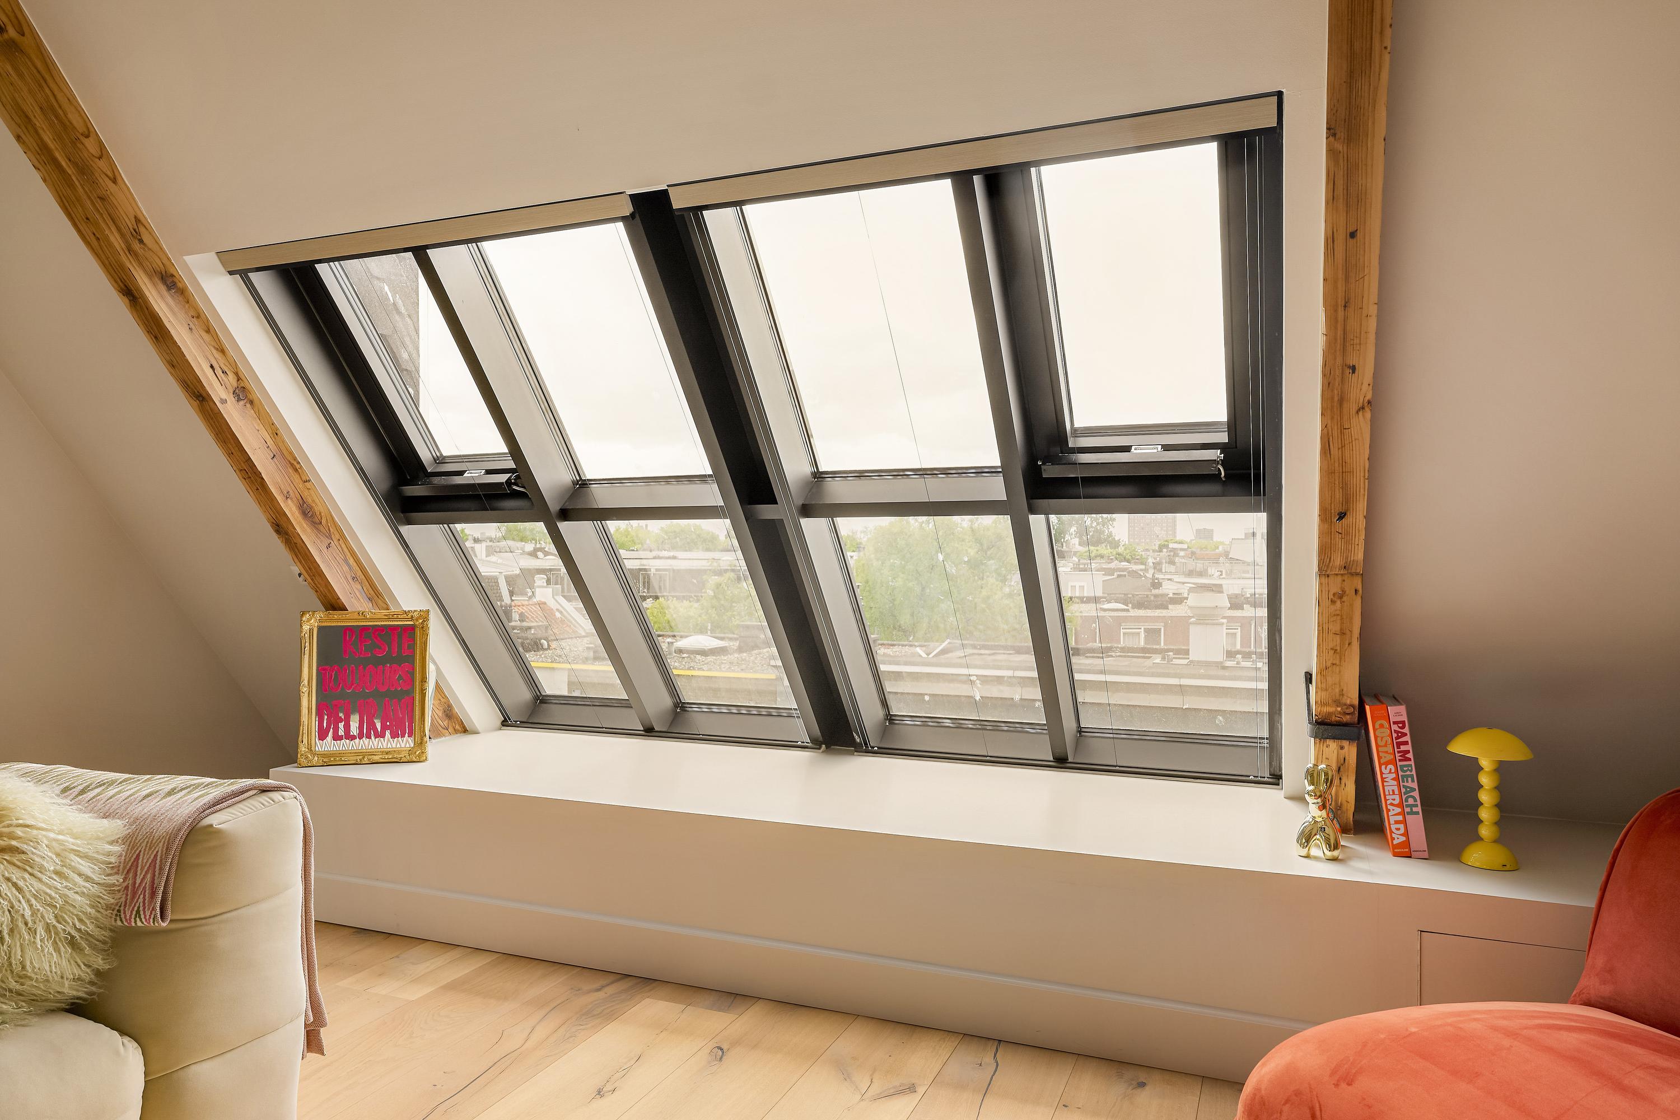
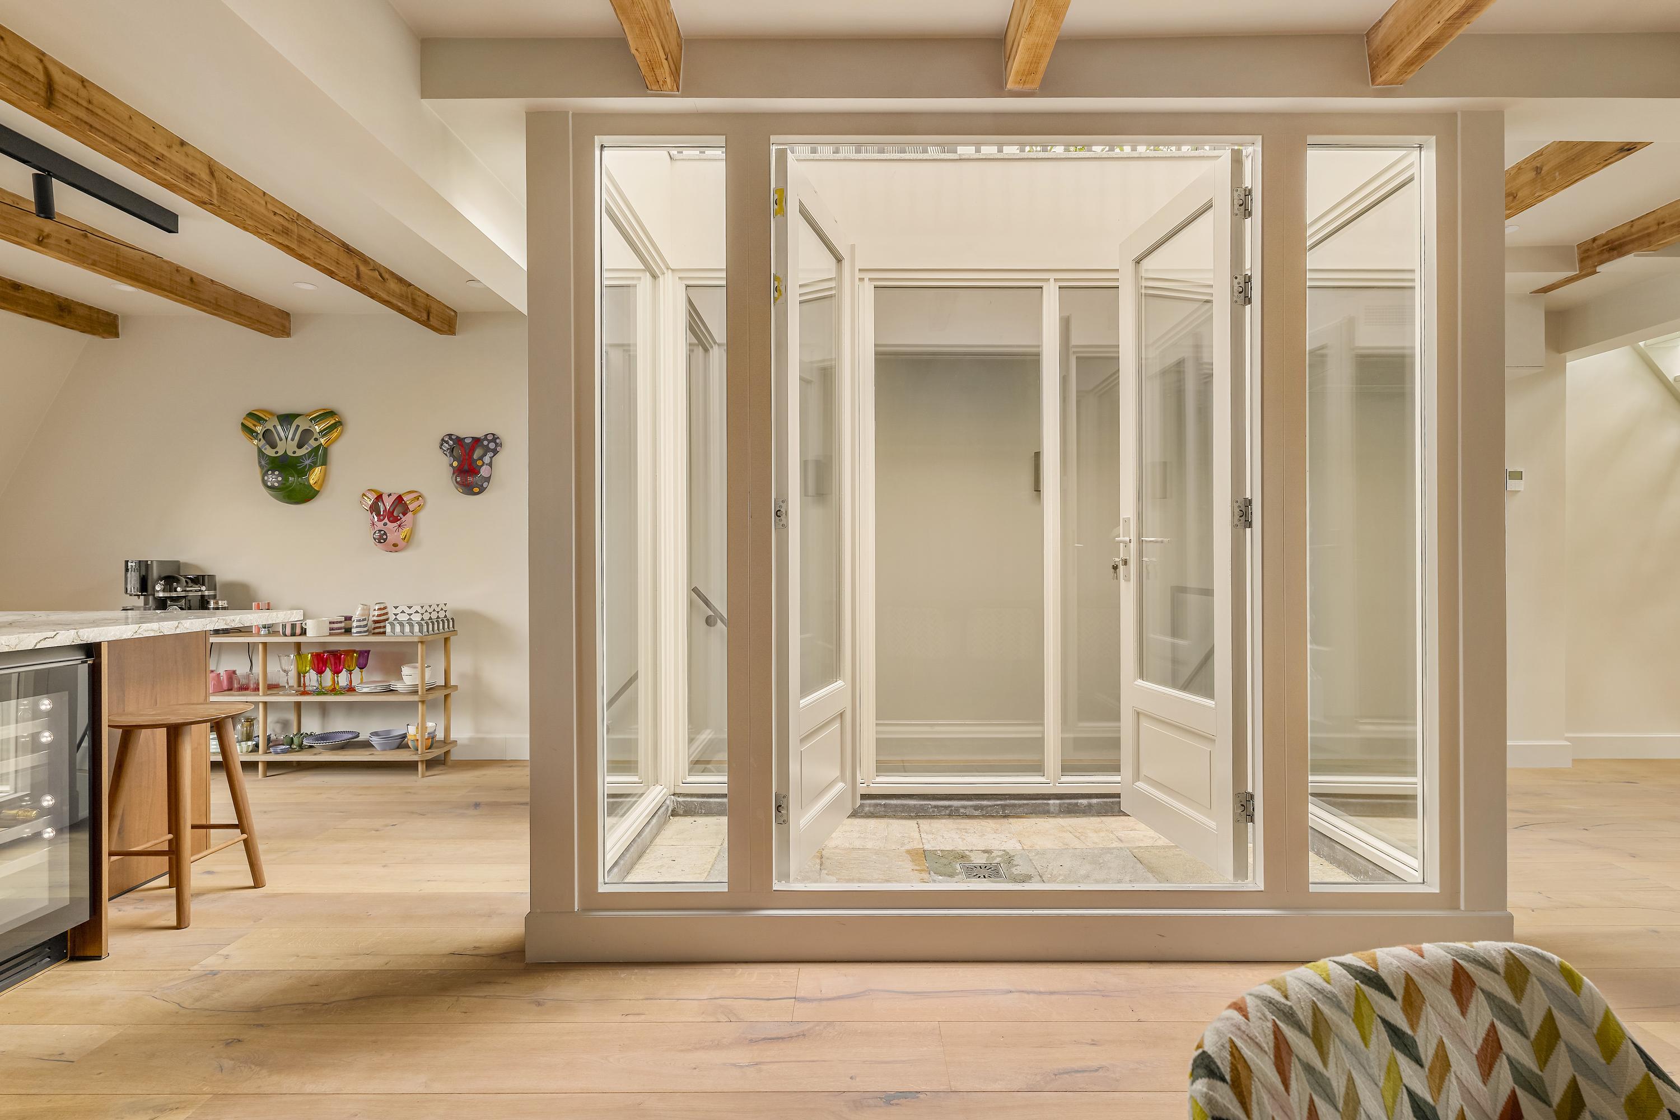
The spacious living room at the front offers unobstructed views towards the southern part of the city and provides ample space for a large dining table and comfortable seating area. Centrally located within the property is an attractive patio, offering a lovely outdoor space to enjoy a cup of coffee or a glass of wine while also allowing additional daylight into the home. The large skylights further enhance the abundance of natural light and the spacious feeling throughout.
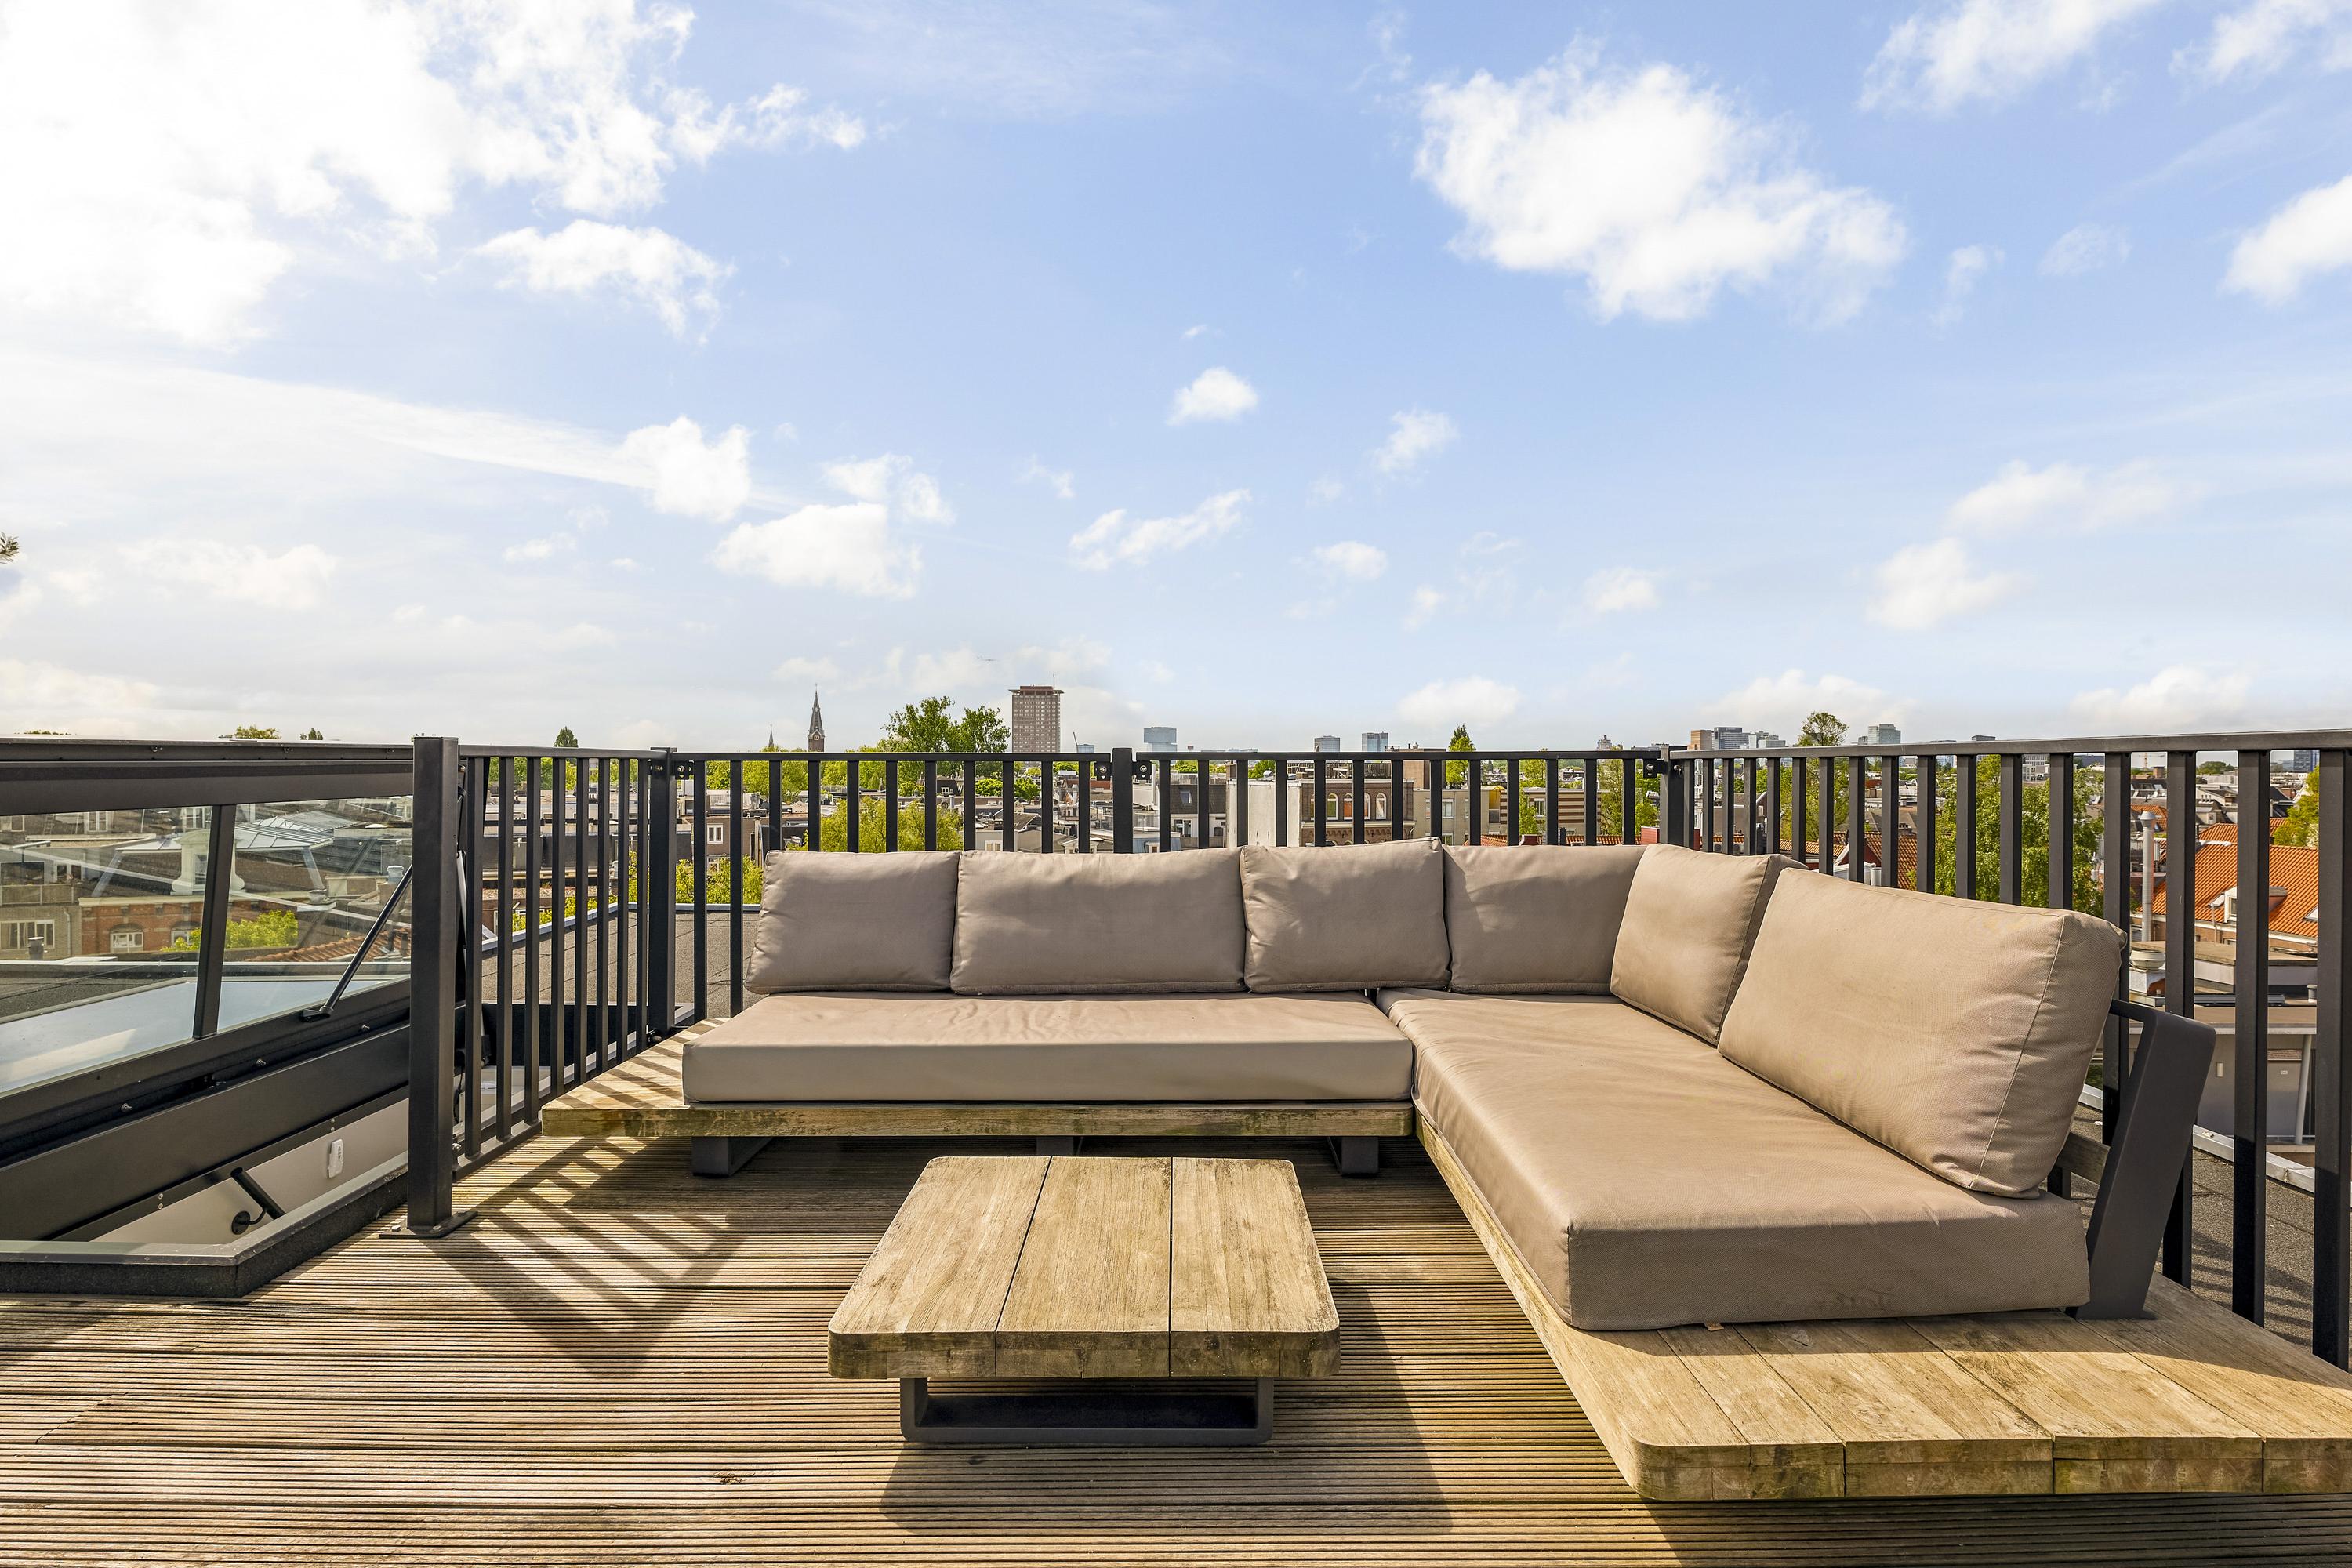
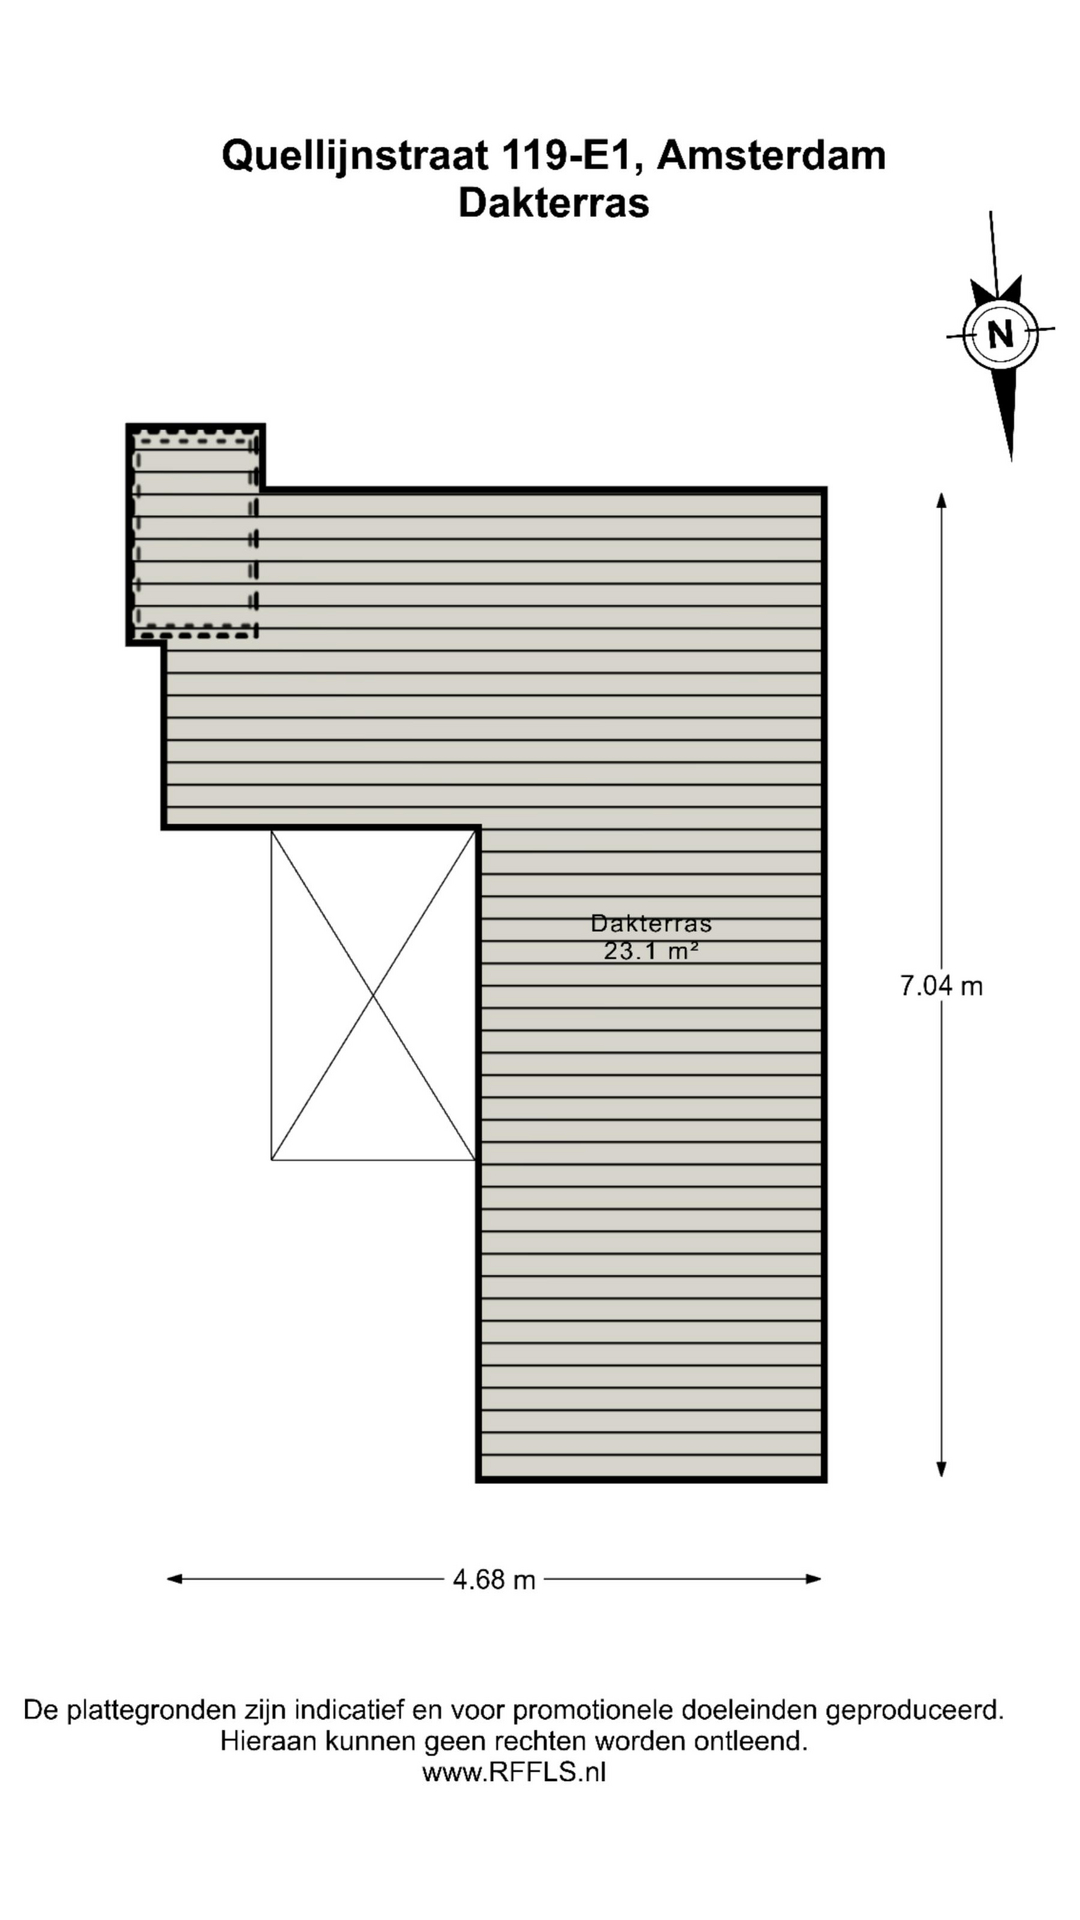
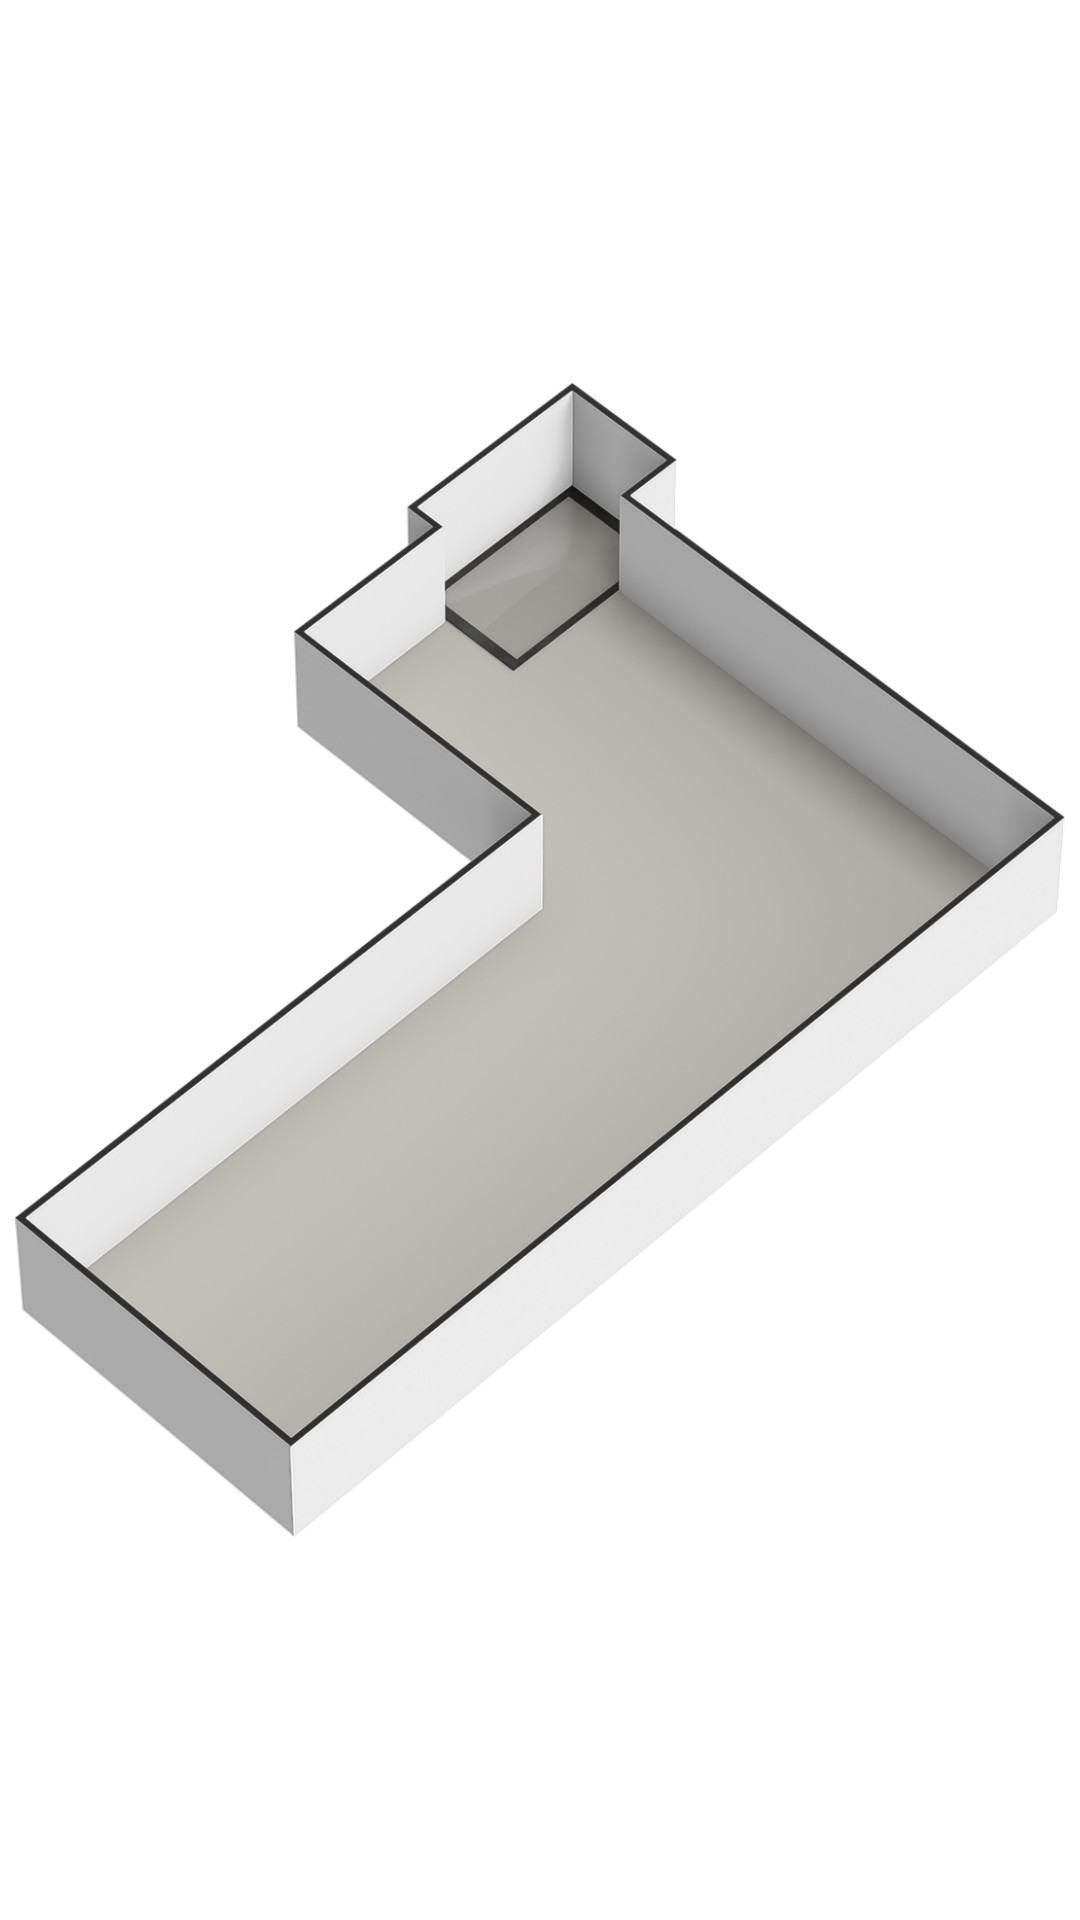
An open staircase in the living room leads to the delightful sunny rooftop terrace. Here you can enjoy the sun until late in the evening, relax with friends and family, or dine extensively while overlooking the city skyline.
Features:
- Apartment right of approximately 175 m² (measured in accordance with NEN2580 measurement guidelines)
- Three well-proportioned bedrooms
- Spacious rooftop terrace of approximately 23 m²
- Charming patio on the living floor (approximately 3 m²)
- Situated on freehold land, therefore no leasehold applies
- Energy label A+
- Fully equipped with underfloor heating
- Divided over two floors
- High-quality finishes throughout
- Maretti Lighting
- Hotbath Italian Bathroomware
- Climate control system installed
- Homeowners’ association professionally managed, long-term maintenance plan available
- Homeowners’ association consisting of 9 members
- Service charges: €152,60 per month
- Delivery in consultation
This information has been compiled by us with due care. However, we accept no liability whatsoever for any incompleteness, inaccuracies, or otherwise, nor for the consequences thereof. All stated measurements and surface areas are indicative only. Buyers are responsible for conducting their own investigation into all matters that are of importance to them. With regard to this property, the estate agent acts as advisor to the seller. We advise engaging a professional (NVM) estate agent to assist you during the purchasing process. If you have specific wishes regarding the property, we recommend making these known in good time to your purchasing agent and independently investigating these matters. If you do not engage a professional representative, the law considers you sufficiently knowledgeable to oversee all matters of importance yourself. The NVM conditions apply.