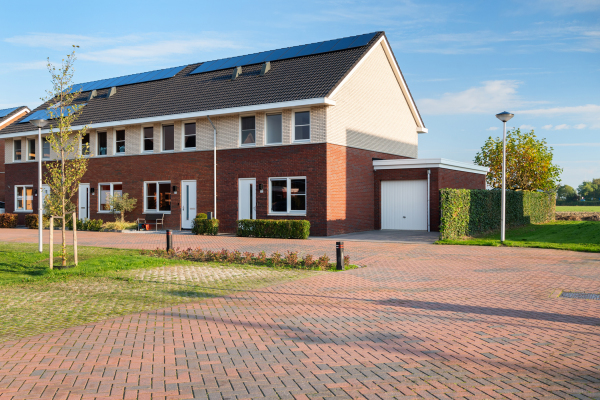
Move-in ready corner house with garage in a sought-after residential courtyard next to the Bergse Bos
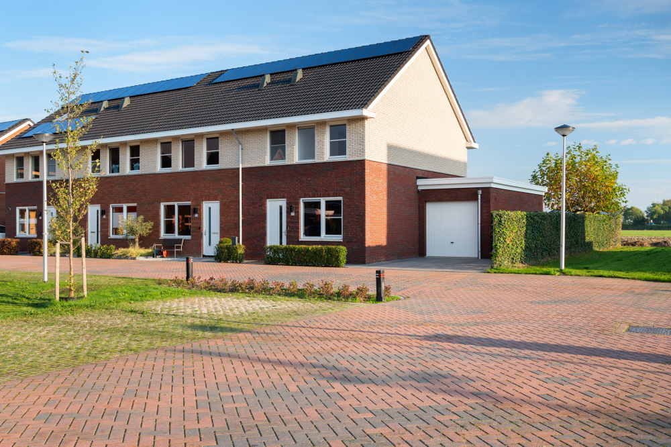
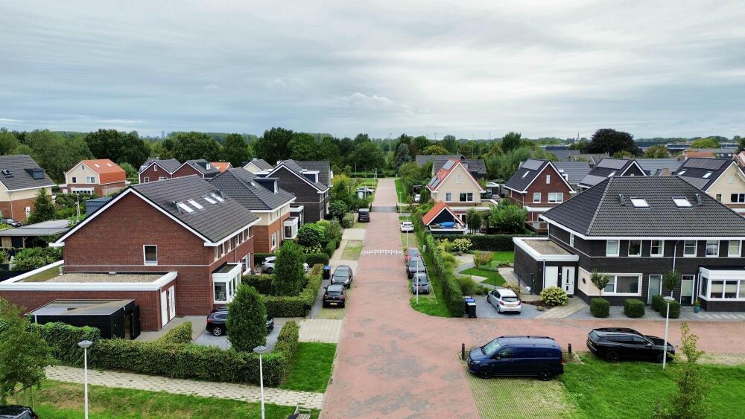
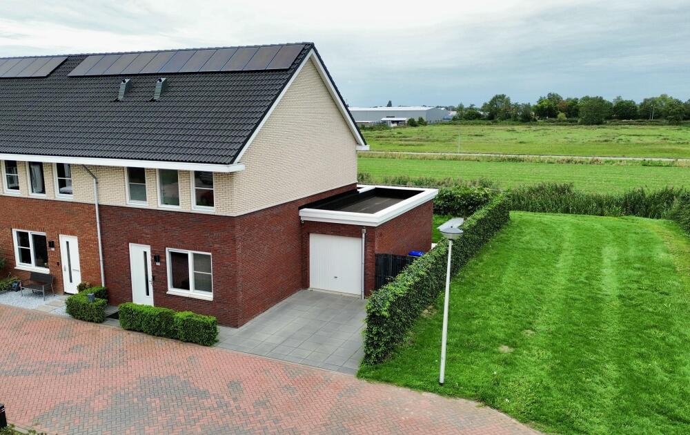
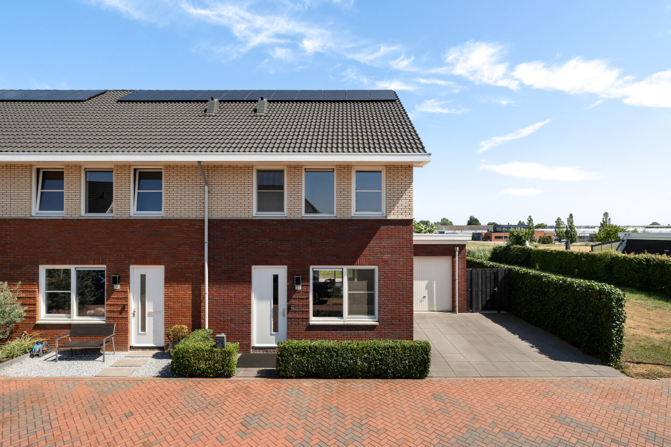
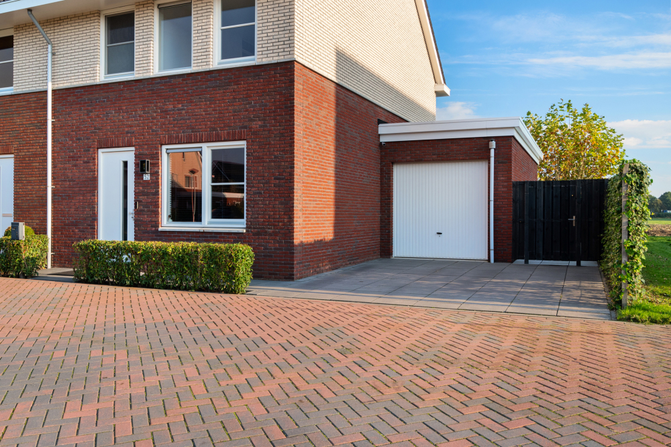
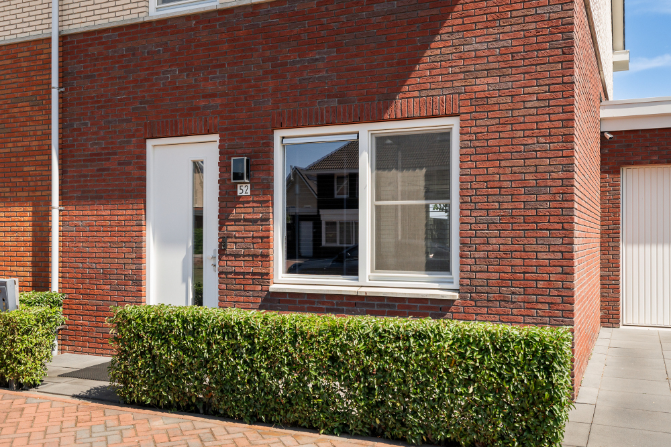
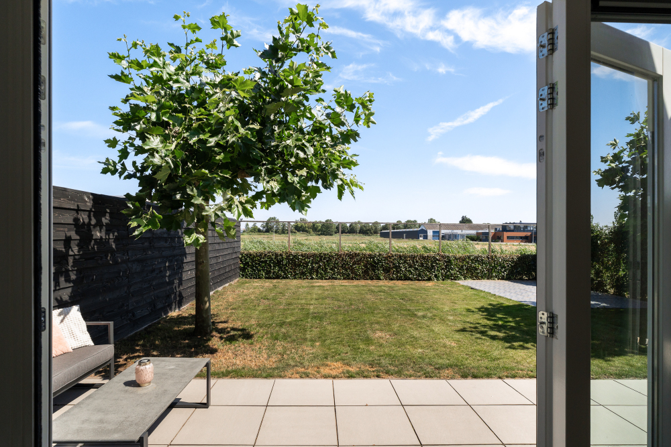
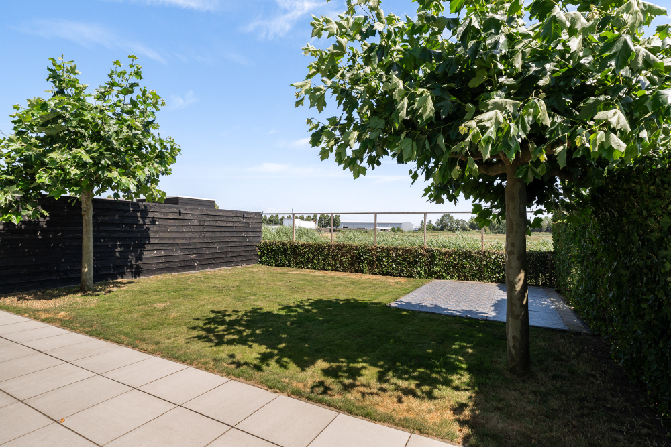
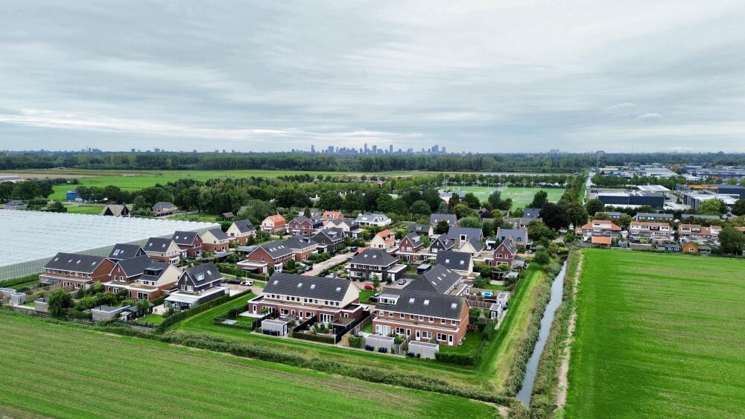
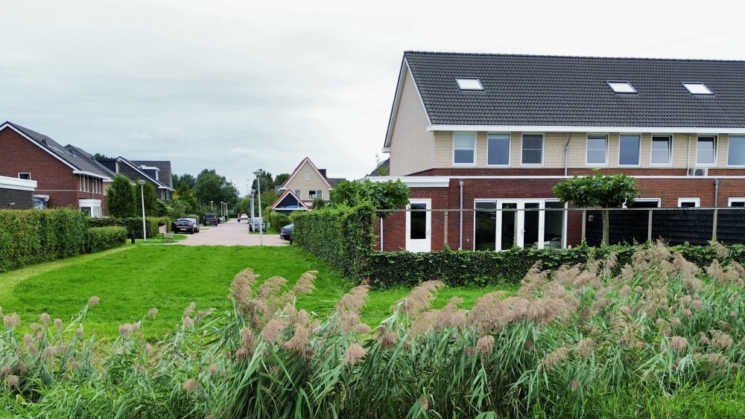
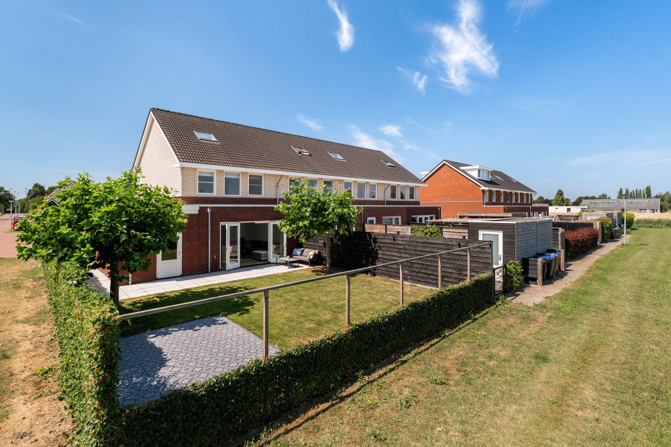
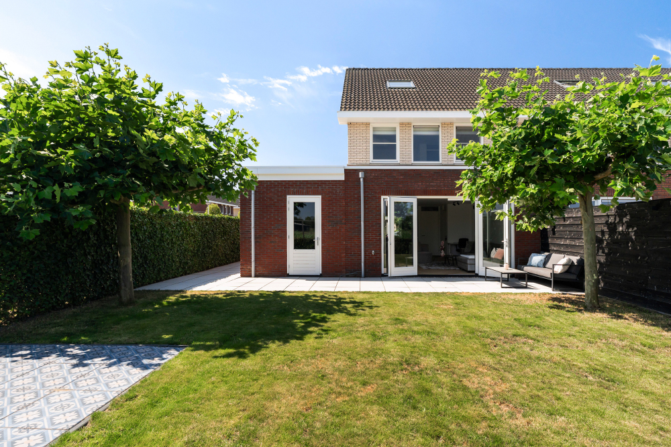
This surprisingly spacious corner house, built in 2020, features a garage, private driveway and unobstructed views and is situated in the green and low-traffic Hoeksehof neighbourhood. The property has been stylishly finished and offers a comfortable living room, luxury kitchen, fully equipped bathroom and spacious bedrooms. The rear garden borders a green area and, thanks to its open outlook, offers a wonderful sense of space and tranquillity.
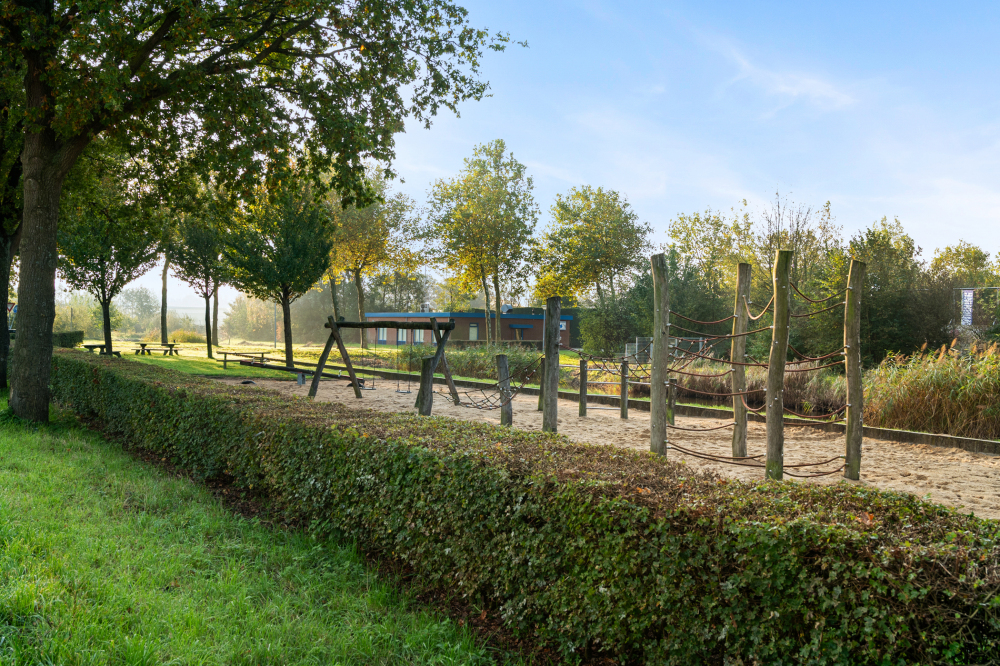
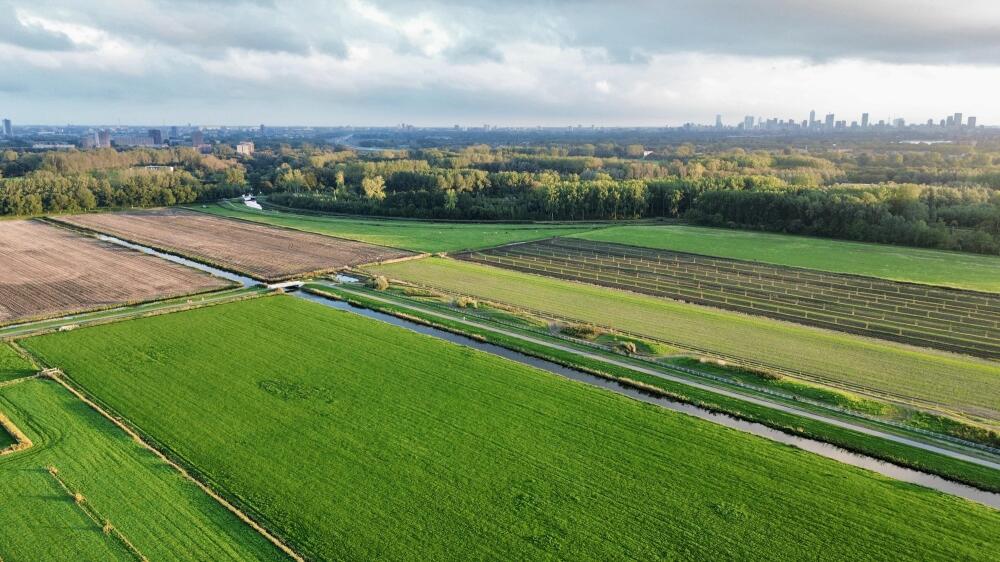
The combination of nature, recreation and everyday amenities makes this a particularly pleasant place to live. The Bergse Bos, sports clubs and recreational facilities are just around the corner, while the centre of Bergschenhoek and Rotterdam-Hillegersberg can easily be reached by bicycle.
A spacious and stylish home in a unique location.
Layout
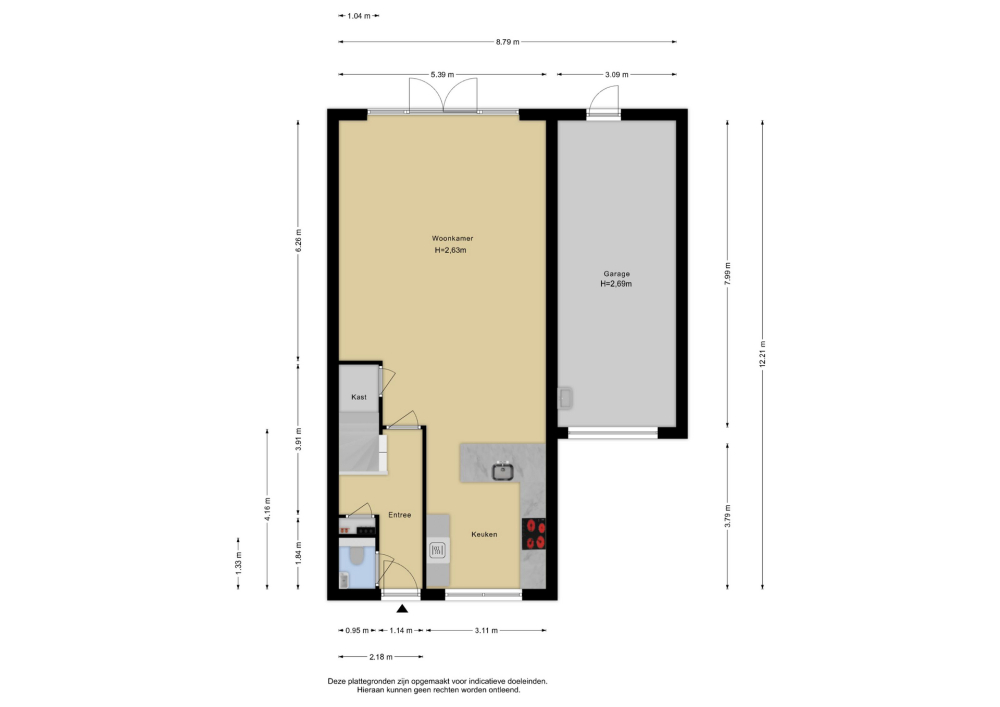
Ground floor:
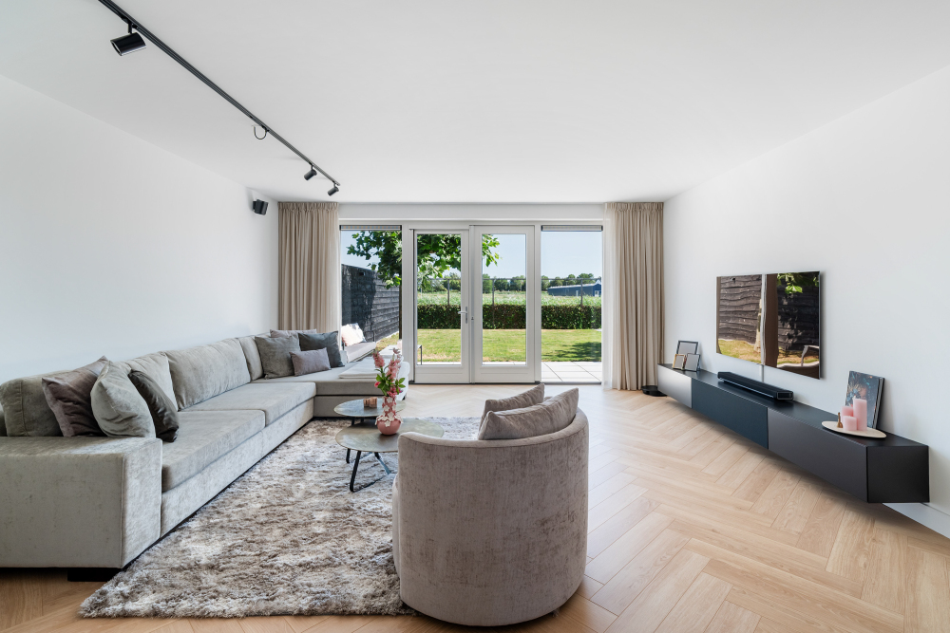
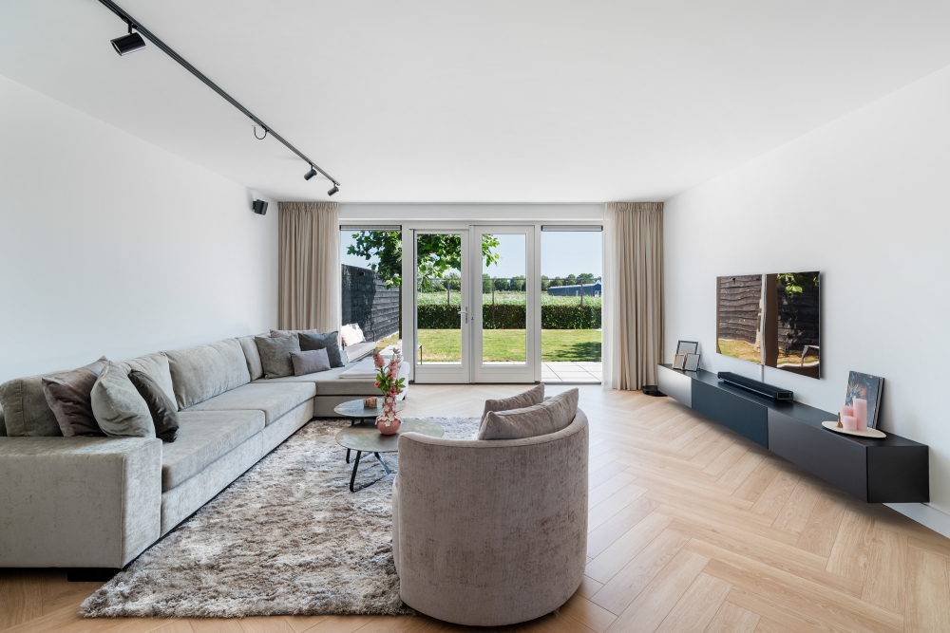
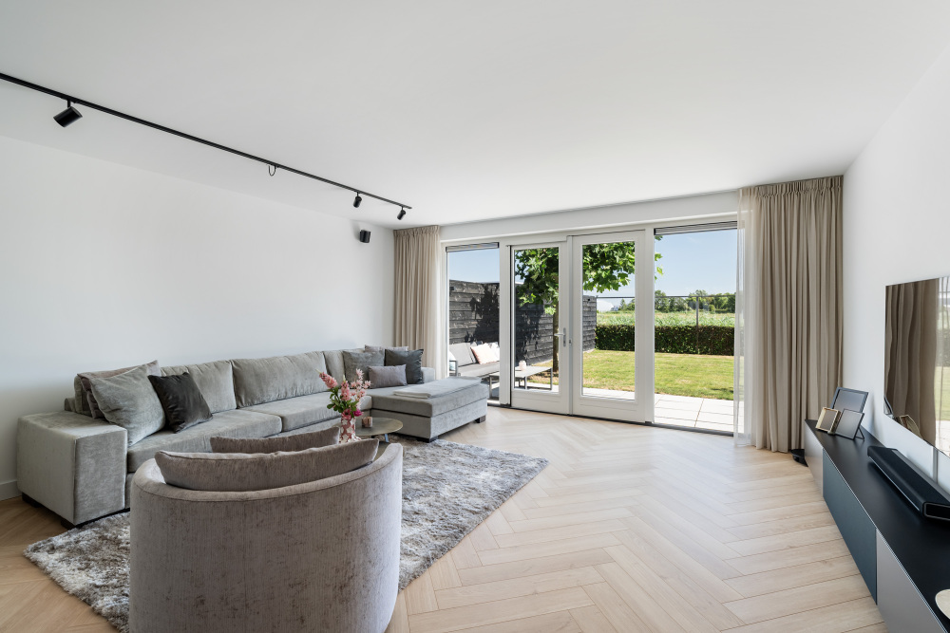
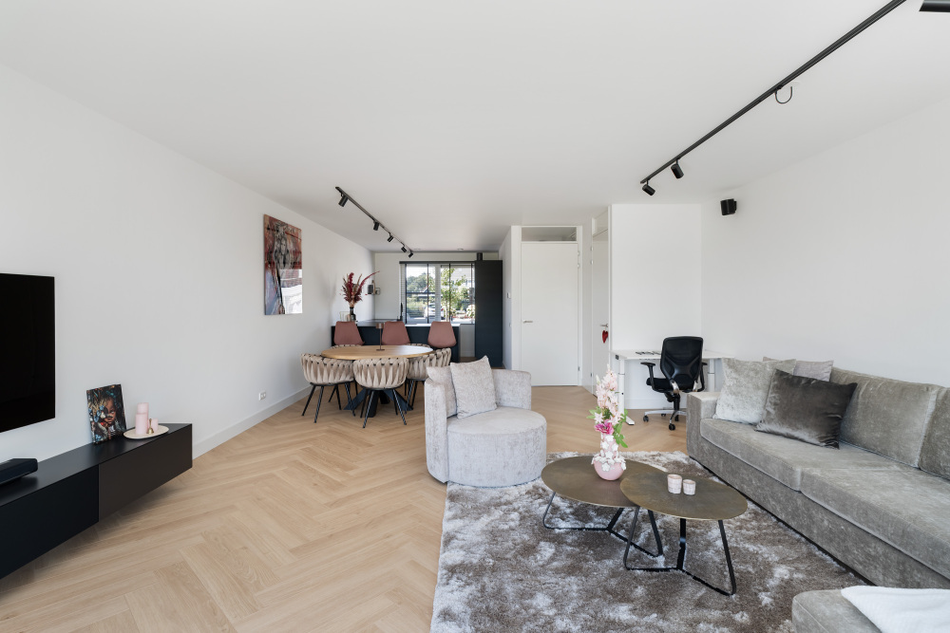
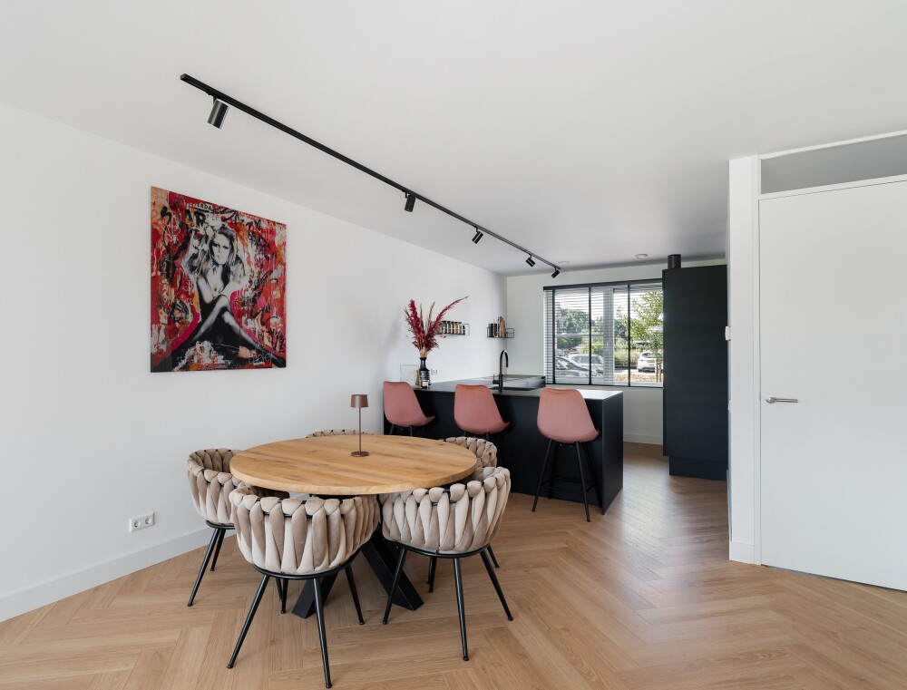
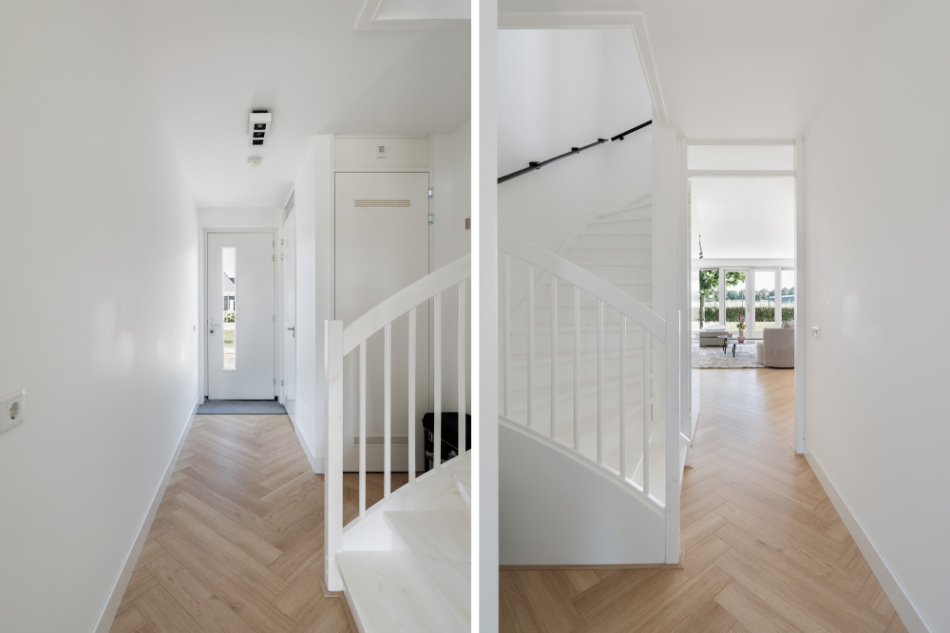
Entrance hall with meter cupboard, toilet, staircase and access to the living room. The entire ground floor features plastered ceilings and walls, a herringbone-pattern laminate floor and underfloor heating, which continues throughout the ground floor and first floor.
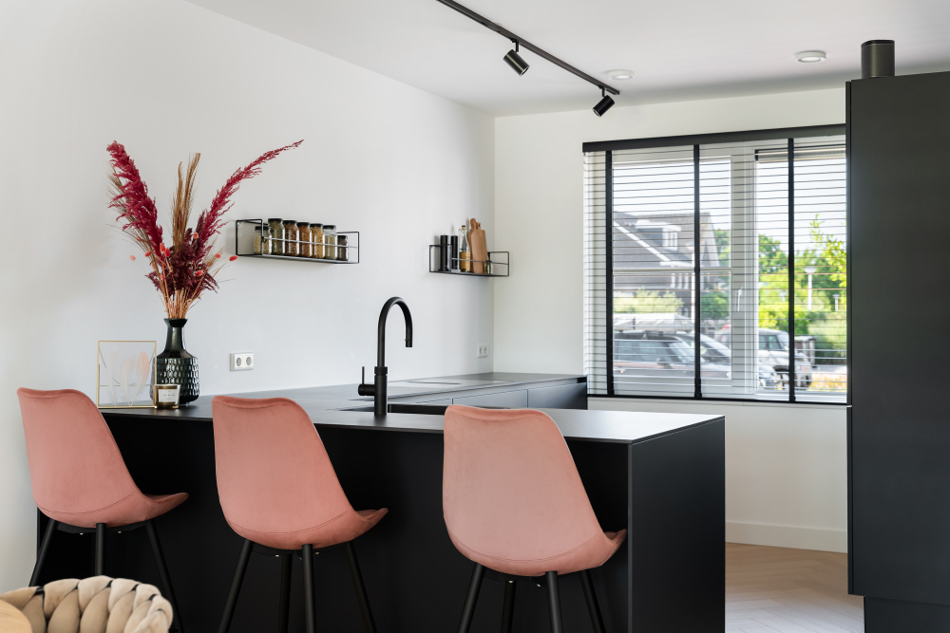
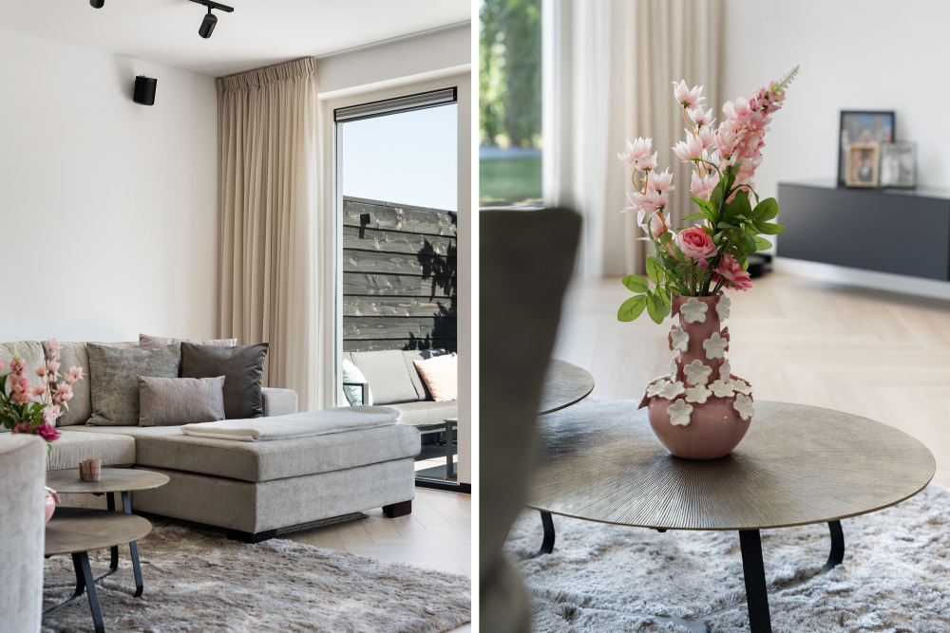
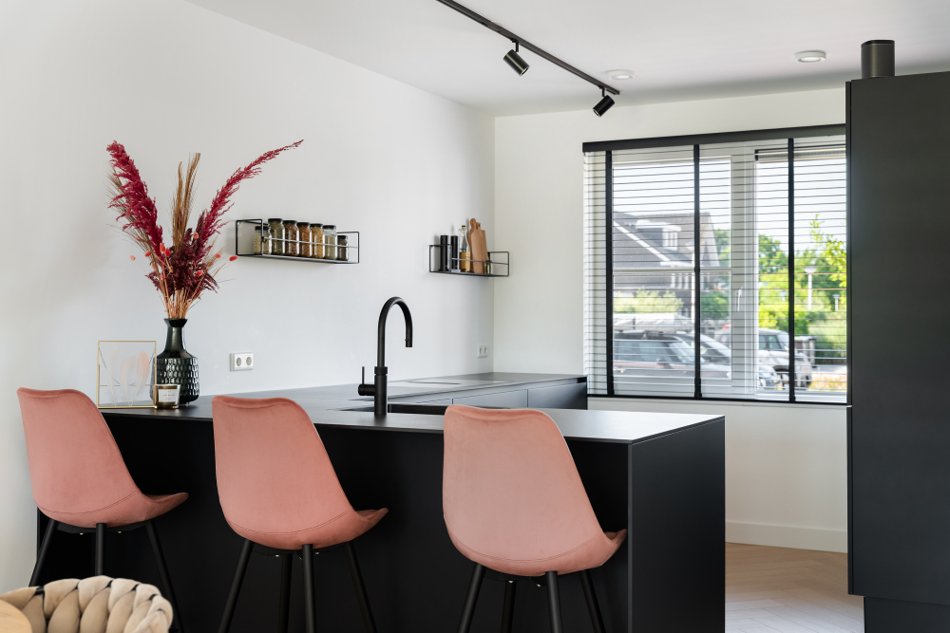
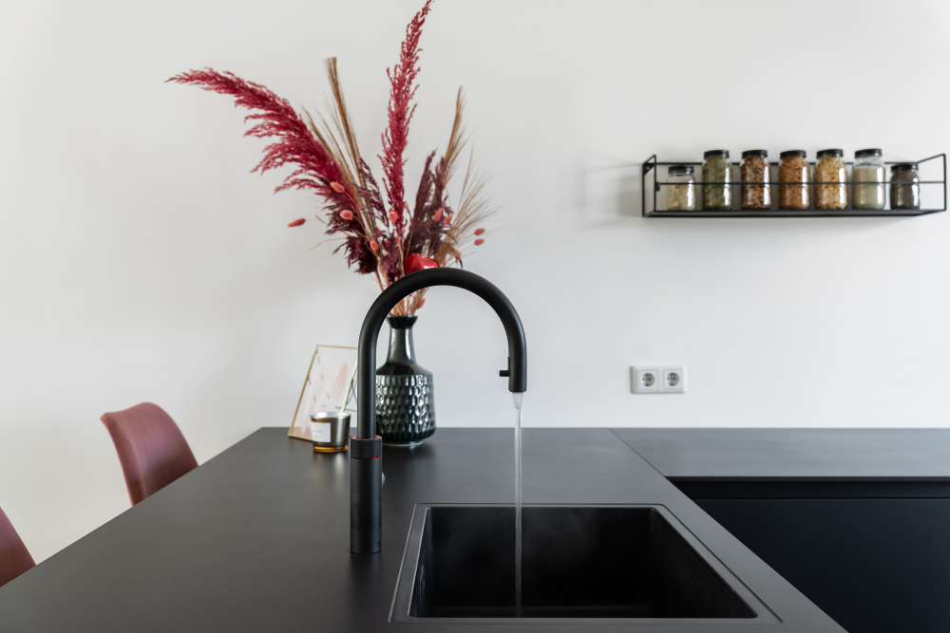
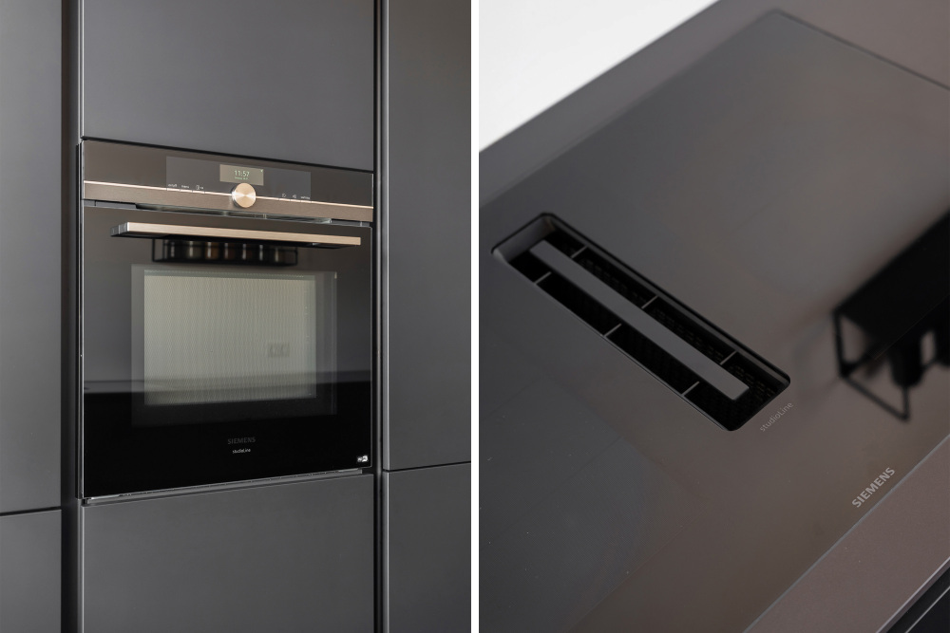
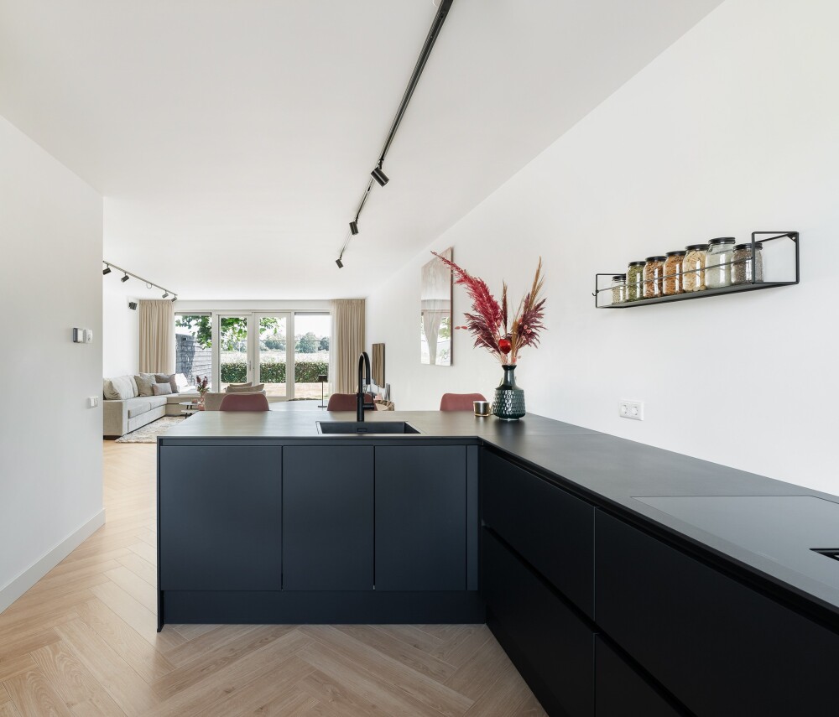
The kitchen is located at the front of the property and is equipped with a combination oven, refrigerator, freezer, dishwasher, induction hob with integrated extractor, Quooker and Dekton worktop. The dining area and comfortable sitting area together create a spacious and bright living space. Thanks to the large windows and unobstructed views, the room benefits from plenty of natural light and a wonderful sense of privacy.
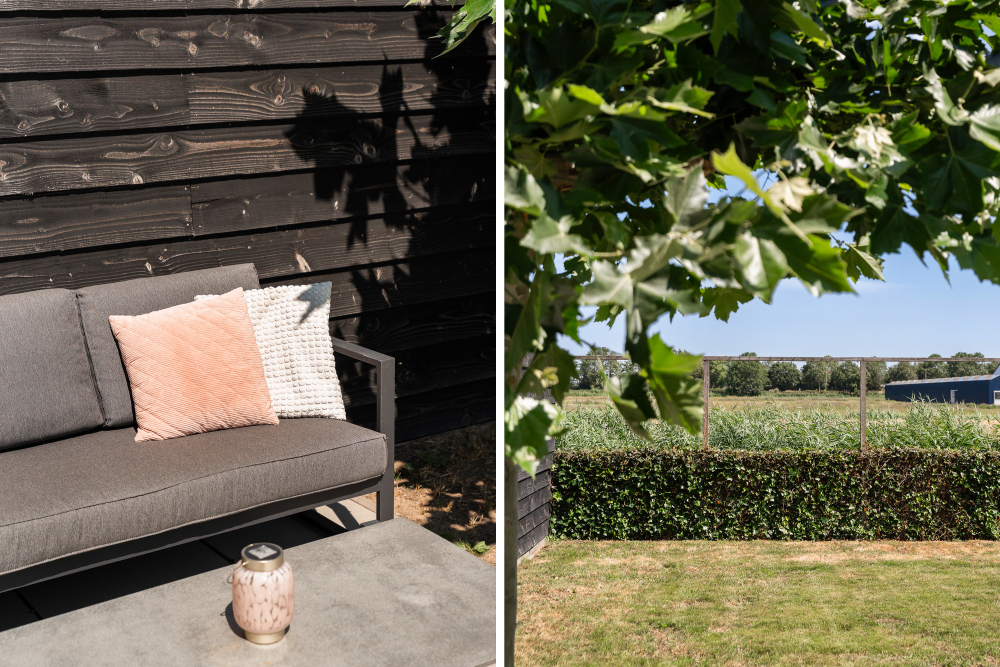
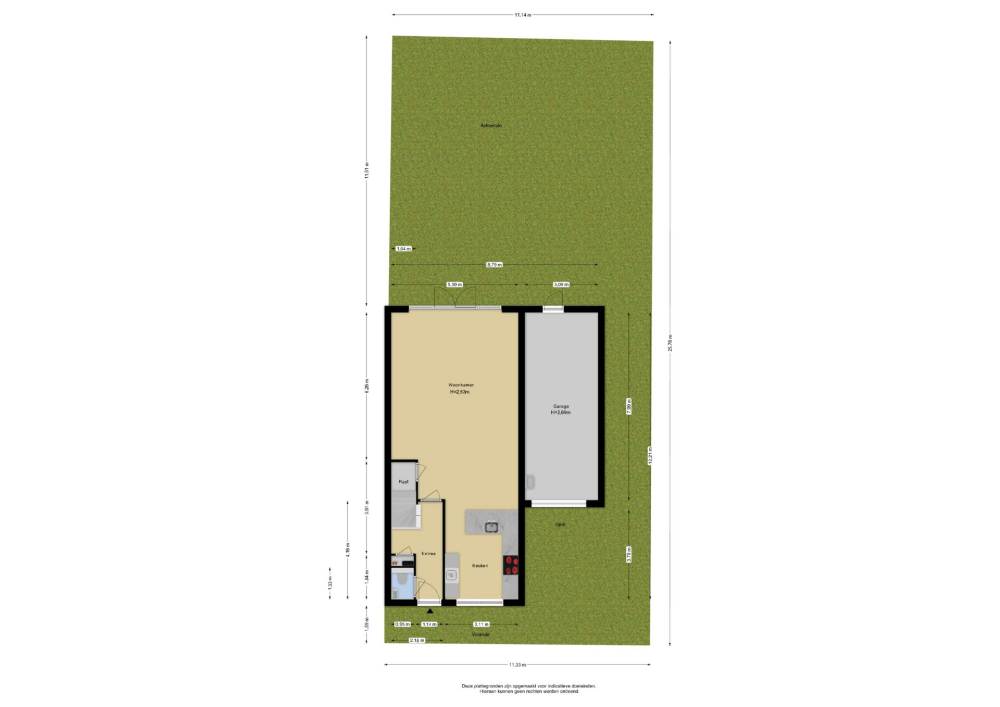
French doors provide direct access to the rear garden, where the natural surroundings and several seating areas create a lovely place to relax outdoors.
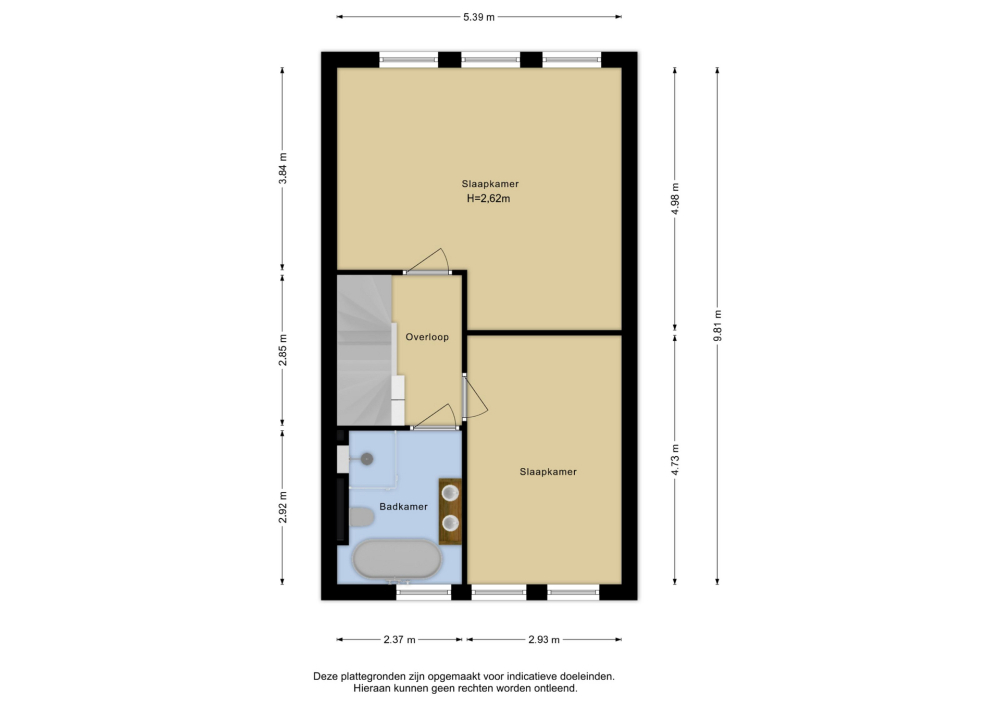
First floor:
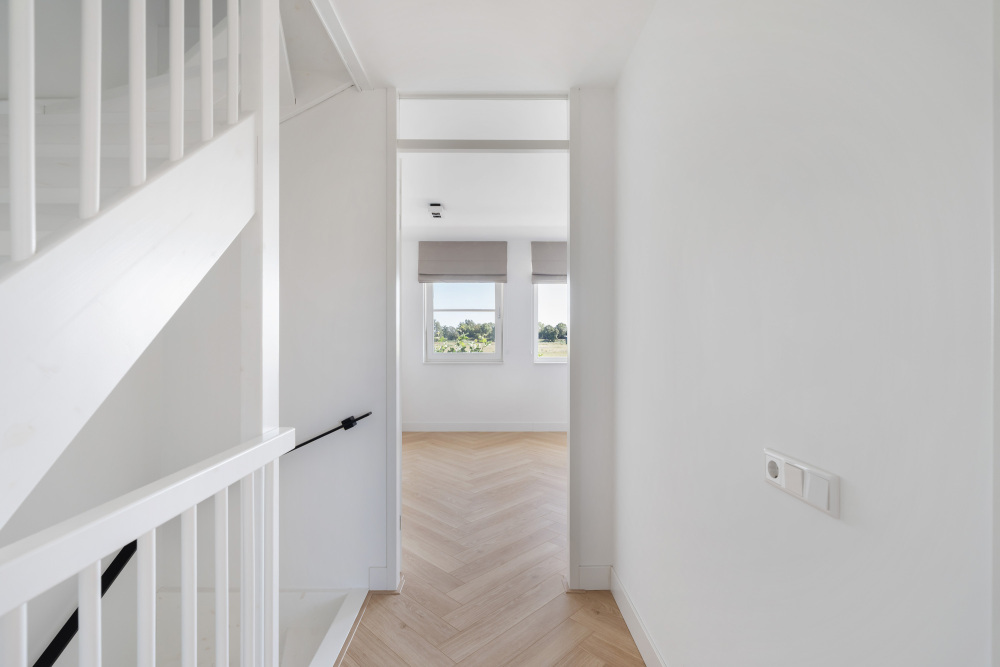
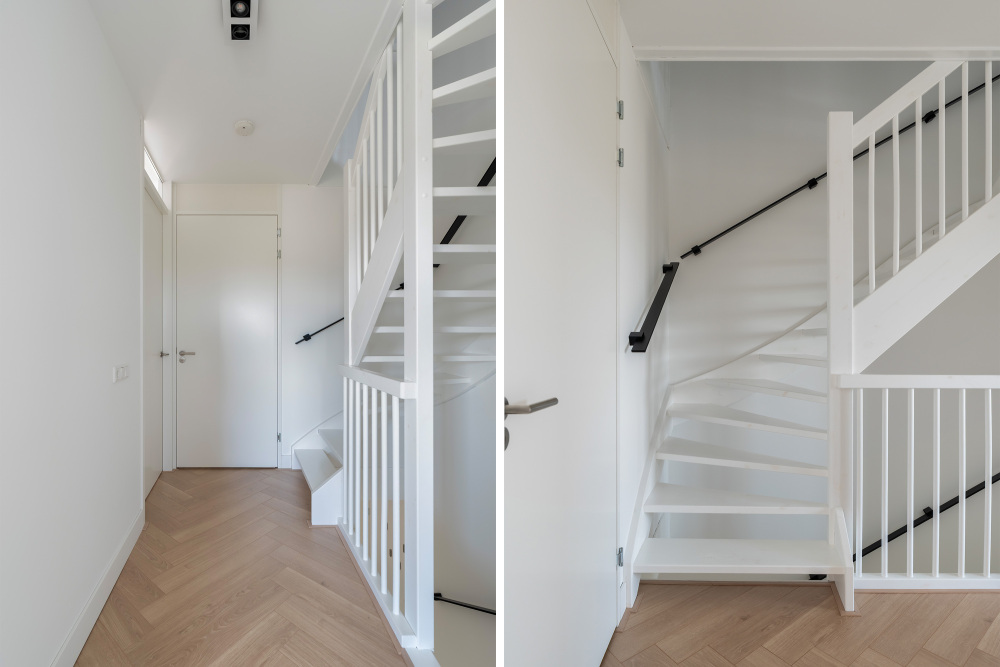
Landing providing access to all rooms.
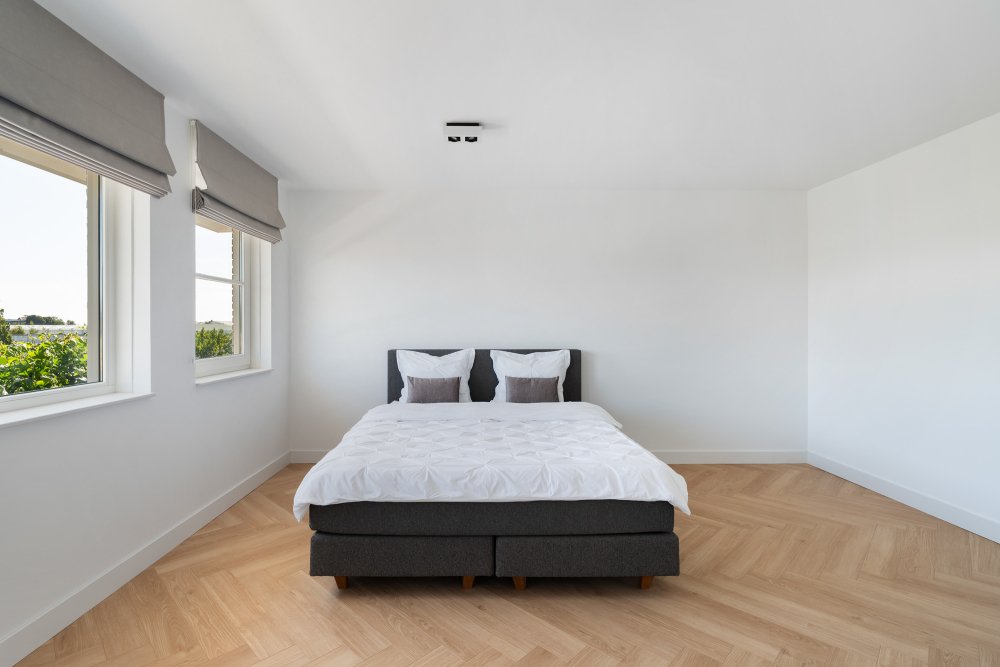
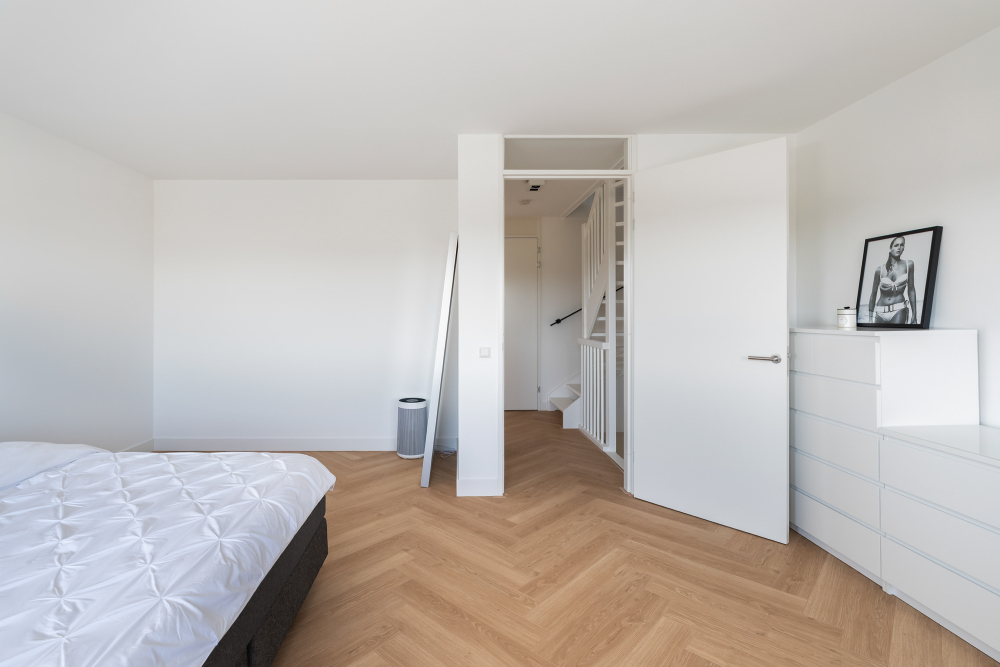
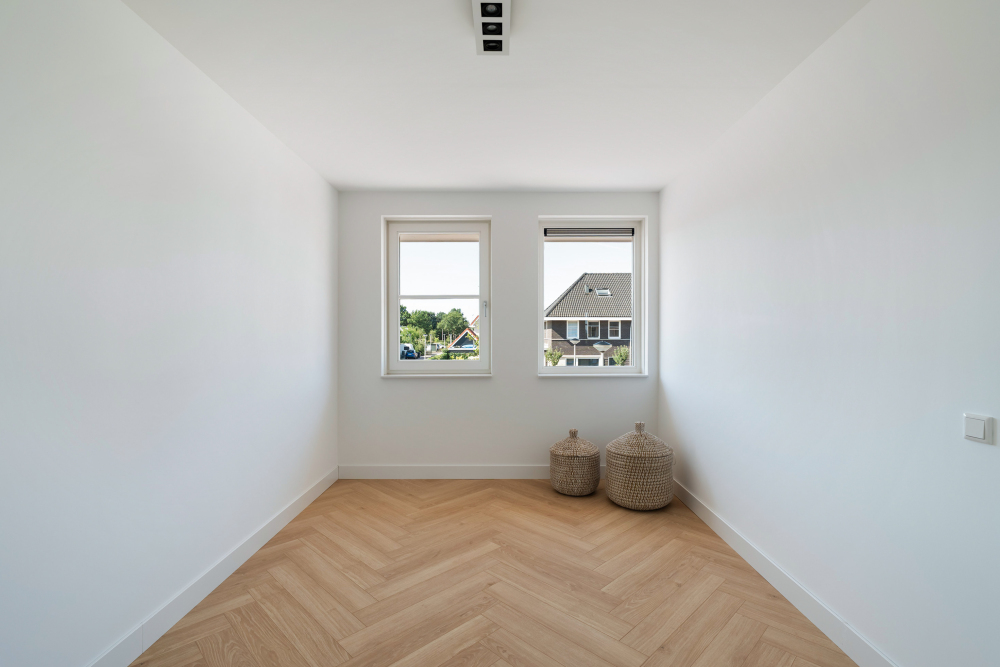
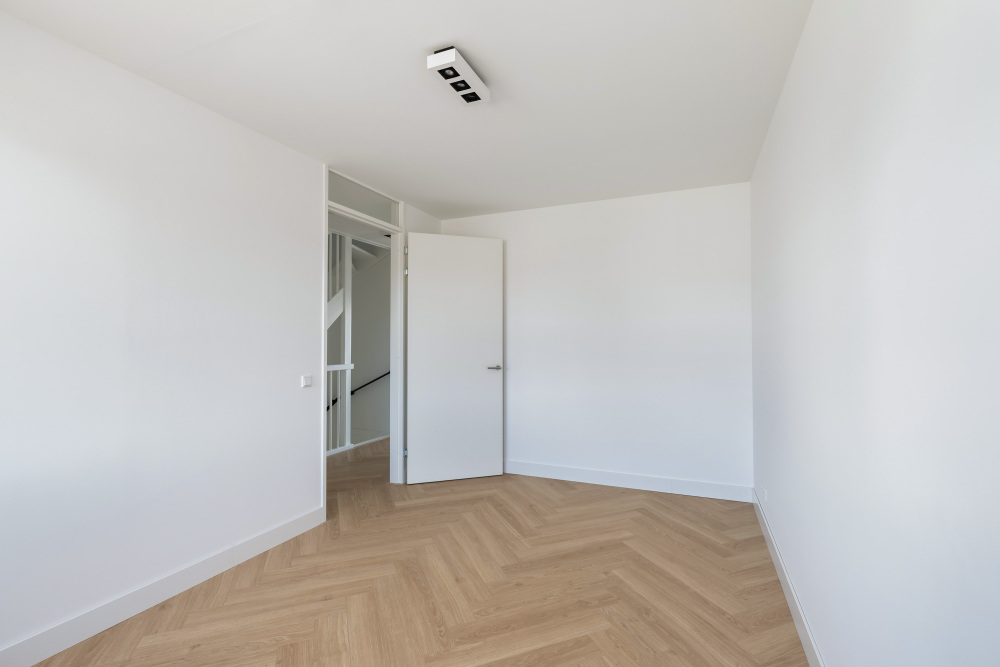
Bedroom 1 is located at the front and measures approximately 4.73 x 2.93 metres.
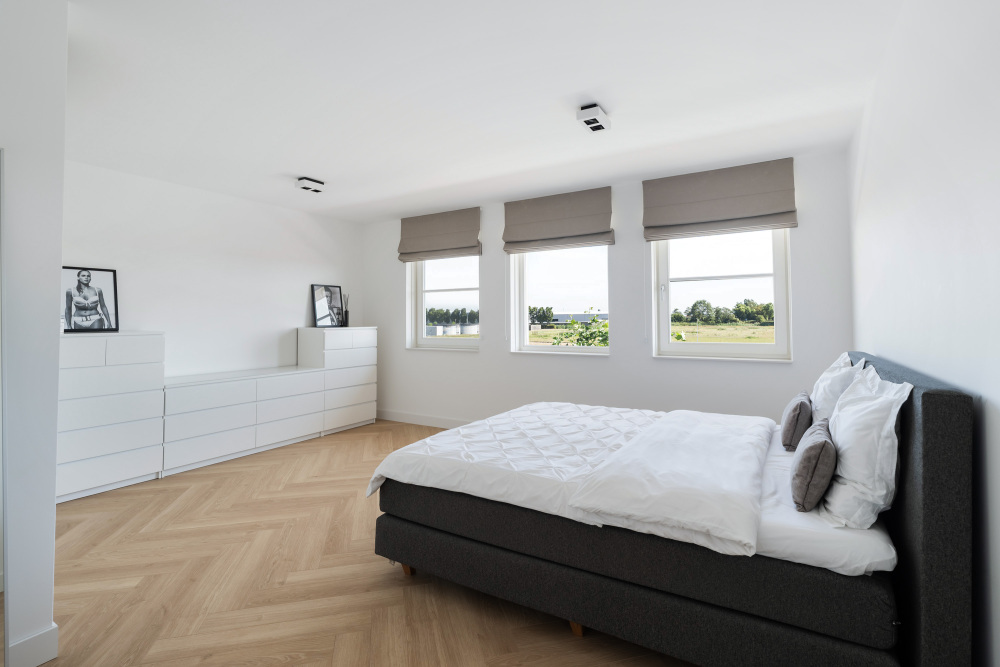
Bedroom 2 is located at the rear and measures approximately 4.98 x 5.39 metres. Thanks to its generous dimensions, this room offers excellent possibilities for creating a walk-in wardrobe or an additional bedroom.
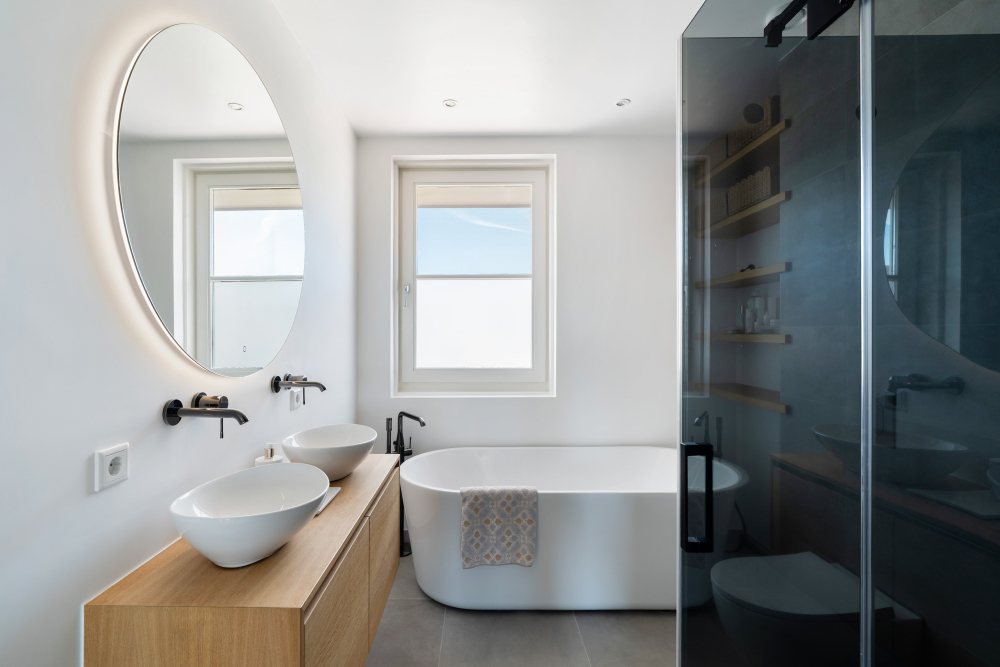
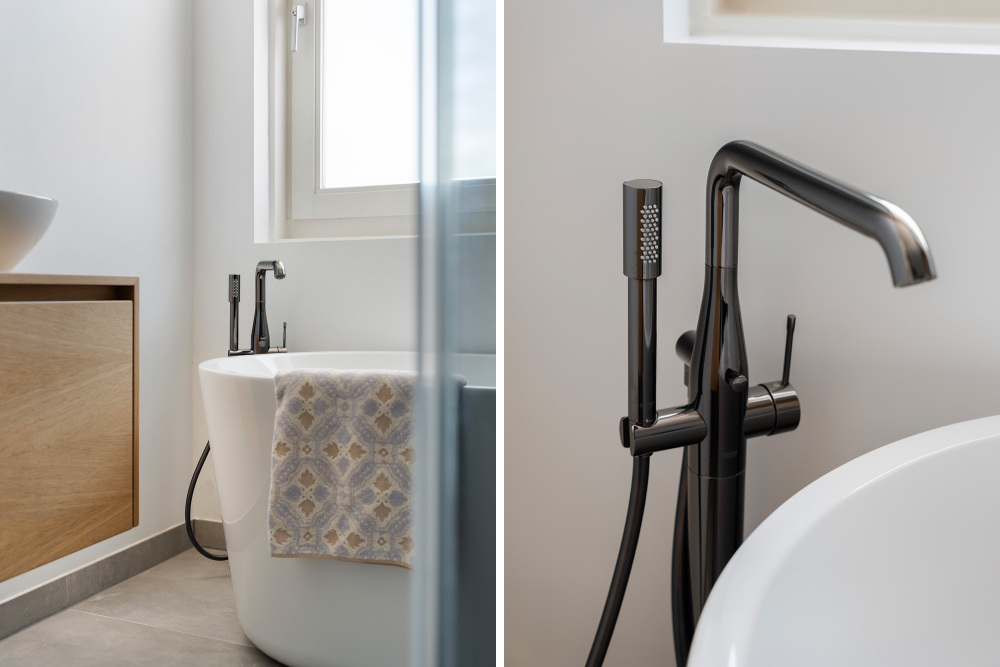
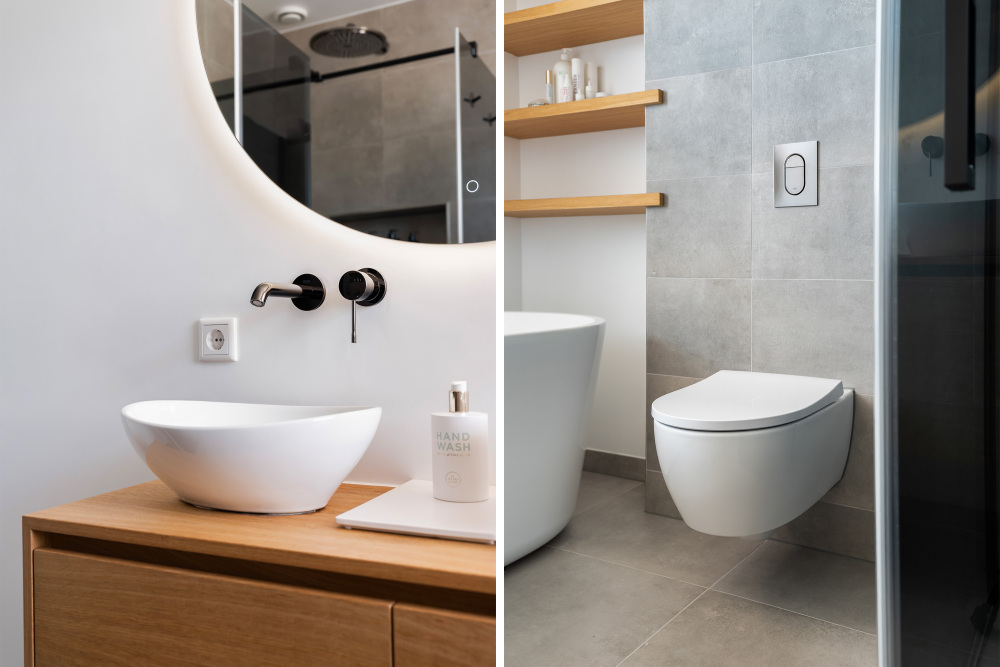
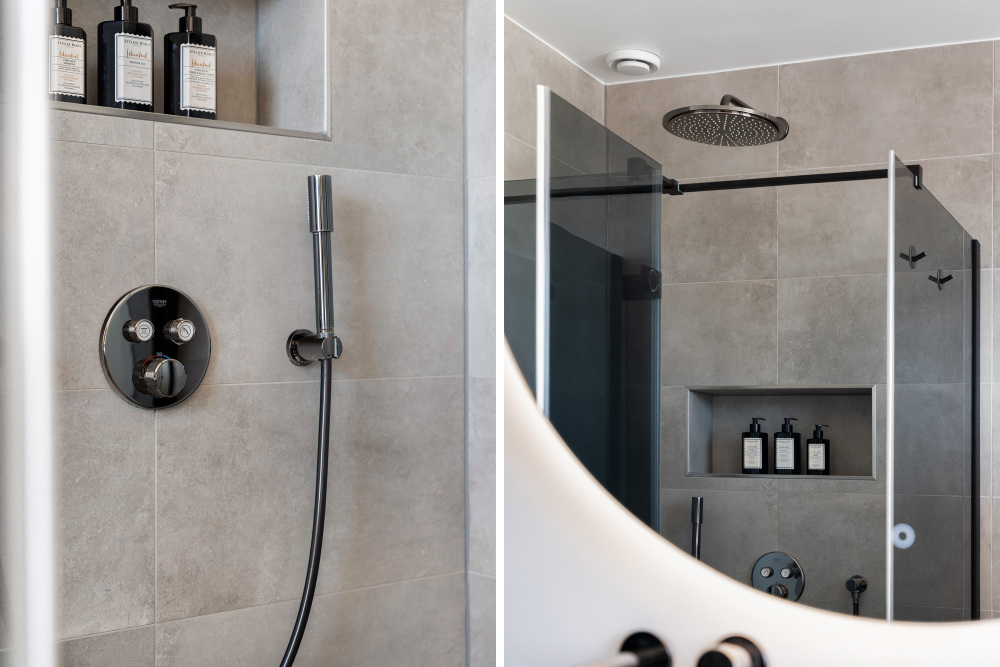
The modern bathroom is fully equipped with a bathtub, shower, toilet and double washbasin.
Second floor:
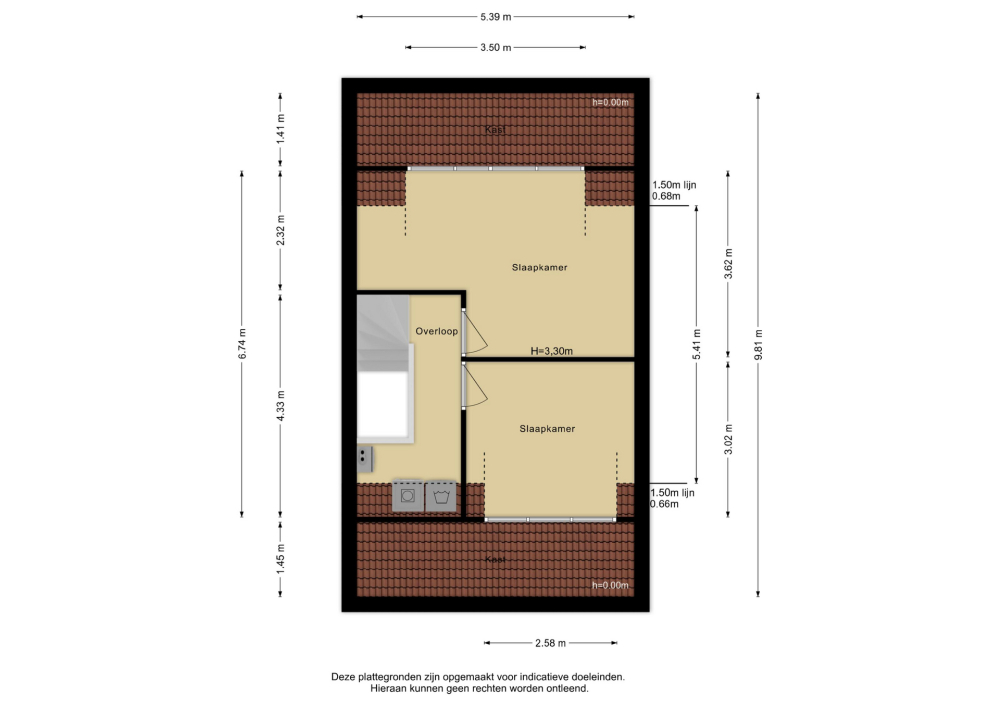
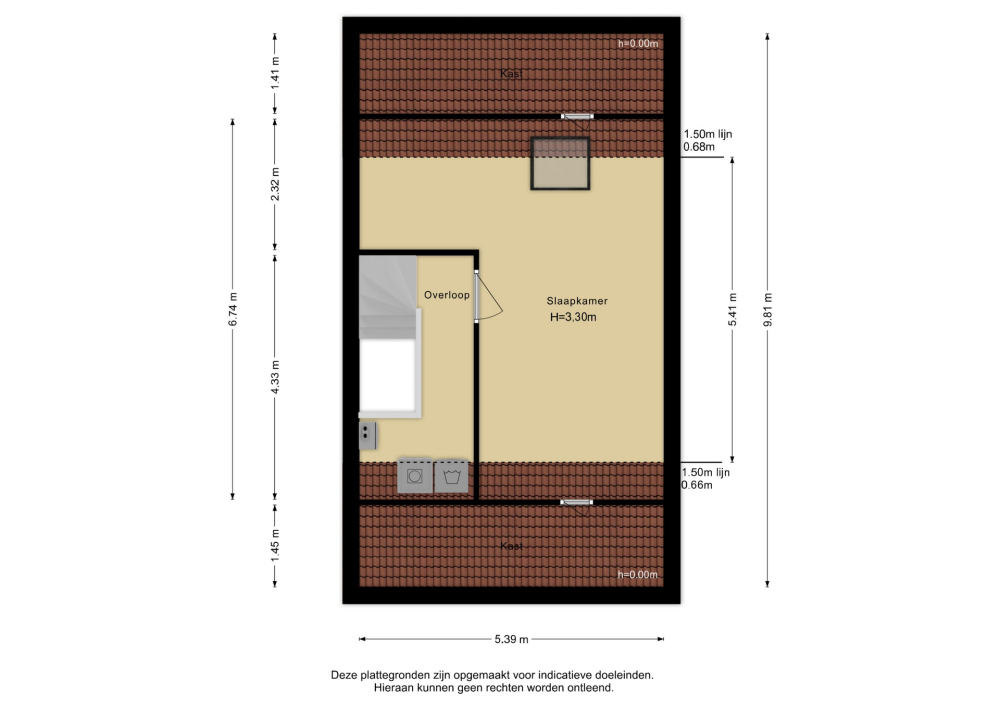
Spacious landing with connections for the washing machine and dryer and the central heating boiler.
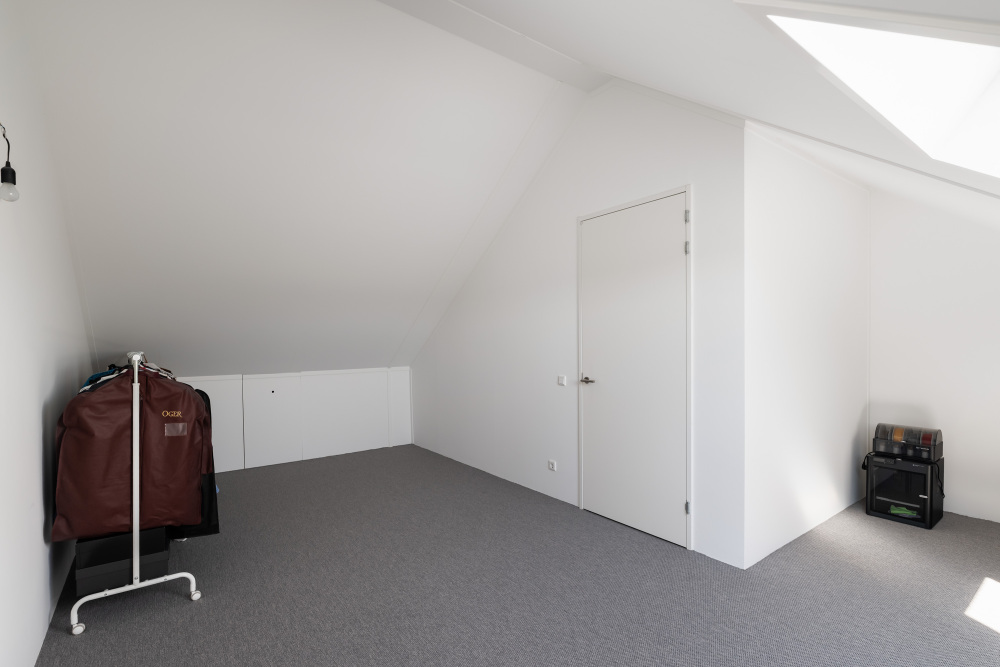
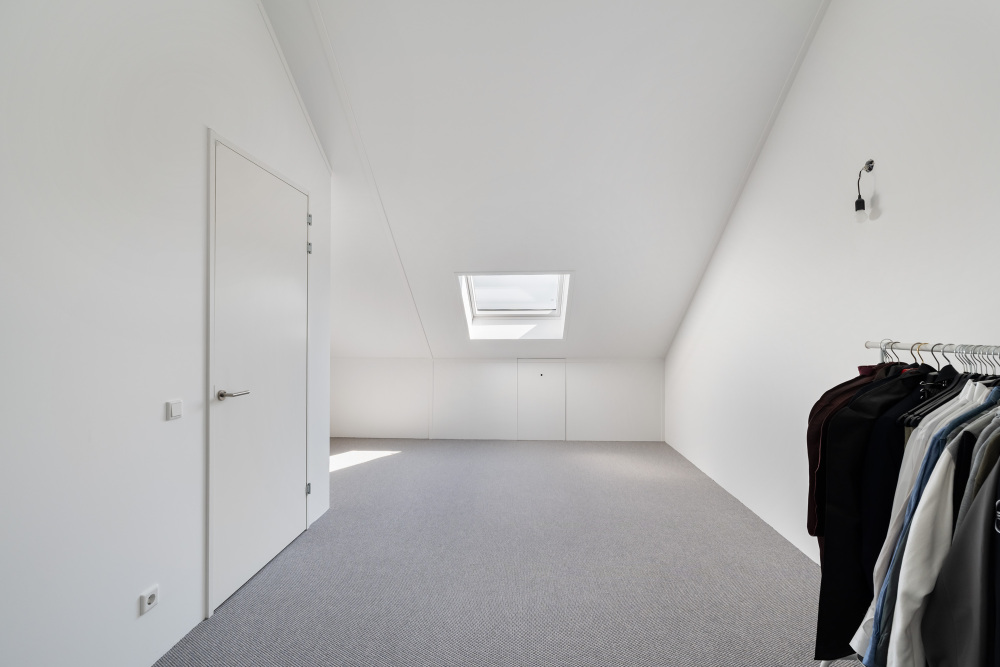
Bedroom 3 extends across the full length of the property. By installing a dormer window, this floor can easily be reconfigured, allowing for the creation of an additional bathroom and a spacious fourth and/or even fifth bedroom.
Location:
Situated directly next to the Bergse Bos, this property offers a green and relaxed living environment while all everyday amenities remain within easy reach. Its location in a residential courtyard creates a peaceful setting with plenty of space for children to play outside.
Shops, supermarkets, restaurants, schools and childcare facilities are all located nearby. The surrounding area also offers an extensive range of sports and recreational facilities, including football, tennis, padel, CrossFit, fitness, mountain biking, golf and equestrian sports.
This makes it an ideal living environment for families as well as for anyone who enjoys an active lifestyle and spending time outdoors.
Key features:
· Move-in ready corner house built in 2020;
· Situated in a green and low-traffic residential courtyard;
· Private driveway and spacious garage;
· Unobstructed views at the rear;
· Spacious garden;
· Stylish kitchen and bathroom;
· Generously sized bedrooms;
· Shared communal area with a Homeowners’ Association contribution of €75.55 per month;
· Completion in consultation, in accordance with the List of Items.
We warmly invite you to come and experience this spacious home and its exceptional location for yourself.
All information provided should be regarded as an invitation to make an offer or enter into negotiations. The descriptions and impressions are intended to provide a good representation of the property. The utmost care has been taken in compiling this information. Nevertheless, all information is expressly subject to change and no rights can be derived from this property information.
Purchase agreement only legally binding after signing:
A verbal agreement between a private seller and a private buyer is not legally binding. In other words, no purchase has taken place. A legally binding purchase only exists once both the private seller and the private buyer have signed the purchase agreement. This follows from Article 7:2 of the Dutch Civil Code. Confirmation of a verbal agreement by email or a draft purchase agreement that has been sent to the parties is not considered a “signed purchase agreement”.
Measurement Instruction explanatory clause:
The property has been measured in accordance with the industry-wide Measurement Instruction (BBMI). The purpose of this Measurement Instruction is to apply a more uniform method of measuring and to provide an indication of the usable floor area. The Measurement Instruction does not completely exclude differences in measurement results, for example due to differences in interpretation, rounding or limitations when carrying out the measurements.
We are acting as the seller’s estate agent. We recommend that you appoint your own estate agent to represent your interests when purchasing your future home.