ARCHITECTURAL VILLA IN THE HEART OF THE GREEN COUNTRYSIDE
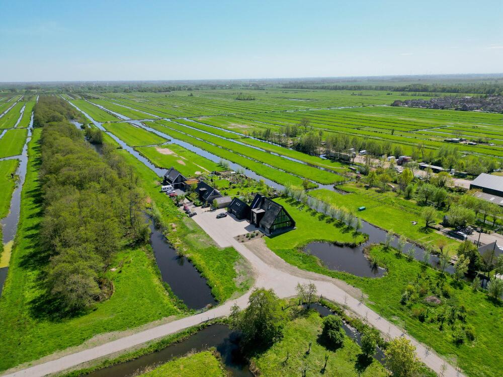
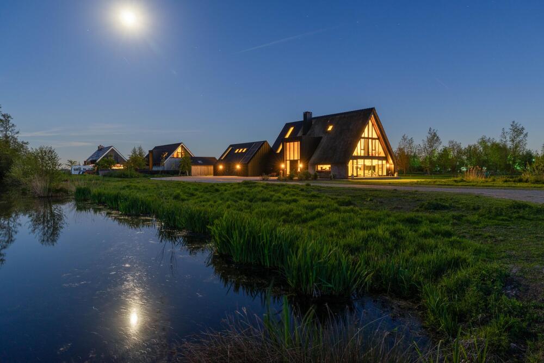
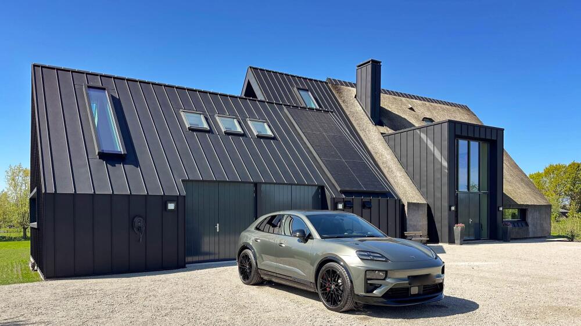
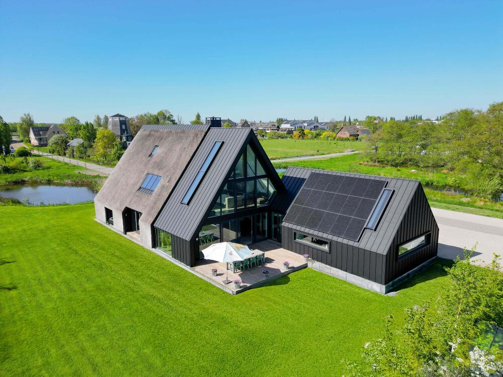
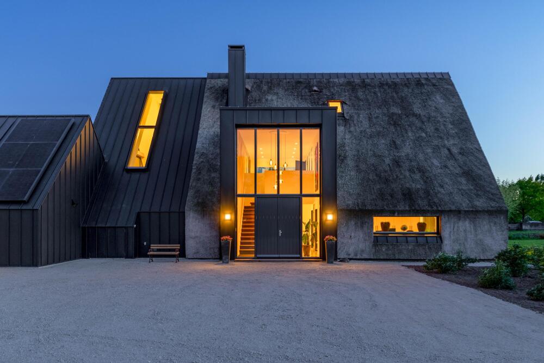
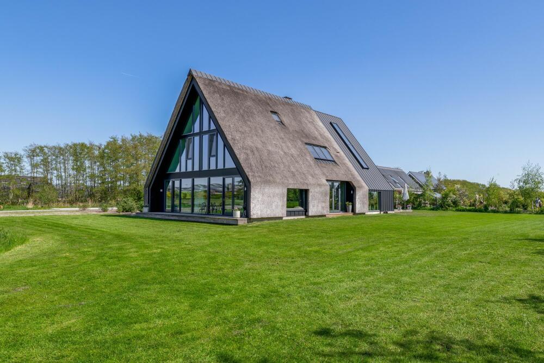
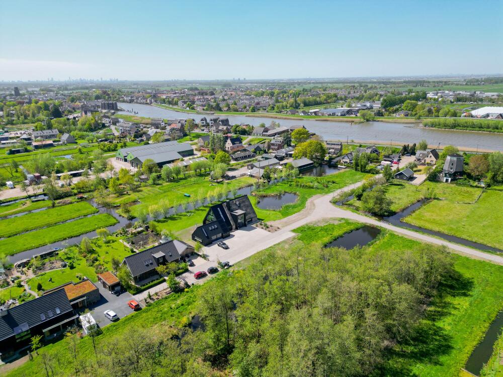
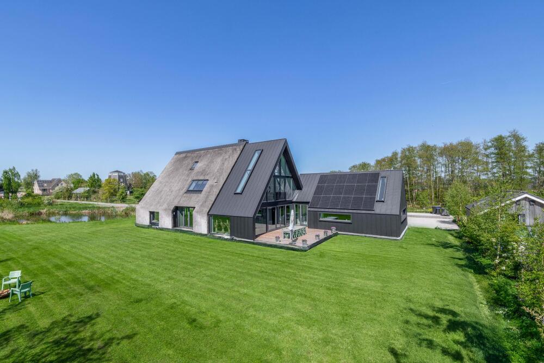
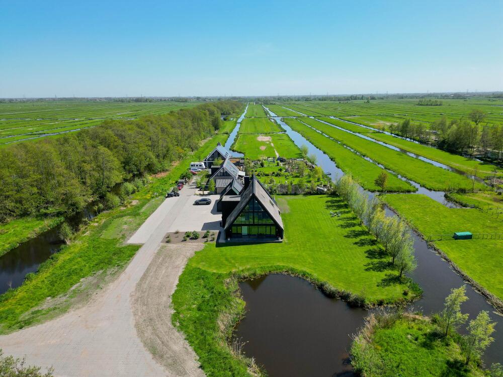
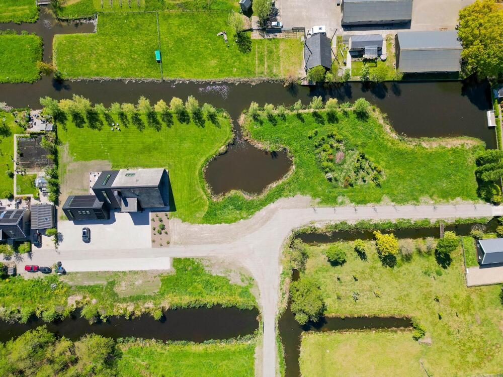
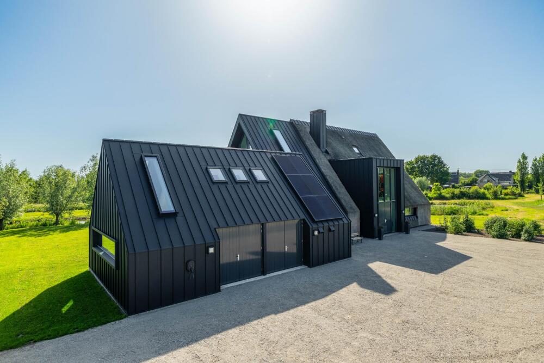
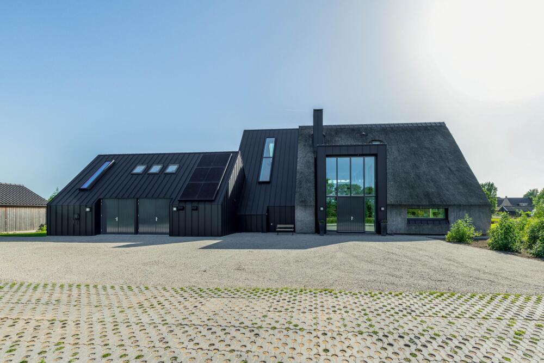
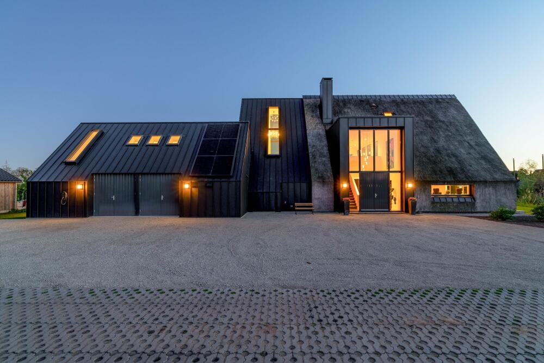
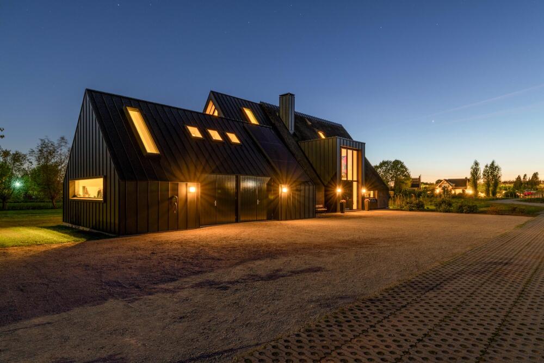
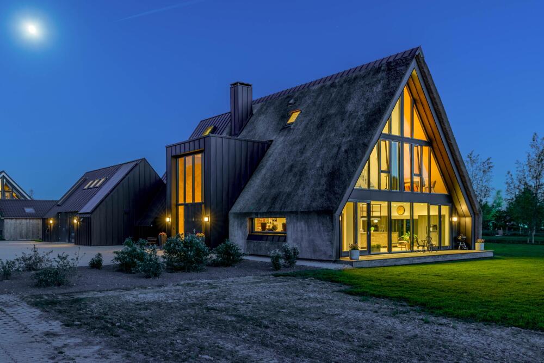
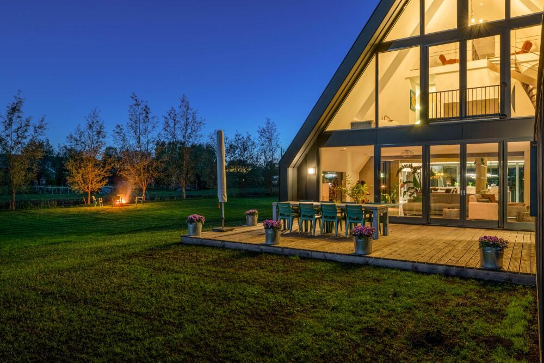
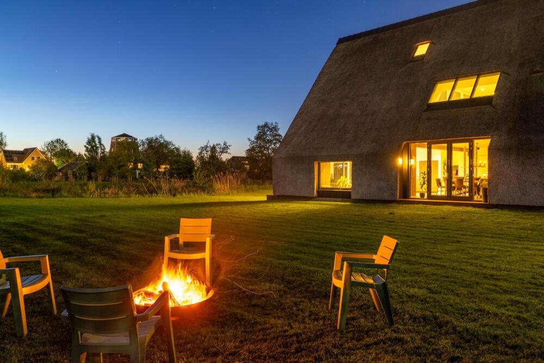
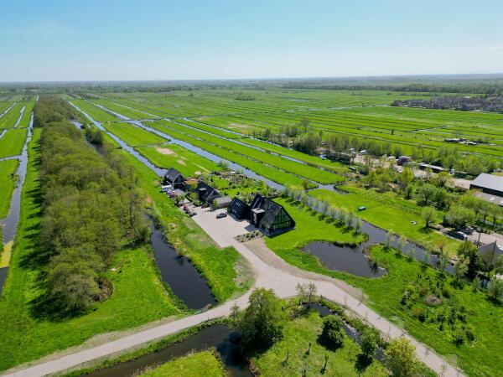
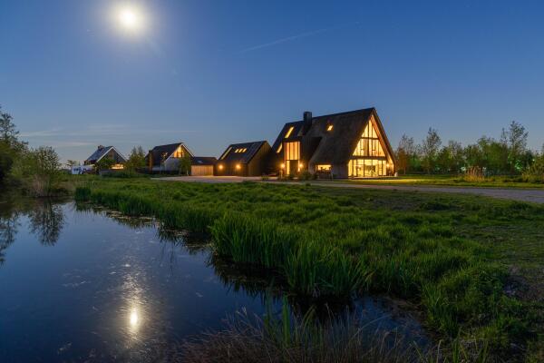
Located on Middelblok in Gouderak, this exceptional villa from 2023 perfectly combines modern architecture, luxurious finishes and complete tranquillity. A home that immediately impresses with its unique blend of aluminium façade cladding and traditional Dutch thatch, but above all with its extraordinary location surrounded by nature and open polder landscapes. Here, you enjoy complete freedom on a generous private plot of no less than 1,900 m², while still being only 10 minutes from the centre of Gouda and with excellent access to Utrecht, Rotterdam, Amsterdam and The Hague.
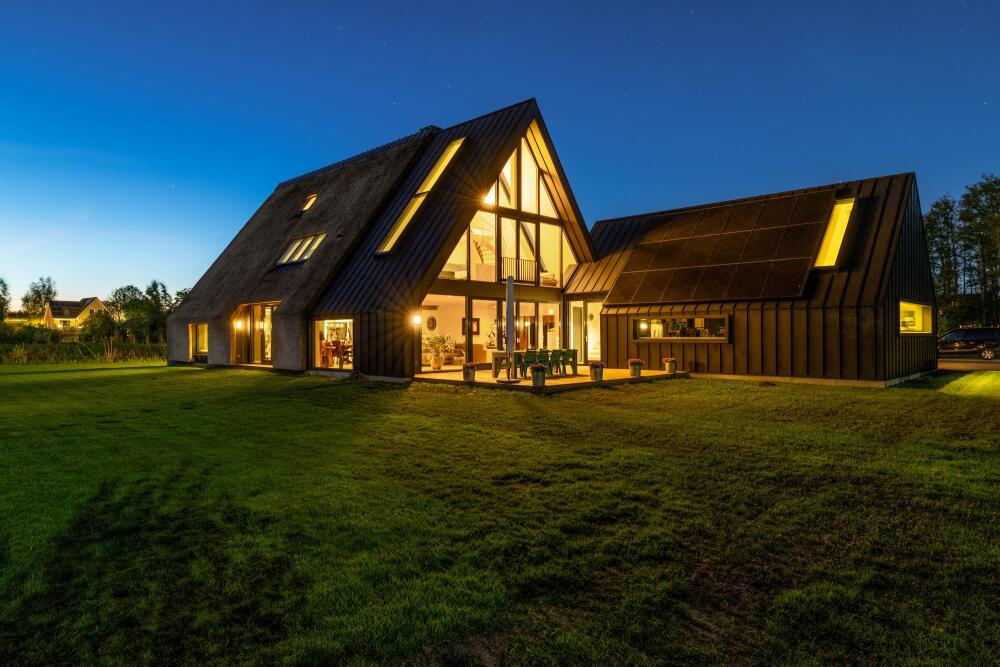
In terms of sustainability, this villa belongs to the absolute top segment. The house is completely gas-free and equipped with triple glazing, 24 solar panels, two geothermal sources for the heat pump, and full underfloor heating and cooling throughout.
With a total floor area of approximately 460 m², a volume of nearly 1,700 m³, energy label A+++ and high-end finishes down to the smallest detail, this is a home for lovers of space, design and comfort. Everything is perfectly balanced here: from the sightlines and natural light to the sustainable installations and the seamless transition between indoors and outdoors.
IMPRESSIVE LIVING AREA WITH PANORAMIC VIEWS
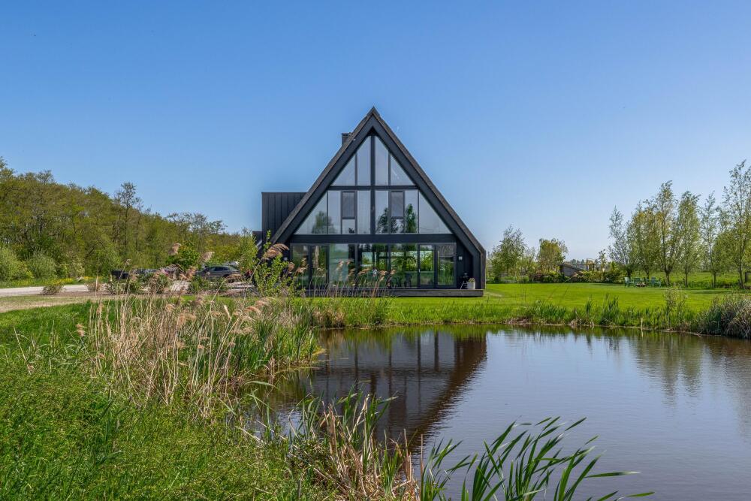
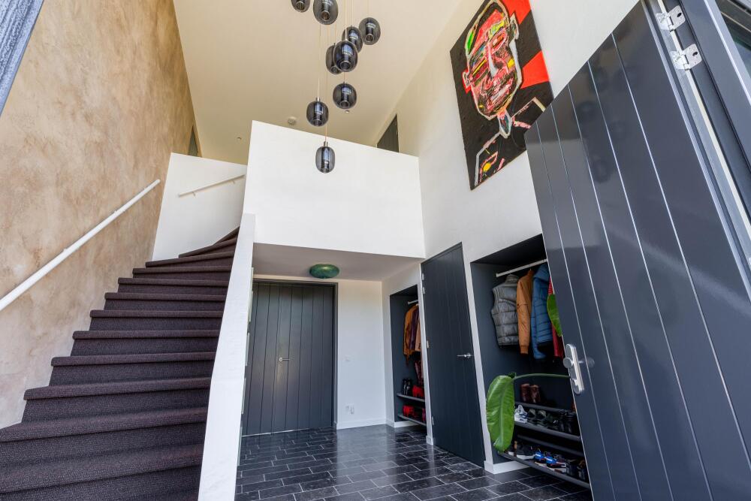
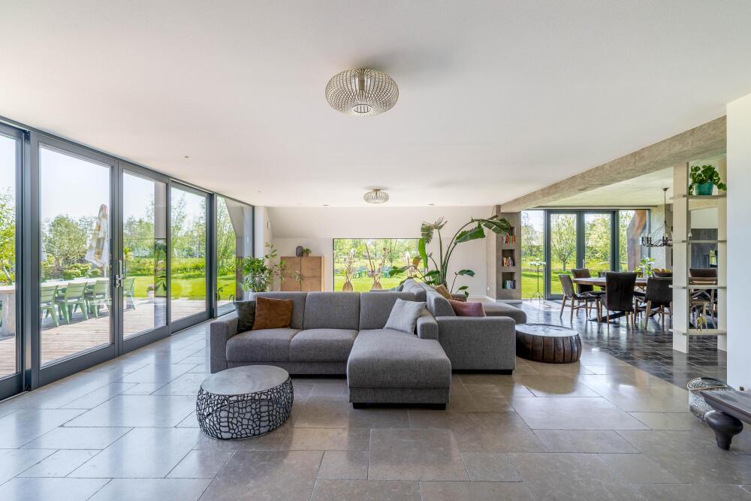
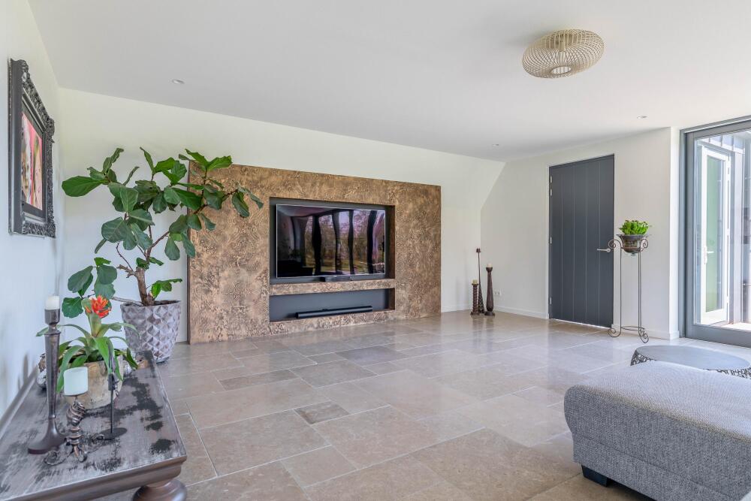
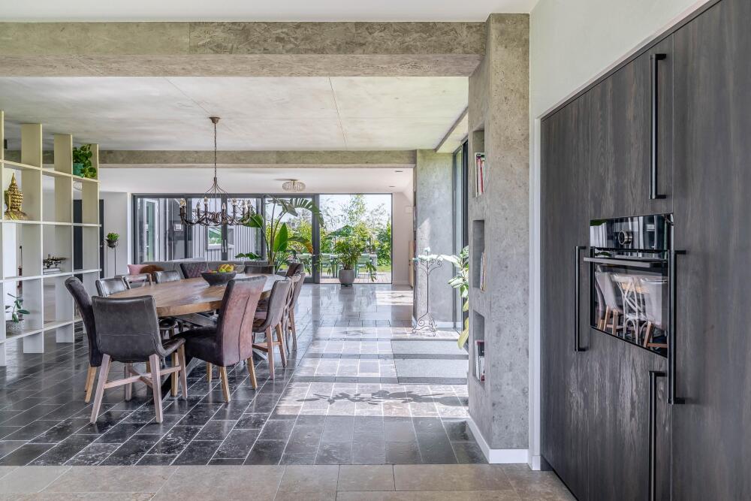
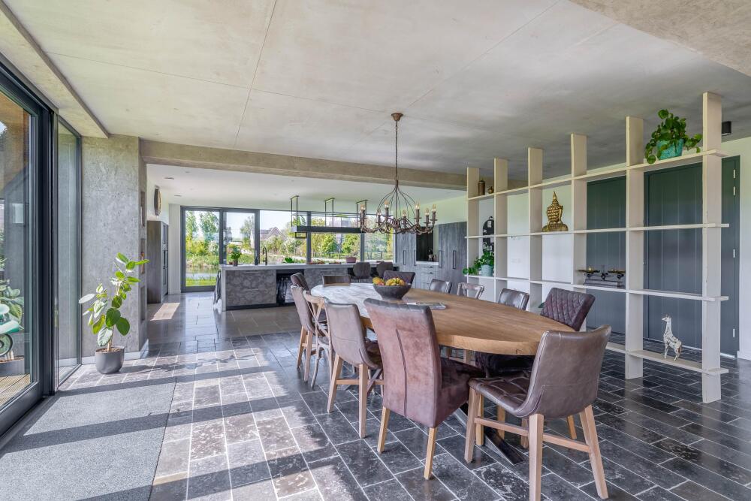
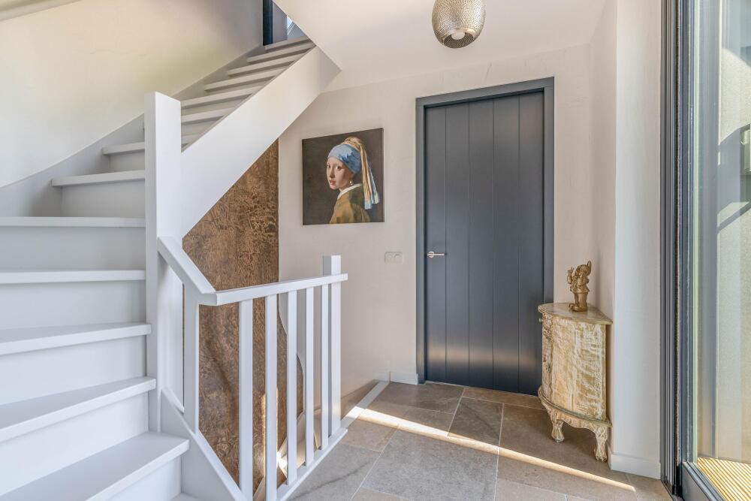
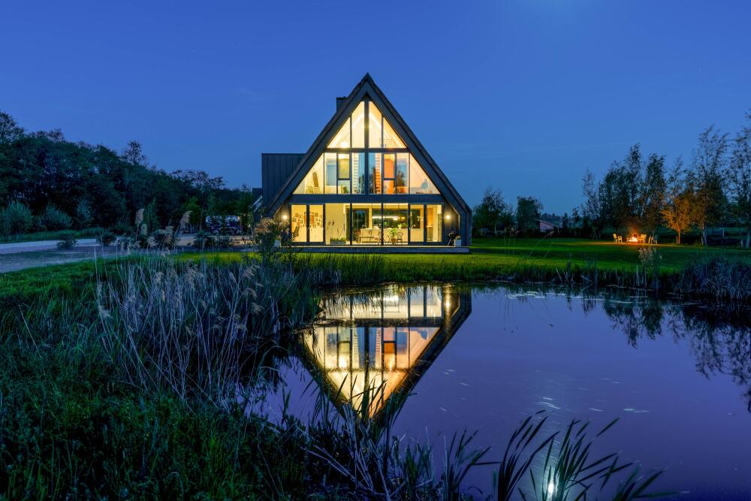
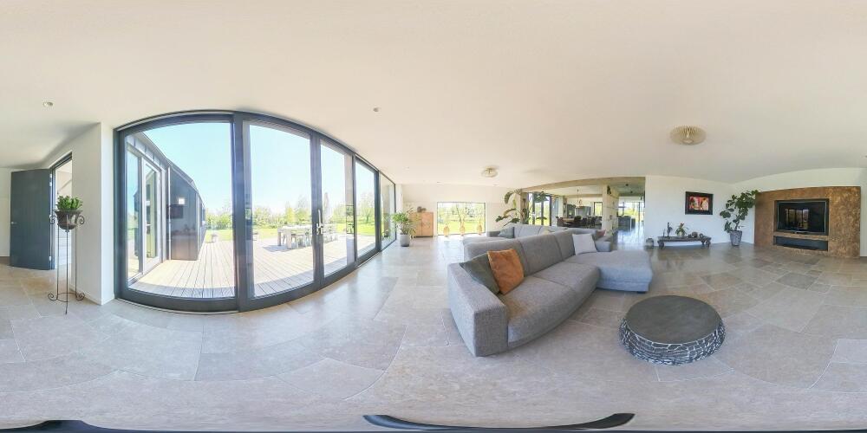
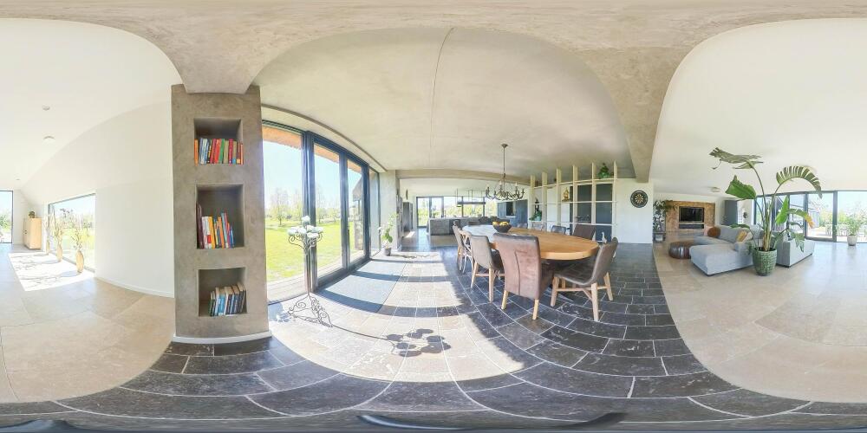
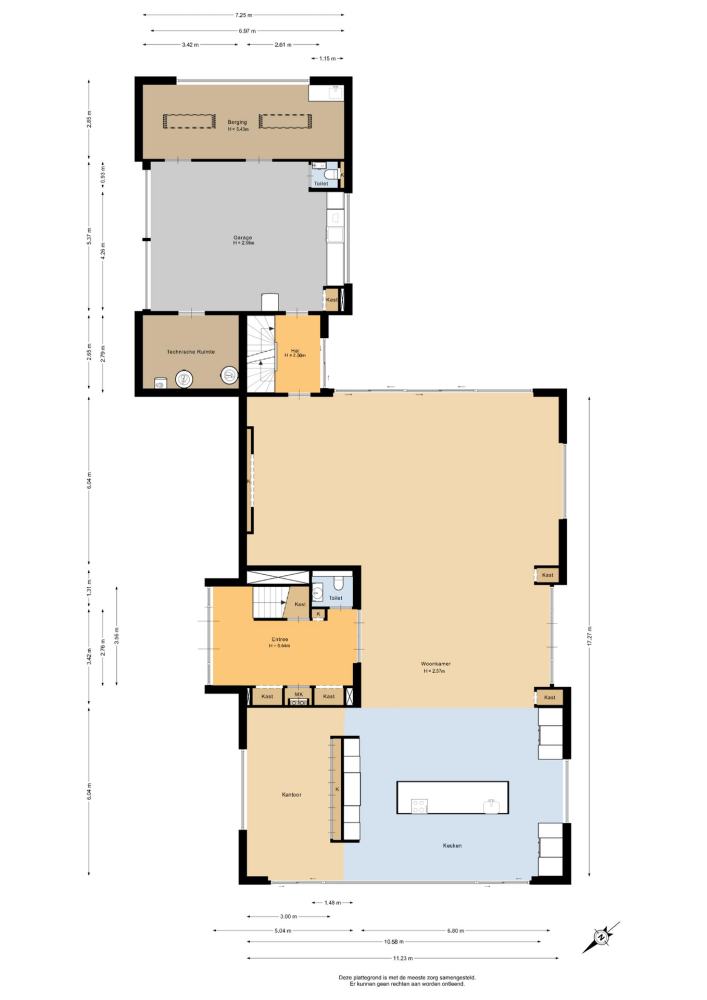
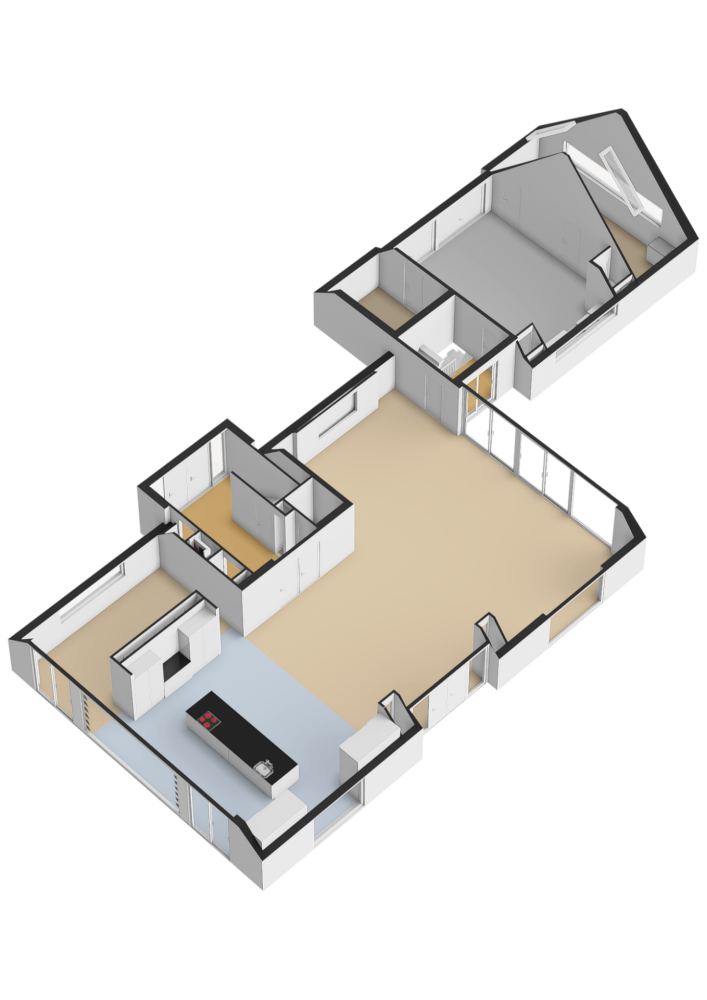
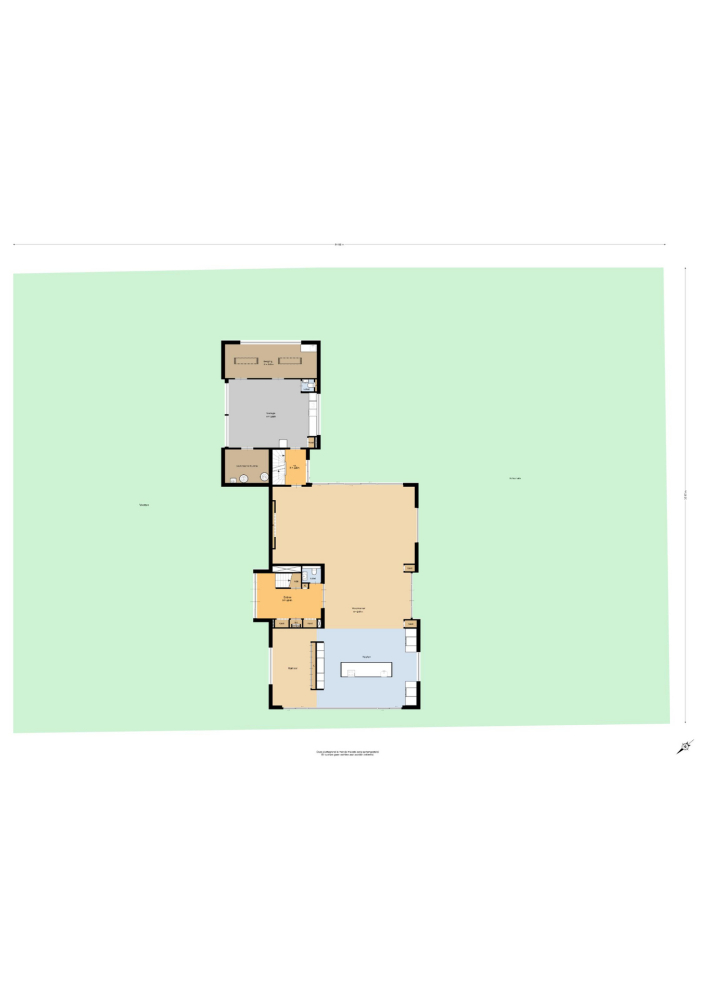
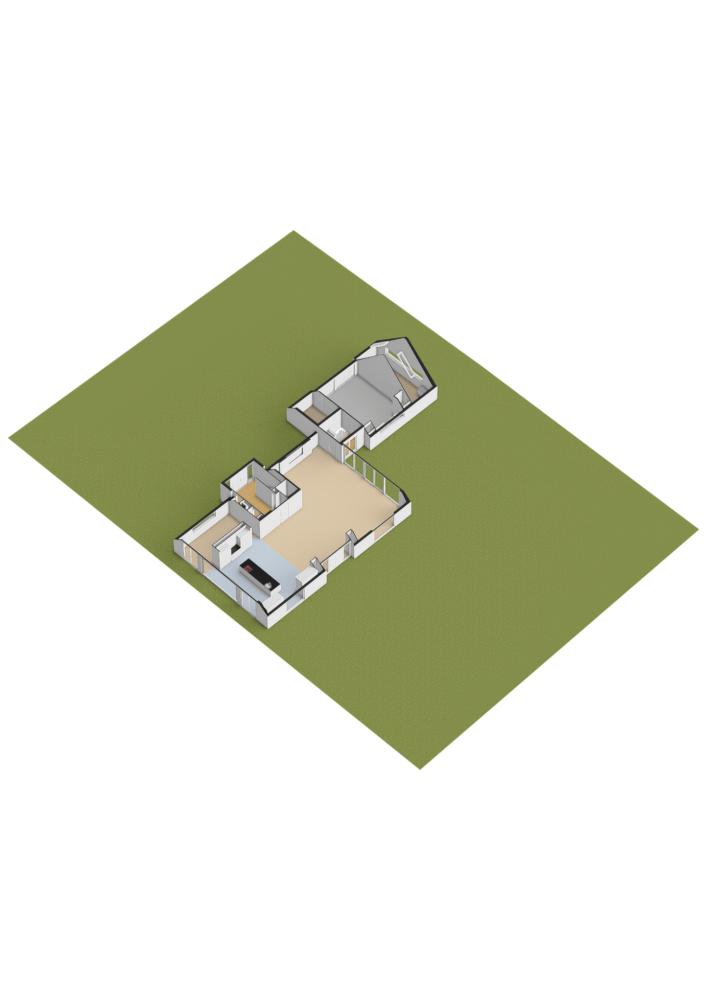
The immense sense of space becomes apparent the moment you enter. The central living area of approximately 170 m² undoubtedly forms the heart of the home. Thanks to the impressive glass façades and high vaulted ceiling, the garden, water and surrounding polder landscape can be experienced from every angle. Daylight floods the space throughout the day, creating an open and serene atmosphere in every room.
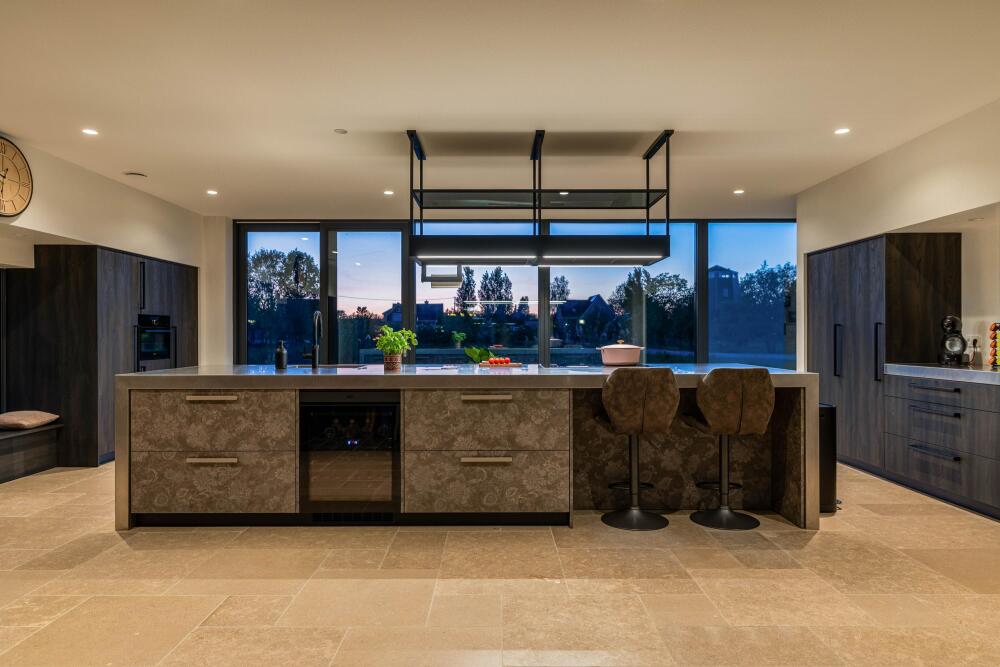
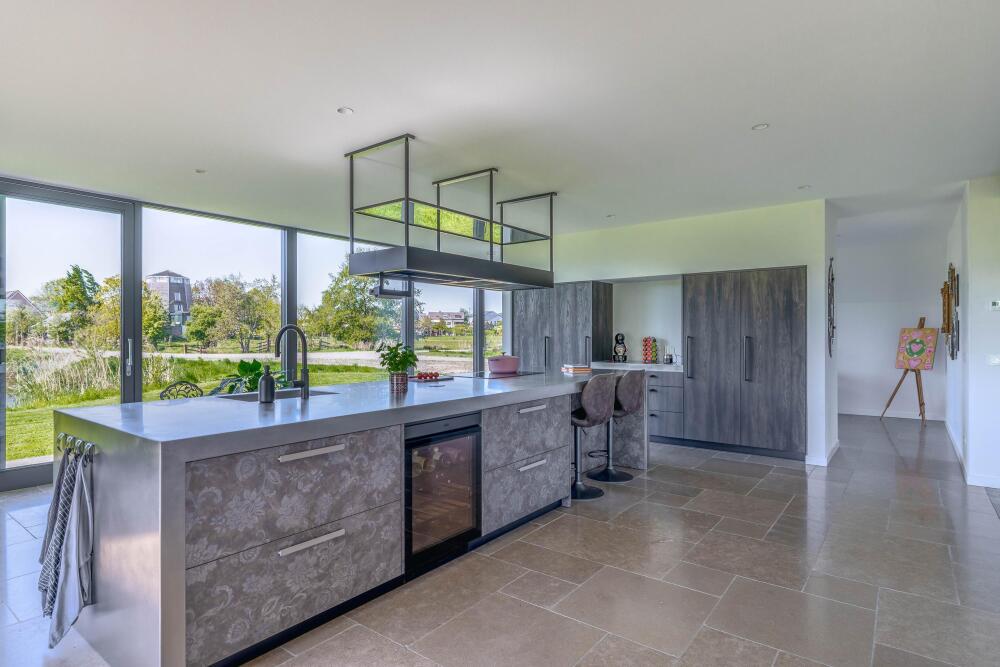
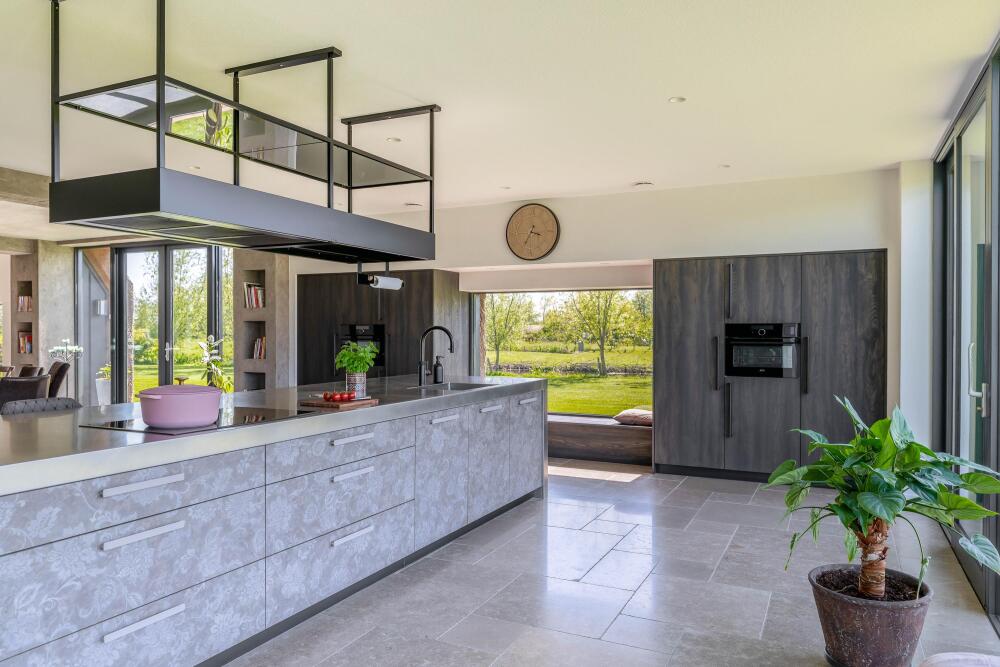
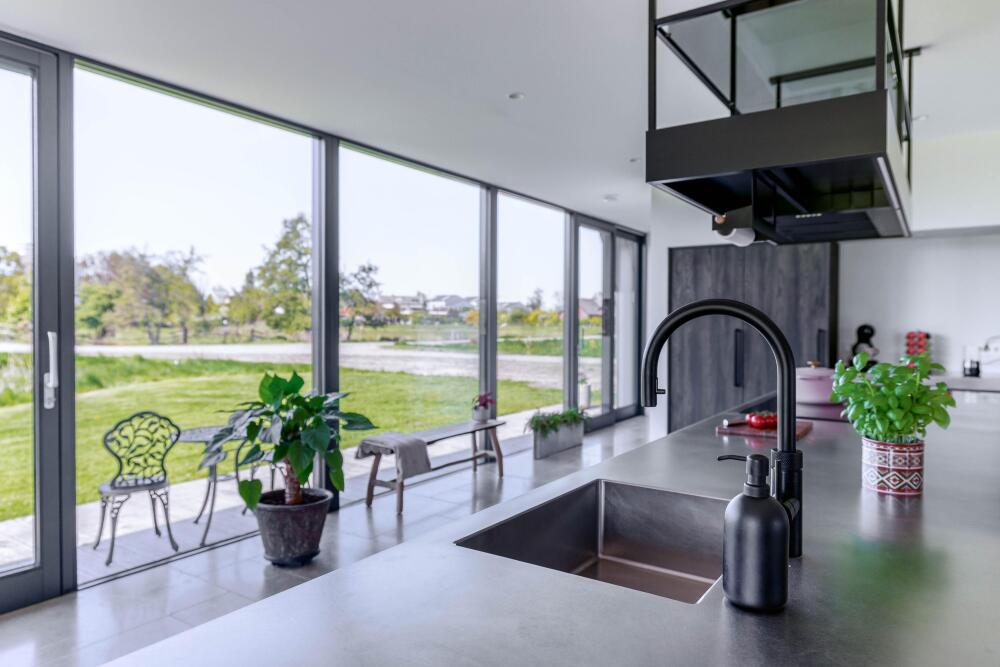
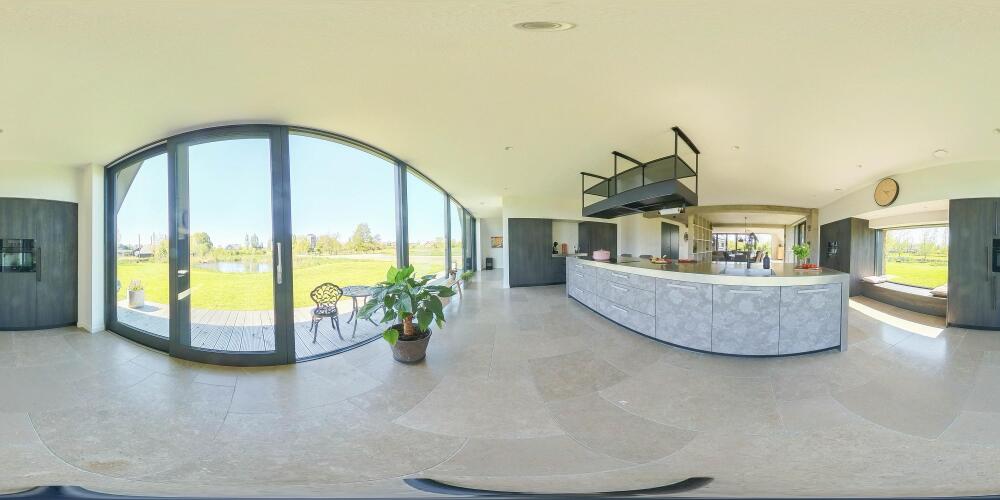
The kitchen is sleekly designed and features a spacious cooking island and high-quality built-in appliances, including an induction hob, Quooker tap, wine climate cabinet, large fridge and freezer, combi steam oven, combi microwave, dishwasher and Falmec extraction system. The natural stone flooring continues throughout the ground floor and, together with the underfloor heating and cooling, provides a comfortable and luxurious foundation.
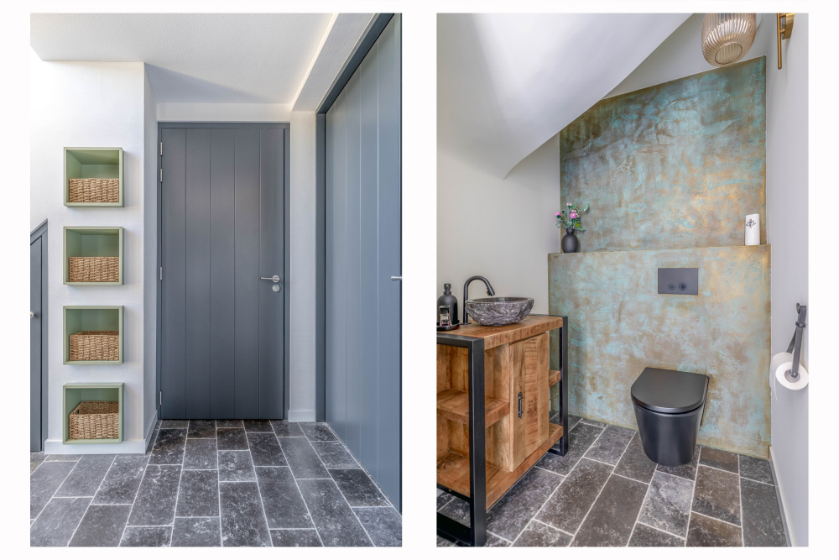
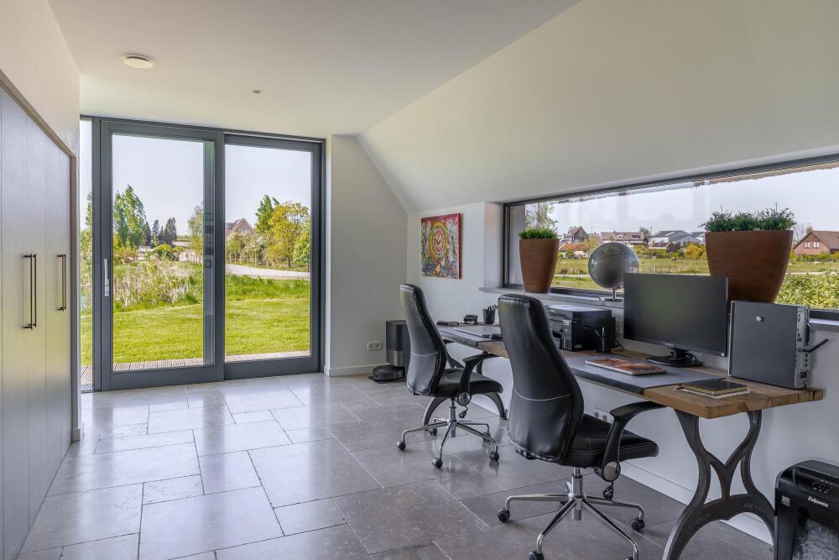
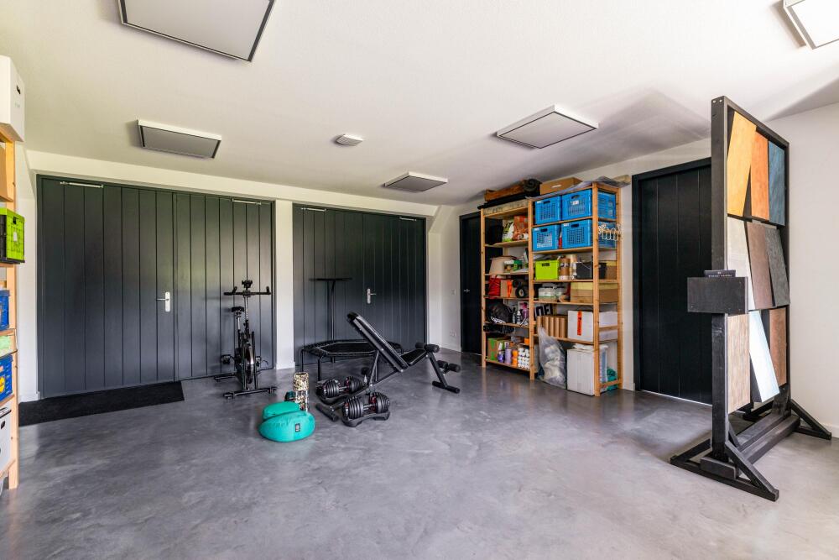
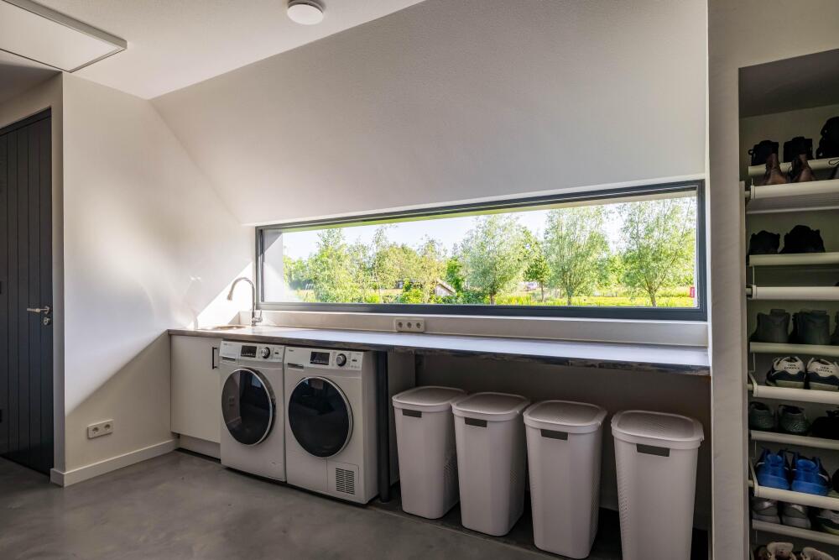
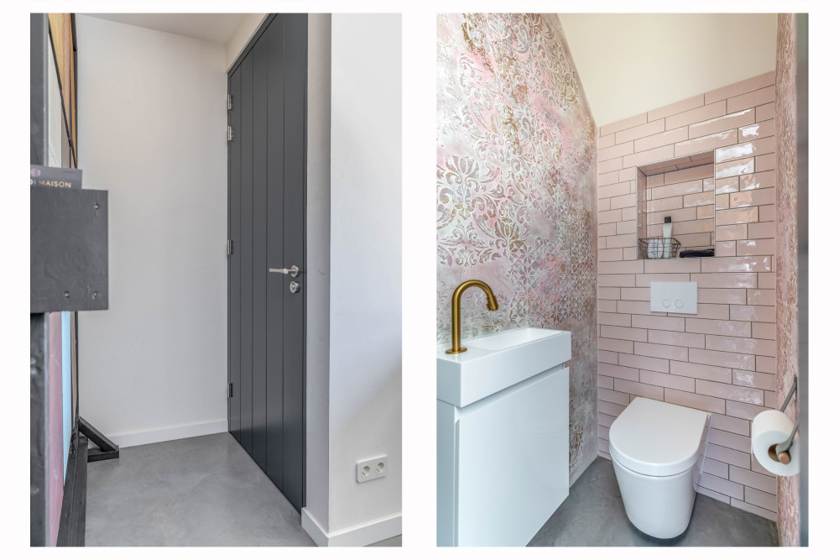
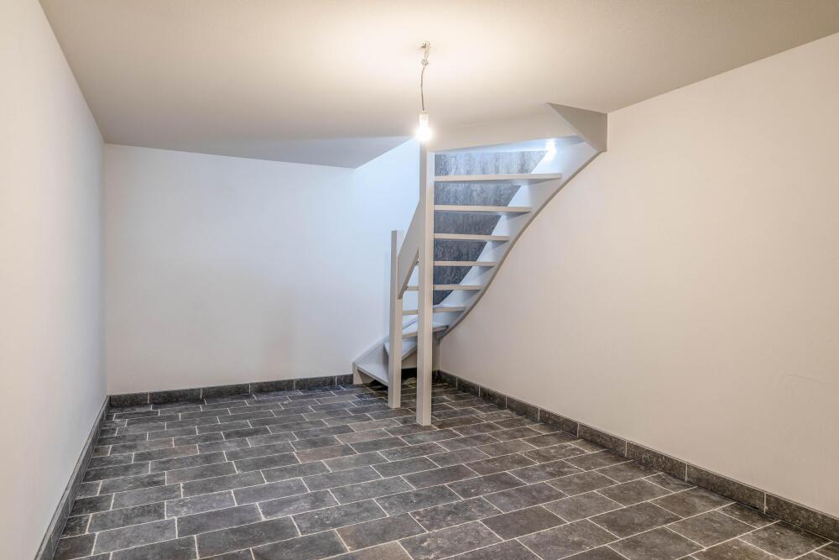
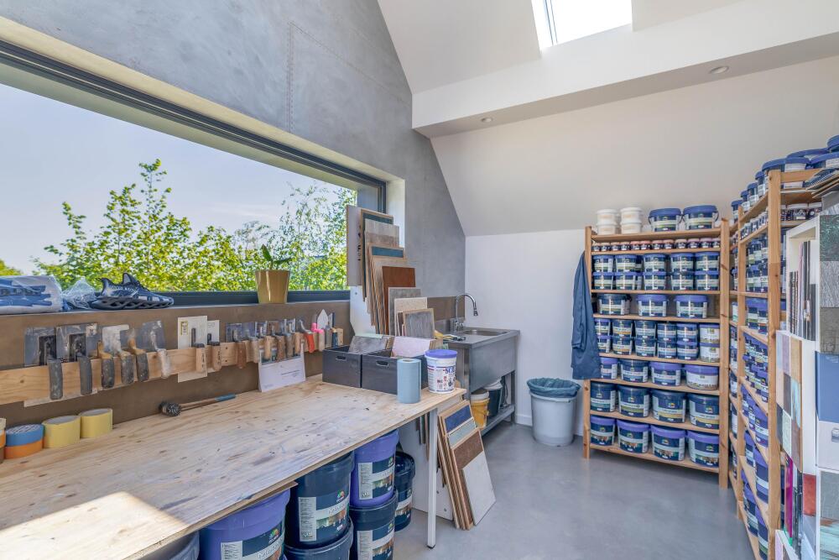
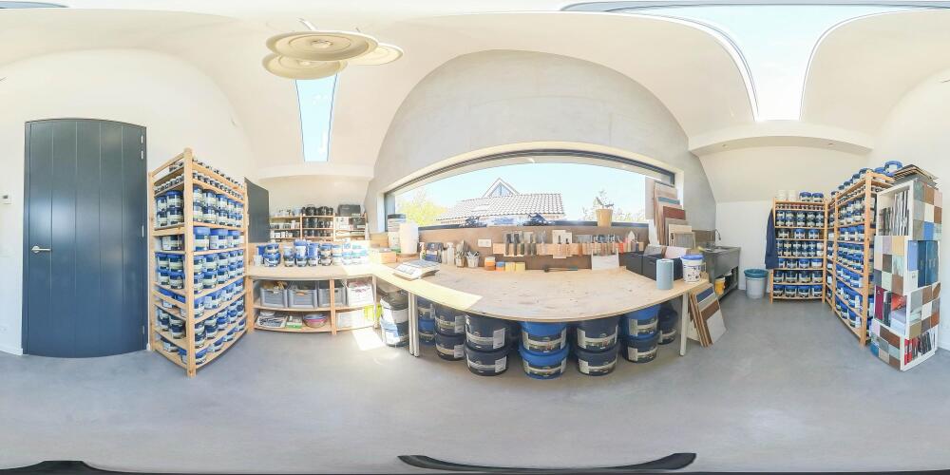
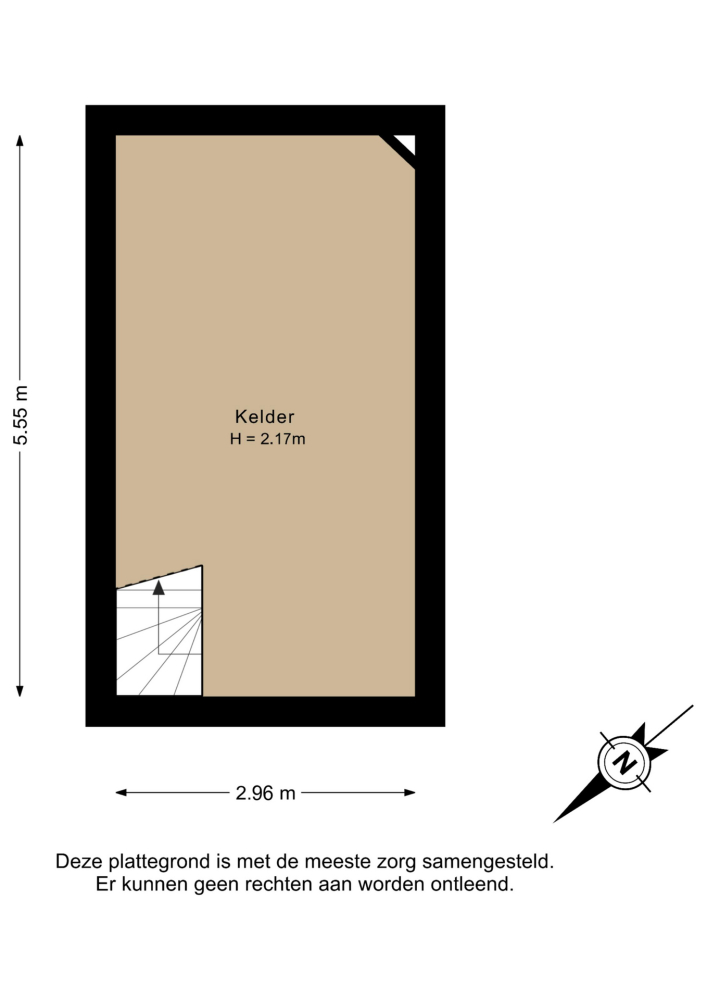
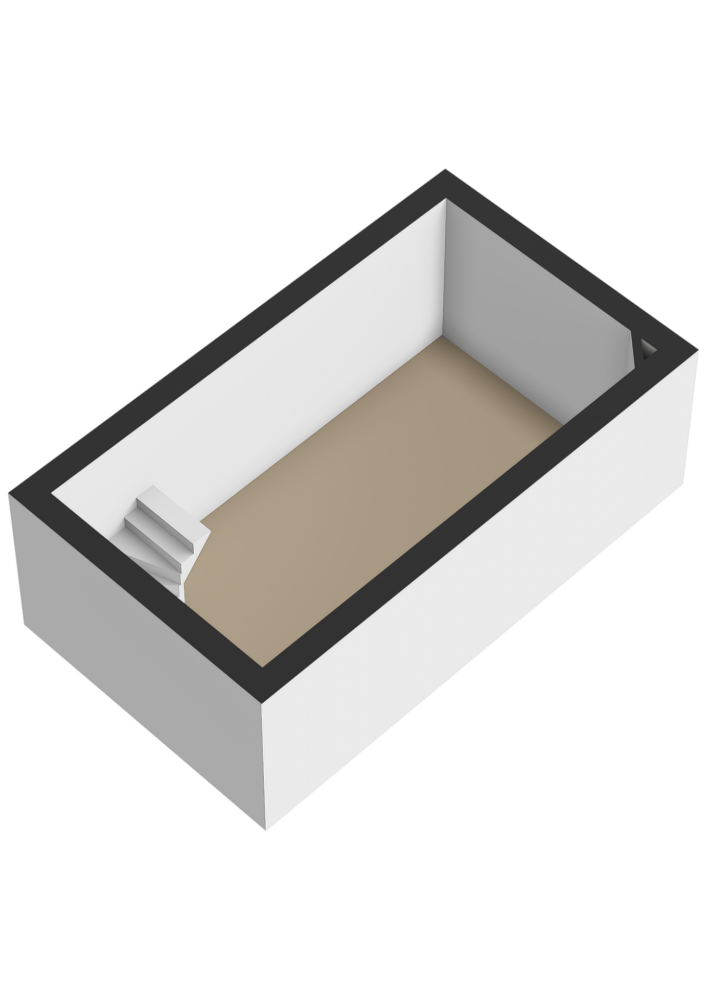
Adjacent to the living area is a stylish office space with custom-made cabinetry and views over the landscape. Ideal for working from home without compromising on peace or privacy. Via the intermediate hallway, you reach a multifunctional space of 68 m² that can be used for various purposes, such as a studio, bedroom, garage or additional workspace. There is a toilet room, connections for a washing machine and dryer, and the technical room housing the geothermal heat pump with buffer tank, water softener, WTW ventilation system with HomEvab, continuous flow boiler and the installation for underfloor heating and cooling. In addition, there is access to the wine cellar of approximately 16 m².
IMPRESSIVE UPPER FLOOR WITH A HOTEL-LIKE EXPERIENCE
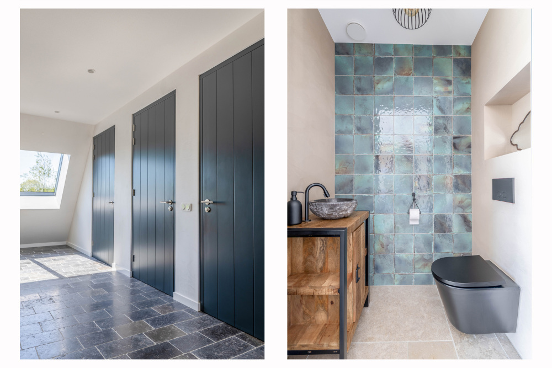
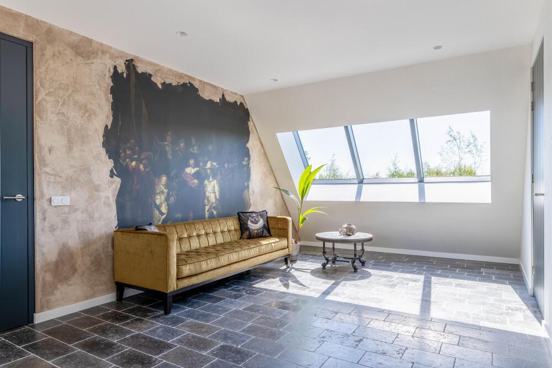
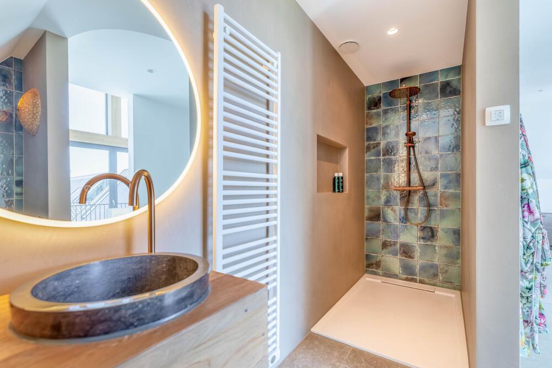
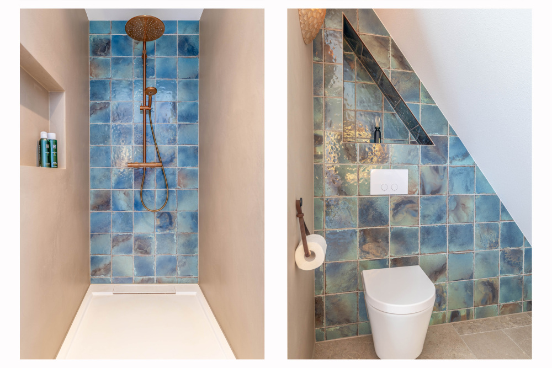
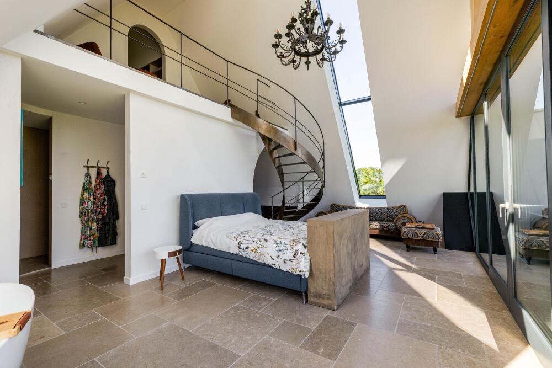
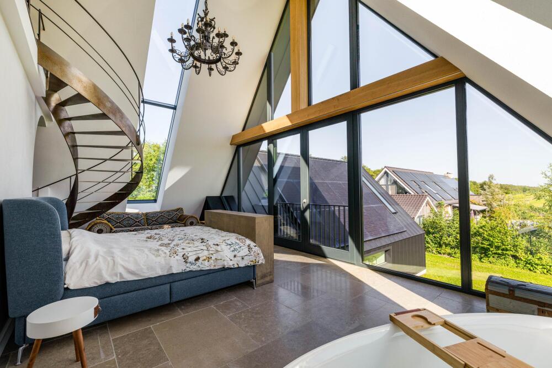
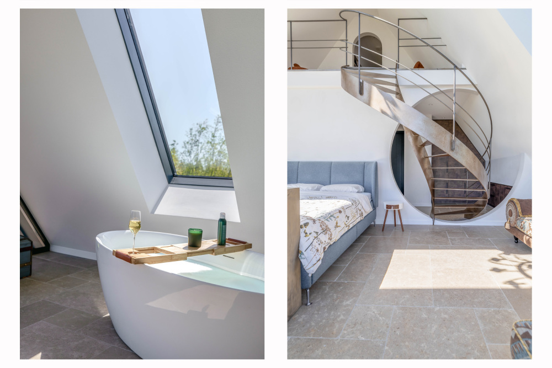
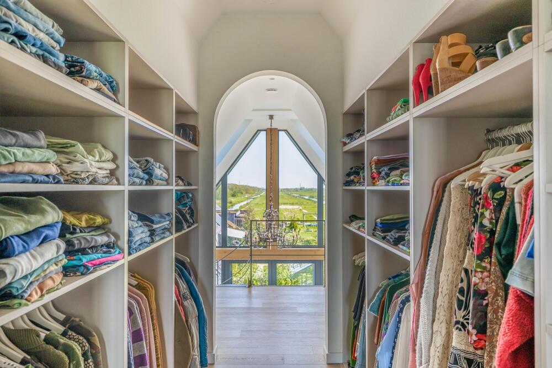
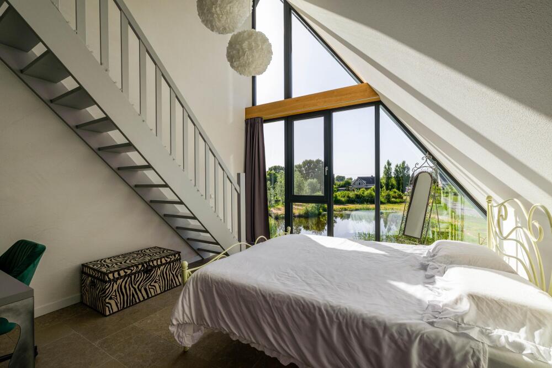
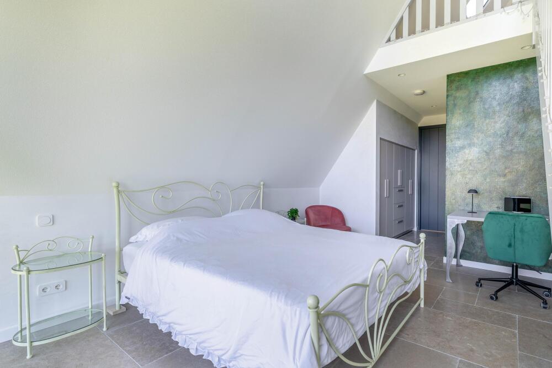
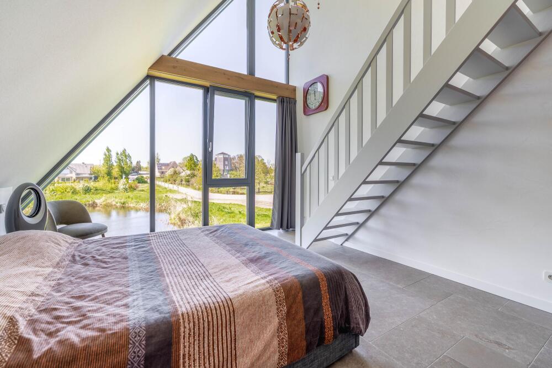
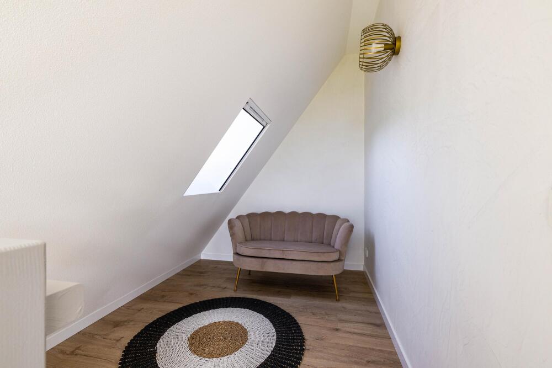
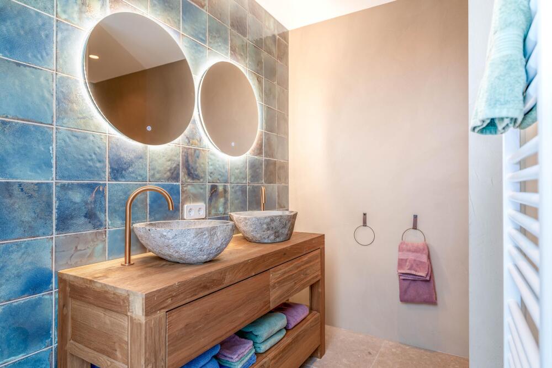
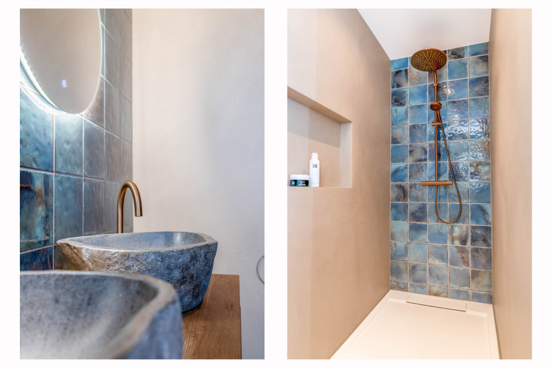
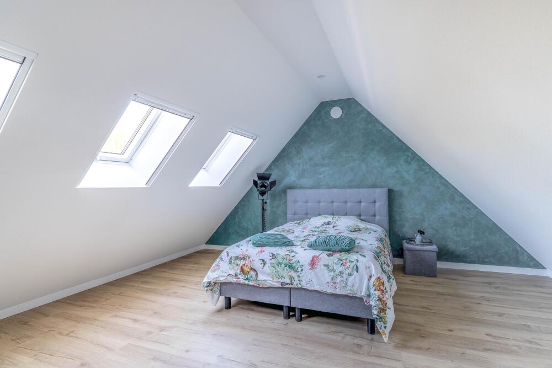
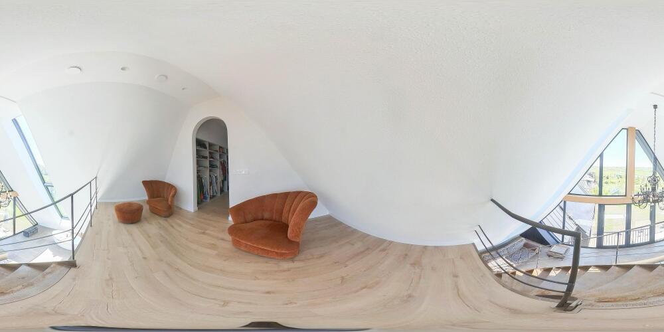
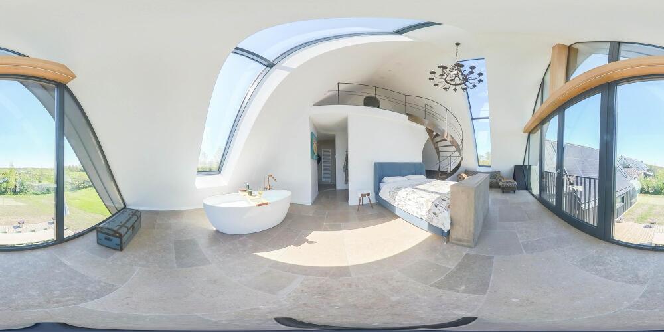
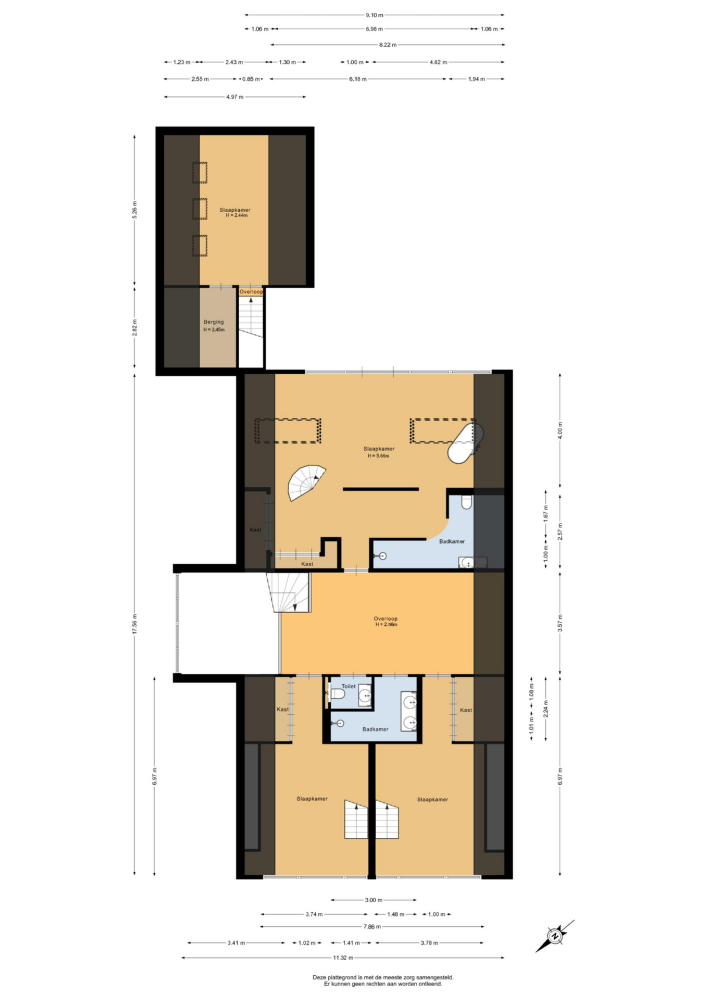
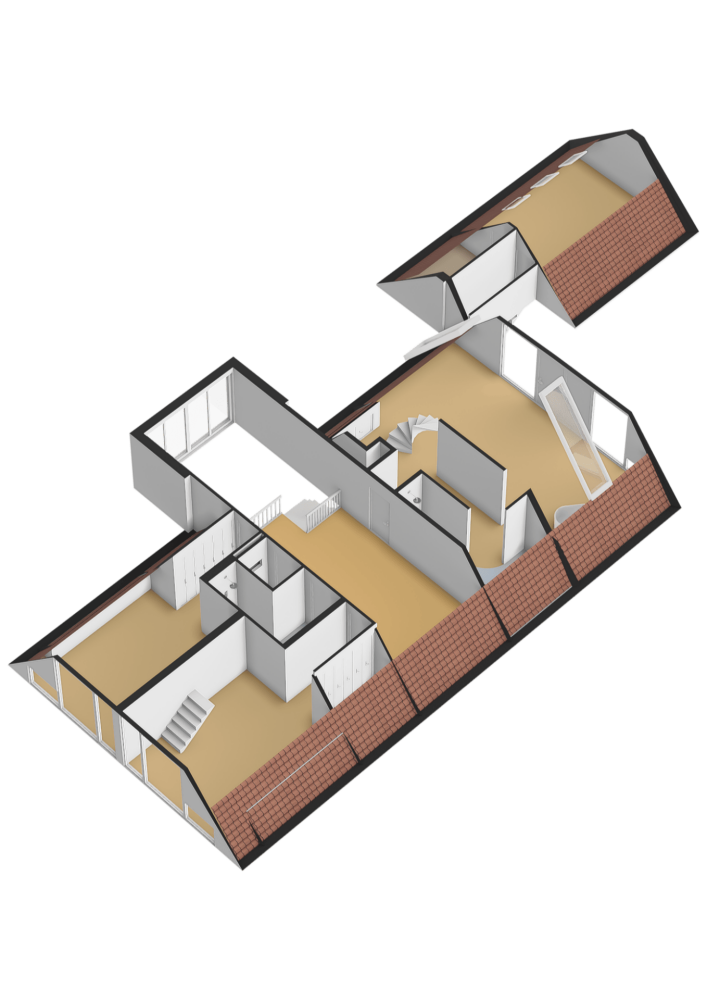
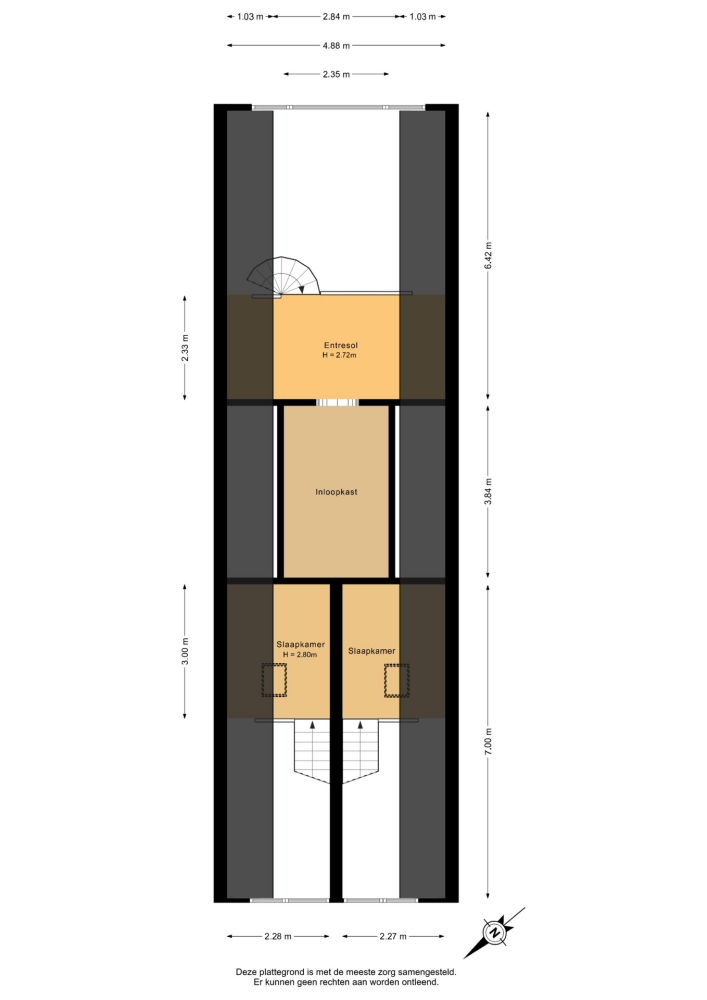
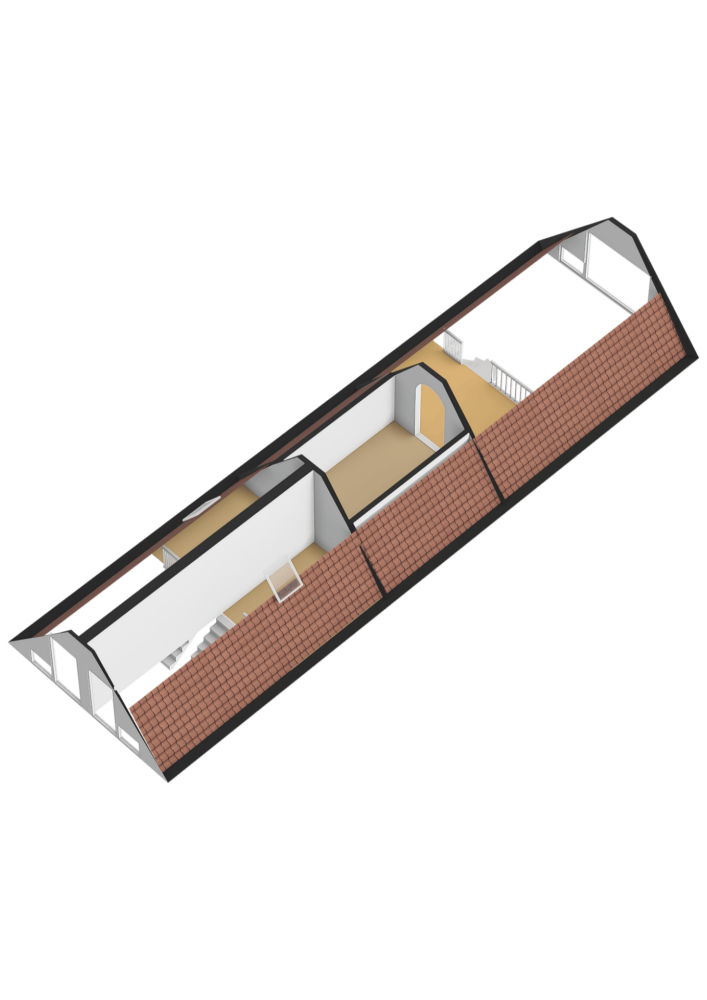
The upper floor radiates the same level of luxury as the living area below. Thanks to the generous mezzanine and the fully glazed front and rear façades, an impressive sense of light and space is created. The master bedroom is an absolute eye-catcher, featuring a freestanding bathtub beneath the skylight, a luxurious ensuite bathroom and a spacious mezzanine walk-in wardrobe. The combination of glass, height and premium materials creates a unique, hotel-style atmosphere. The other 3 bedrooms all feature custom-made wardrobes, abundant natural light and playful mezzanine levels; ideal for studying, gaming or relaxing. Natural stone floors with underfloor heating and cooling, a separate toilet and a second bathroom with walk-in shower, vanity unit with double wash basins and heated mirrors complete the picture.
Thanks to the smart layout, additional bedrooms can easily be created if desired. This makes the property exceptionally versatile for luxurious living, working from home, a studio or additional hobby space.
LIVING SURROUNDED BY WATER, GREENERY AND TRANQUILLITY
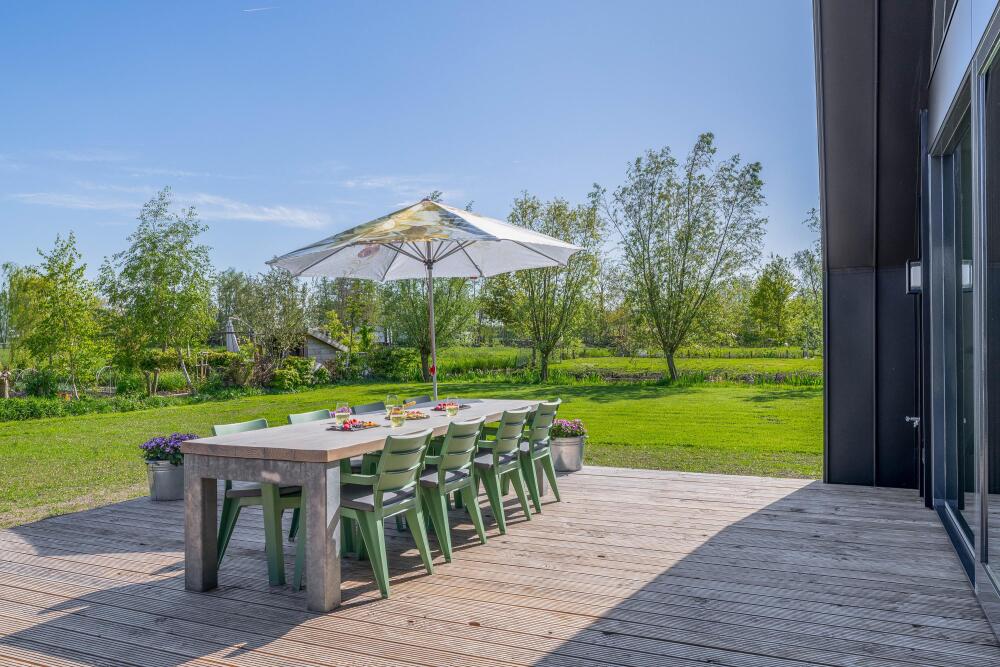
Outside, you truly experience how special this location is. The garden blends seamlessly into the surrounding polder landscape and offers peace, freedom and privacy on all sides. The water, far-reaching views and greenery create a permanent holiday feeling every single day. Thanks to the large windows, there is a constant sense of living in the heart of nature.
The terraces are fully pile-founded and offer several places to enjoy the sun and surroundings in complete tranquillity.
Here, you live surrounded by nature, as part of the “Middelblok” estate, with endless walking, cycling and boating opportunities directly from your doorstep. At the same time, Gouda and the Randstad region are surprisingly close by. This combination of tranquillity, accessibility and exclusivity makes this location truly unique.
KEY FEATURES
Year of construction: 2023
Energy label: A+++
Volume: 1,686 m³
Living area: 443 m²
Additional indoor space: 16 m²
Plot size: 1,900 m² freehold land
Part of the “Middelblok” estate of approximately 5 hectares
Rural location surrounded by nature and polder landscapes, yet only 10 minutes from Gouda city centre and major highways
Number of bedrooms: 4 (more possible)
Number of bathrooms: 2
Number of toilets: 4
Office
Studio
Double garage
Extensive parking facilities on private grounds
SPECIAL FEATURES:
24 solar panels
Heat pump with 2 geothermal sources
Equipped with underfloor heating and cooling
Fully triple glazed
Gas-free
Aluminium façade cladding combined with traditional Dutch thatch
Roof fitted with bird protection
Charging station available
Pile-founded terraces
Possibility for a gas fireplace