Baerz & Co is een landelijk samenwerkingsverband van zorgvuldig geselecteerde boutique luxury makelaars. Samen vormen wij één netwerk, met één gedeeld aanbod. De woningen die u op onze website ziet, zijn afkomstig van alle aangesloten kantoren binnen Baerz & Co. Daardoor is niet ieder object rechtstreeks door ons kantoor in verkoop, maar door een gespecialiseerde collega binnen ons netwerk. Heeft u een woning gevonden die u aanspreekt en wilt u meer informatie? Dan brengen wij u graag persoonlijk in contact met de betreffende verkoopmakelaar, zodat u direct en zorgvuldig wordt begeleid.
Vinkeveen
Baambrugse Zuwe 127 A - 3645 AD
Netherlands
€7,995,000
569 m2
4769 m2
5
2
Description
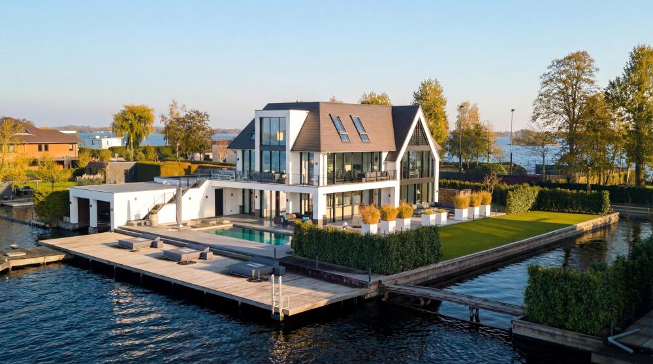
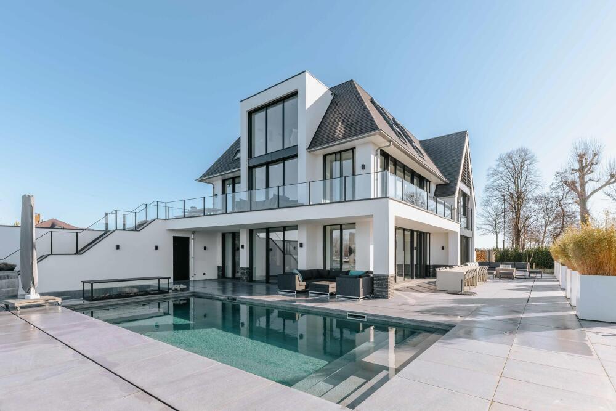
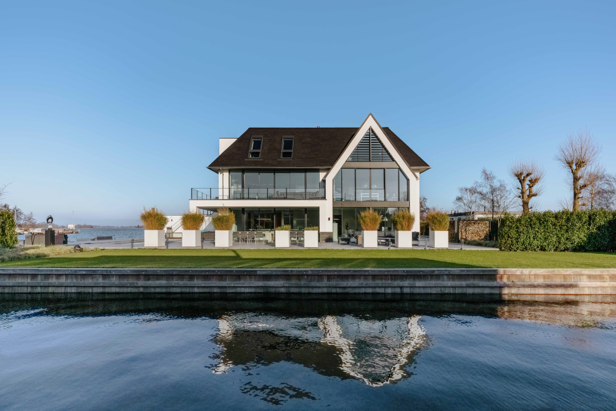
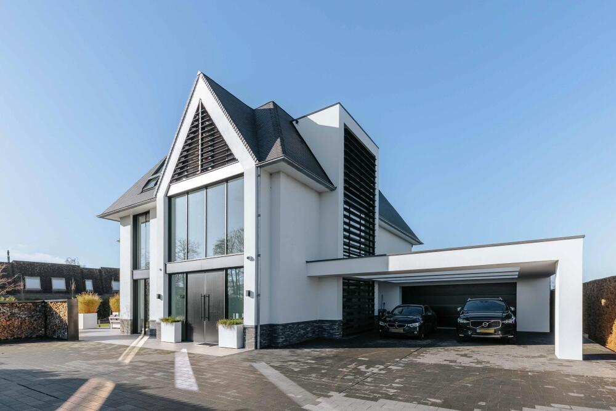
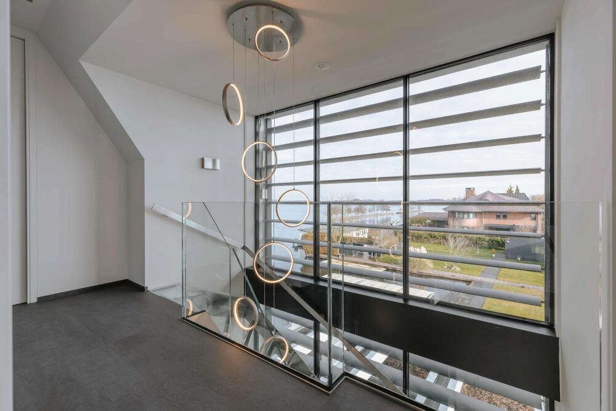
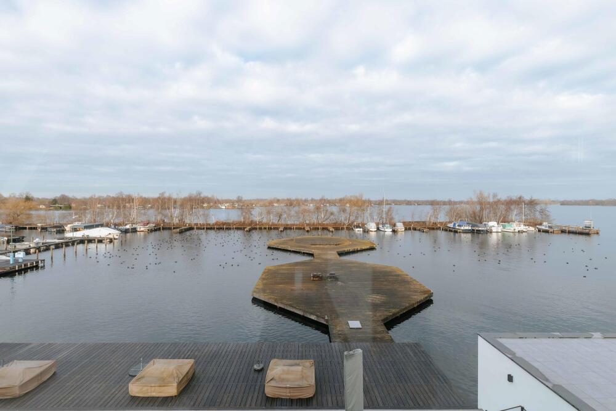
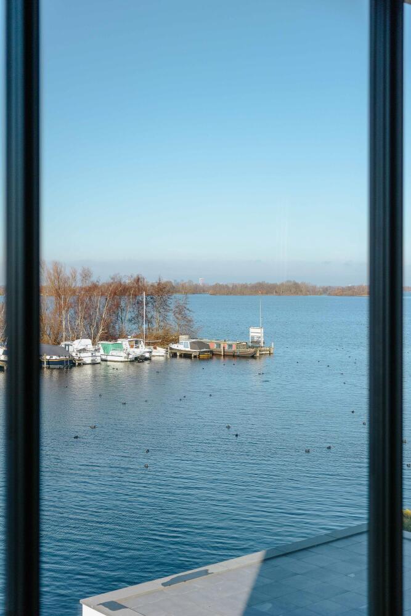
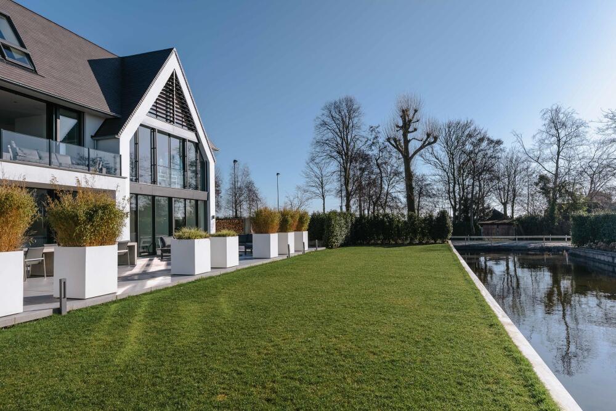
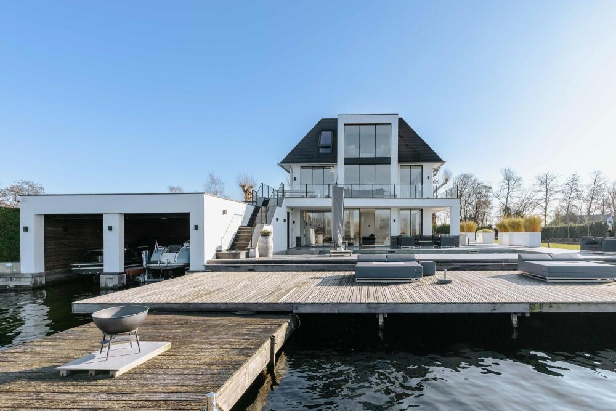
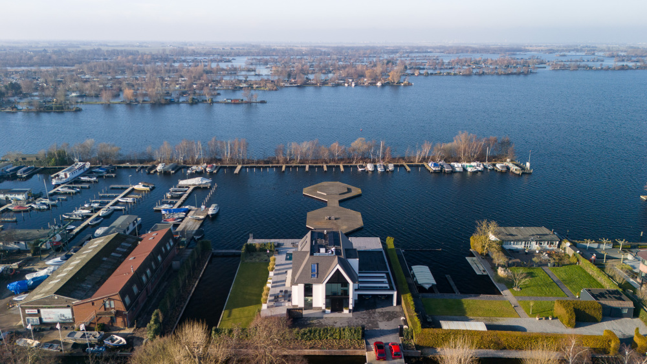
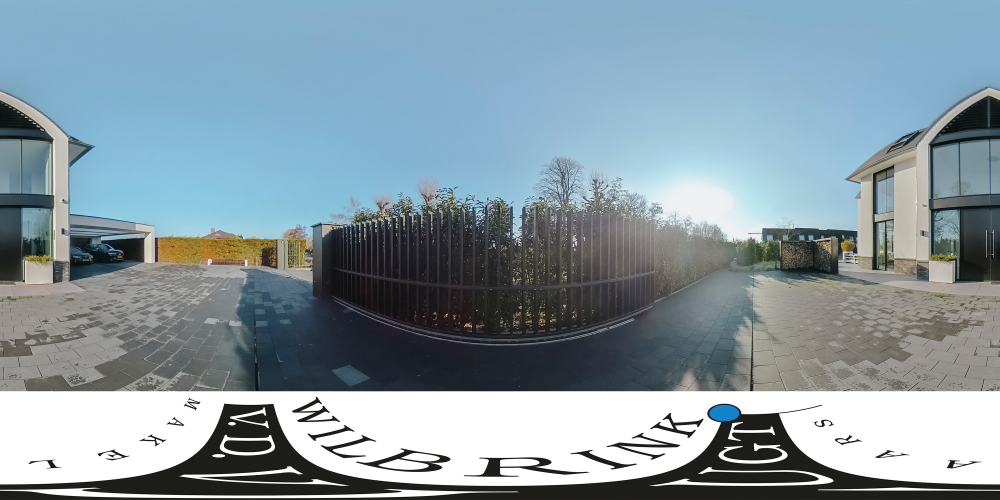
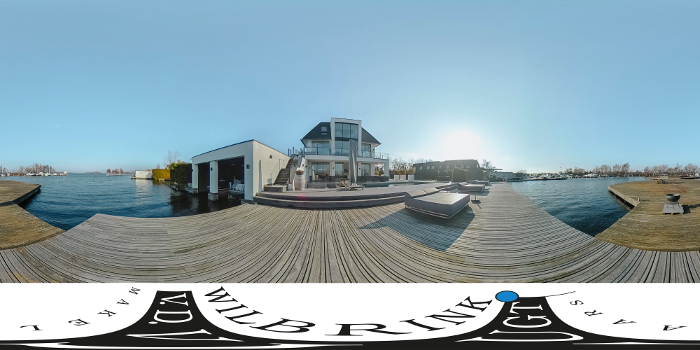
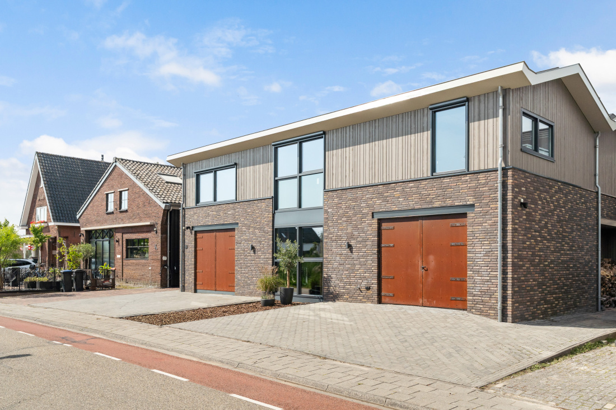
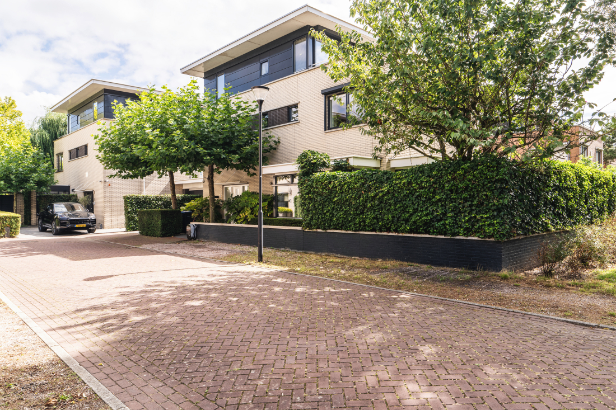
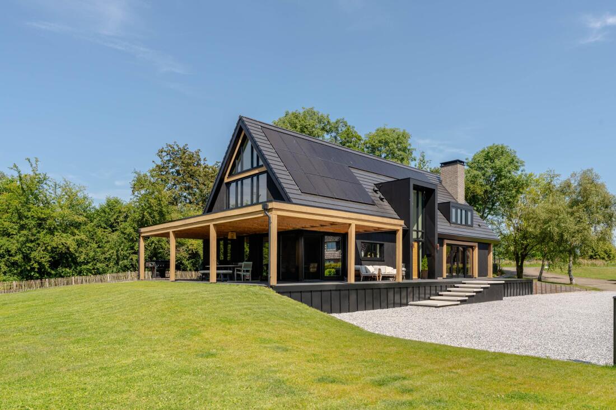
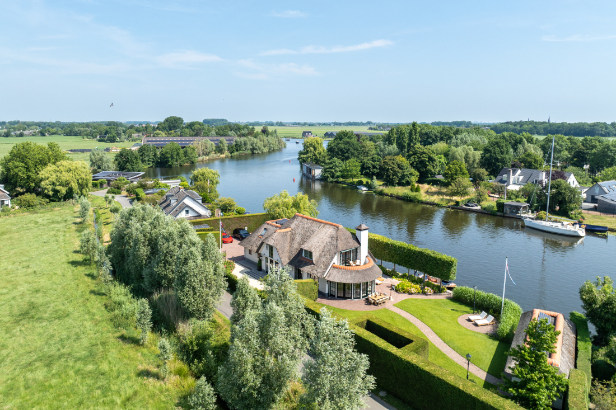
This recently built, modern villa, designed by Van Egmond Architects, is located directly on the Vinkeveense Plassen. With its own boathouse, swimming pool, jetty, and phenomenal unobstructed views across the water towards Amsterdam, this is a dream home offering a high level of living comfort.
• Living on the 1st floor with phenomenal views
• 5 bedrooms
• 2 luxury bathrooms
• Boathouse, carport, and garage
• Heated swimming pool
• Energy label A+++
Year of construction 2024, livi
ng area 569m², volume 2,309m³, plot 4,769
Living area
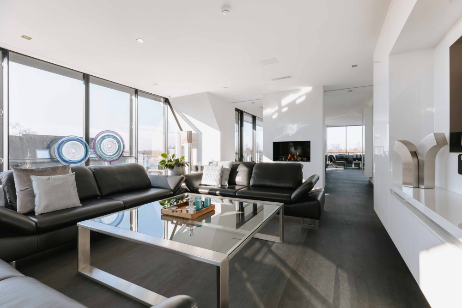
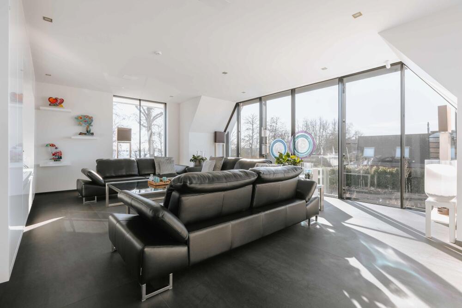
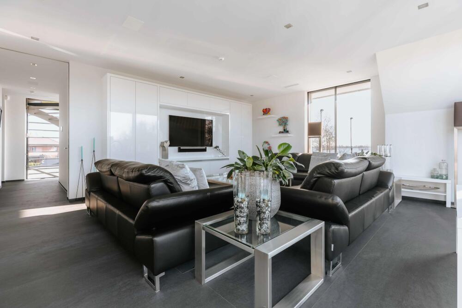
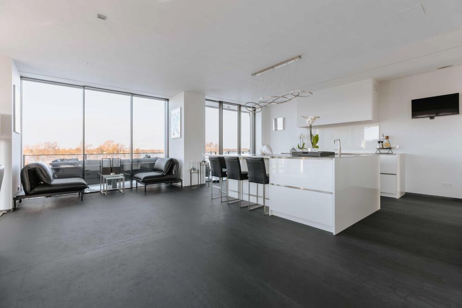
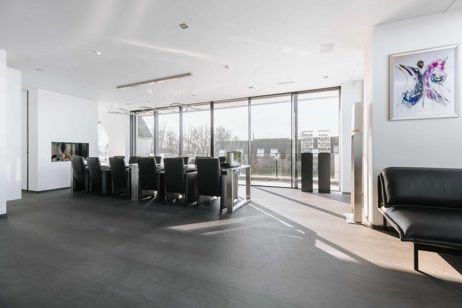
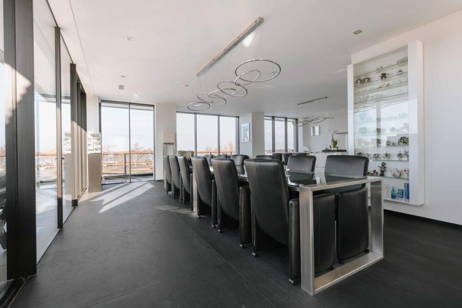
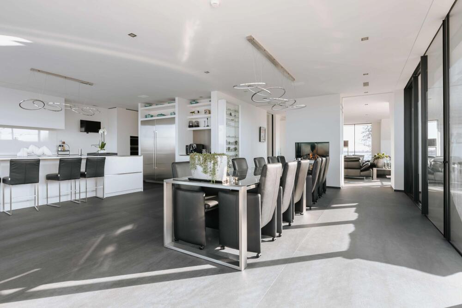
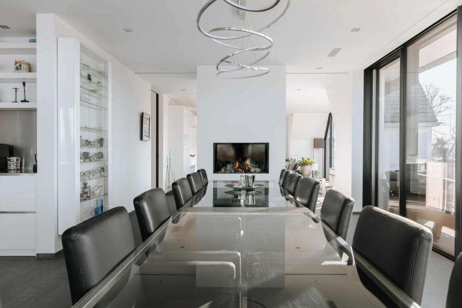
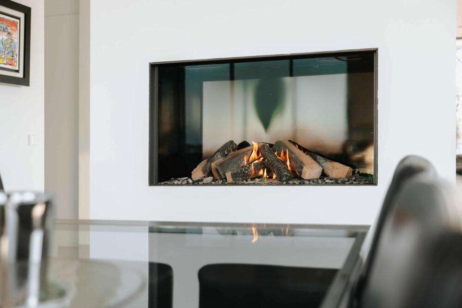
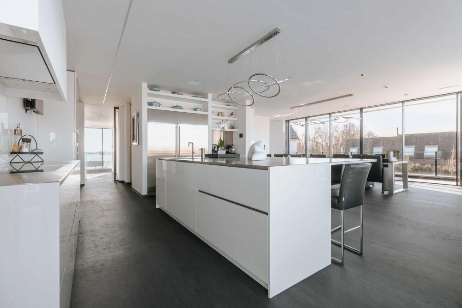
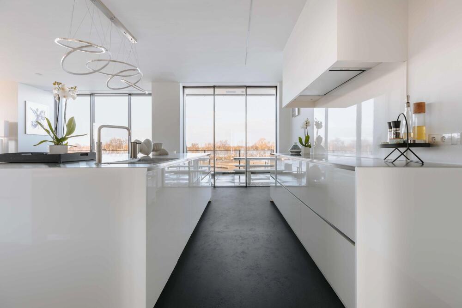
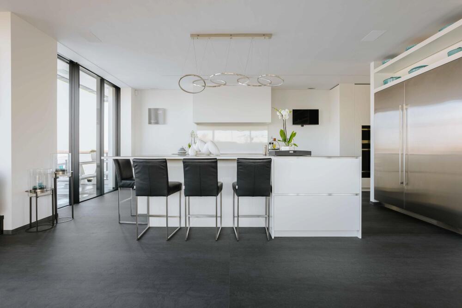
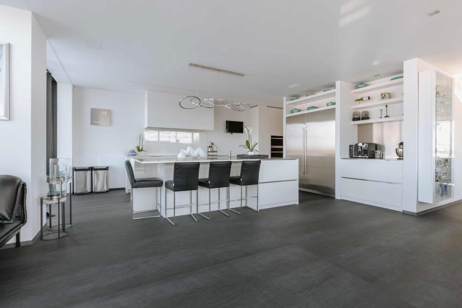
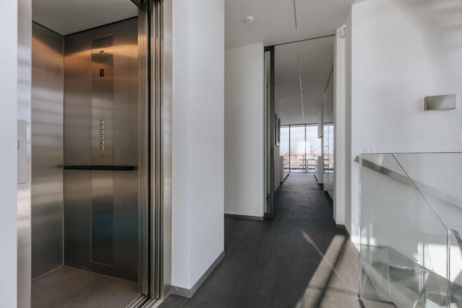
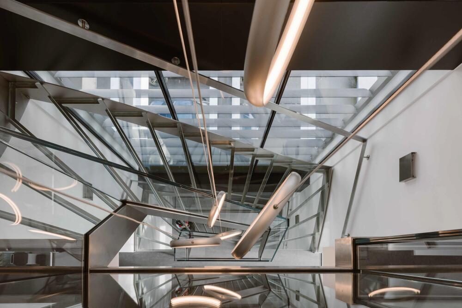
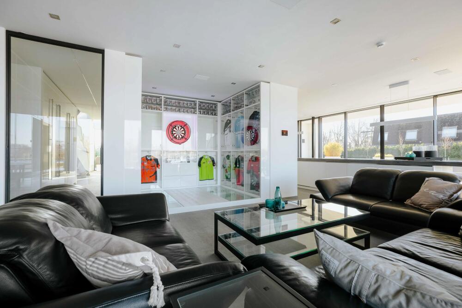
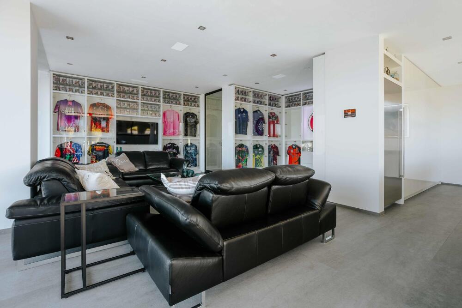
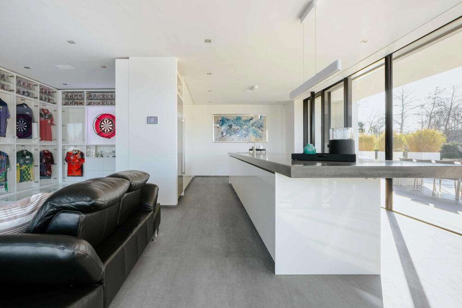
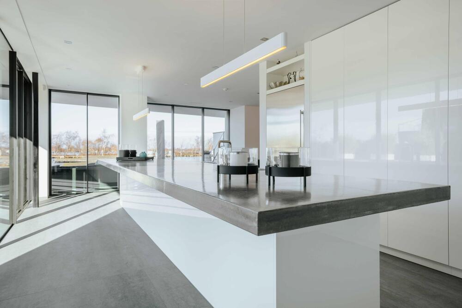
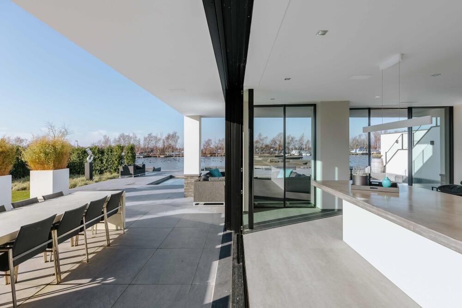
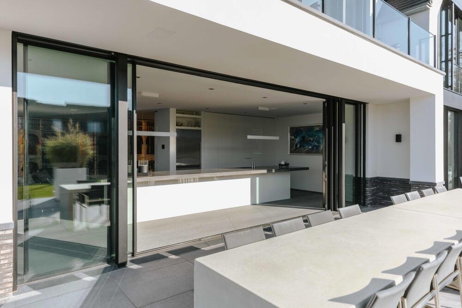
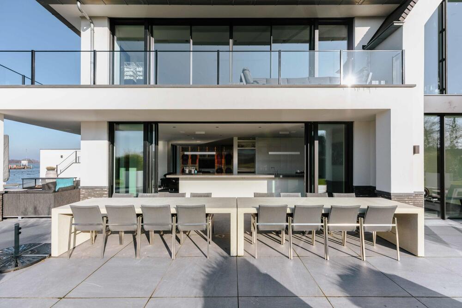
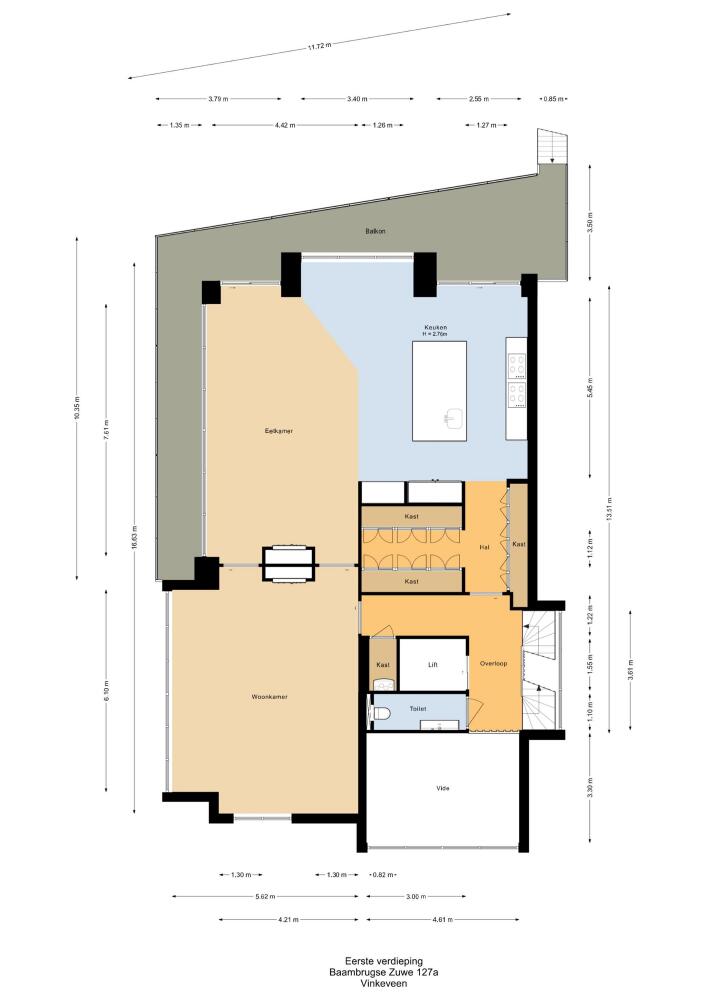
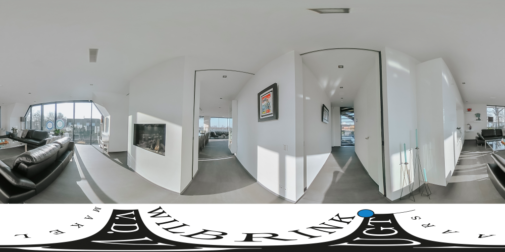
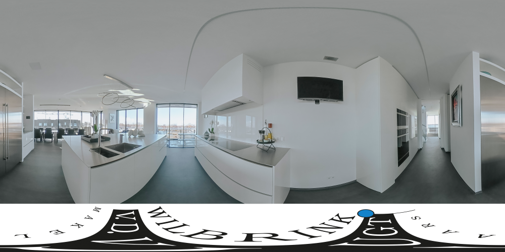
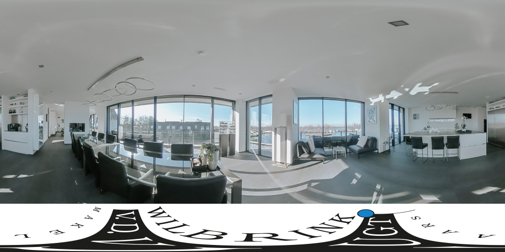
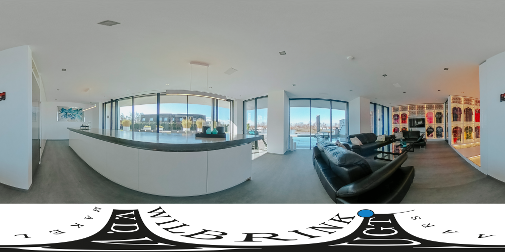
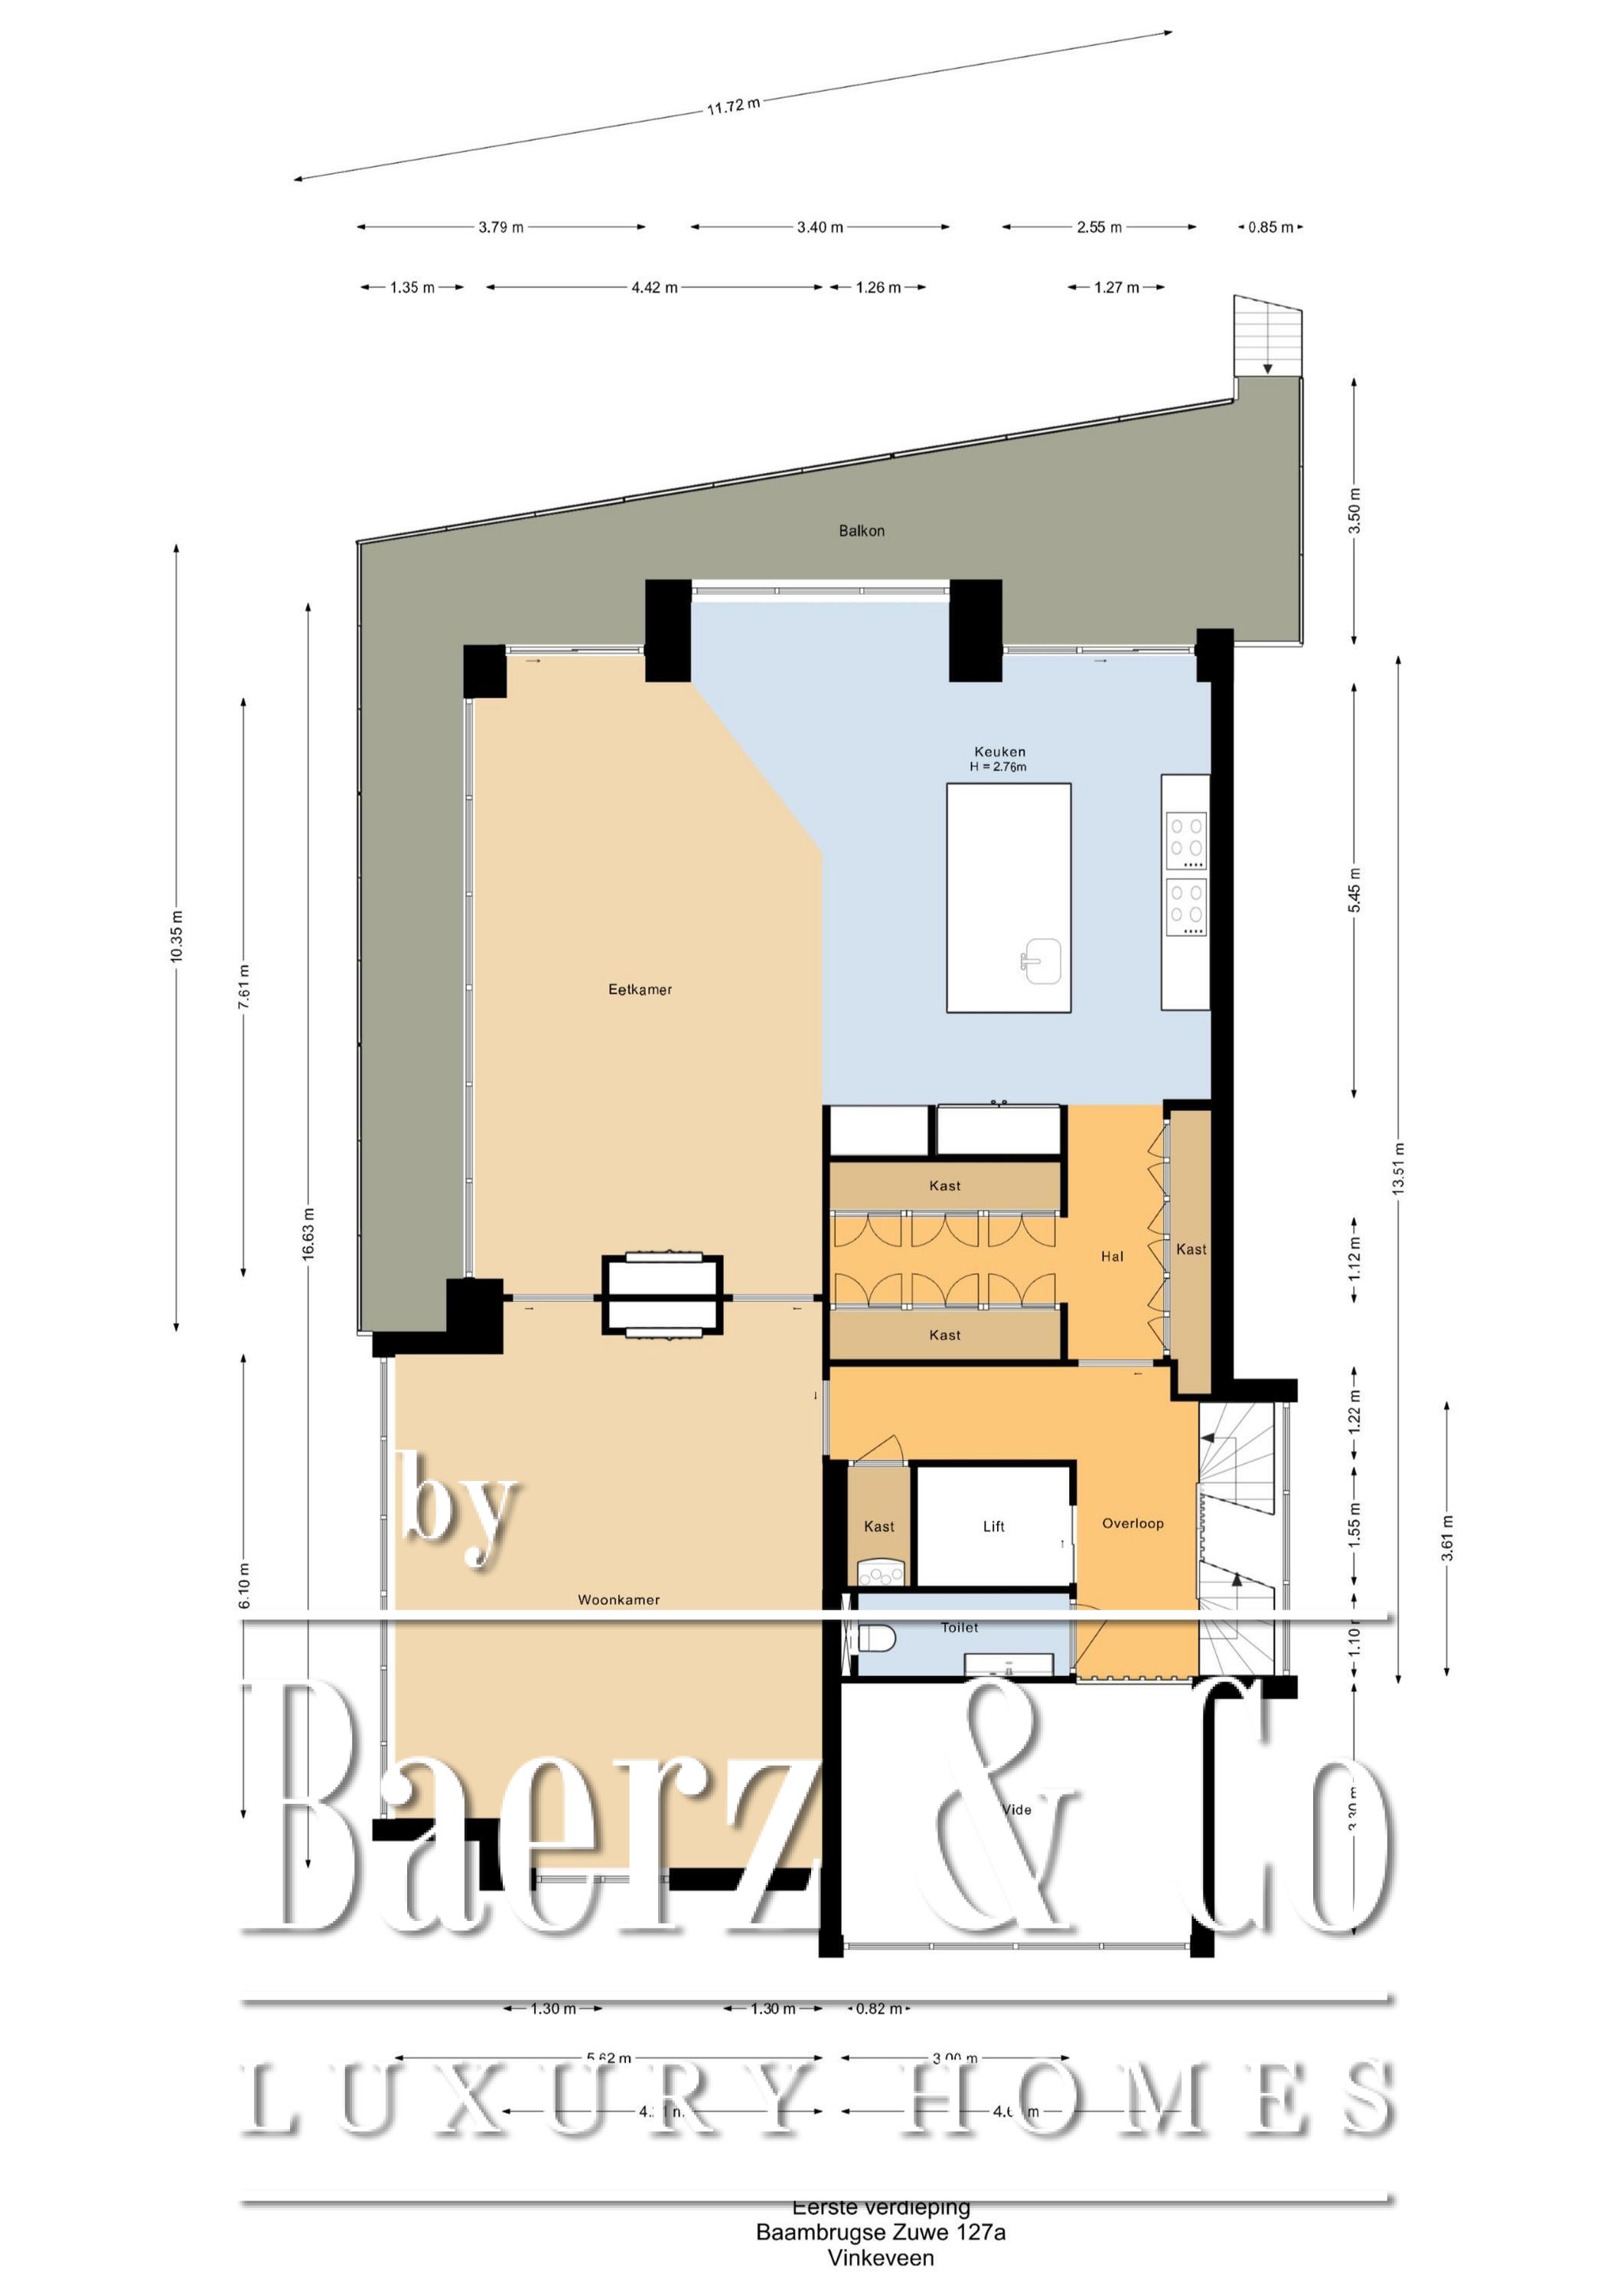
The villa is spread over several levels and has a passenger lift that can reach all levels. The spacious living area is located on the first floor and is characterized by impressive light thanks to floor-to-ceiling windows all around. Inside and outside flow seamlessly into each other here. The luxurious designer kitchen (Lodder) with high-quality built-in appliances forms the heart of the floor, flanked by a spacious dining room and living room with gas fireplaces and stylish, silently sliding steel/glass doors. From the kitchen, you can enjoy phenomenal views of both the harbor and the Vinkeveense Plassen lakes.
Sleeping area
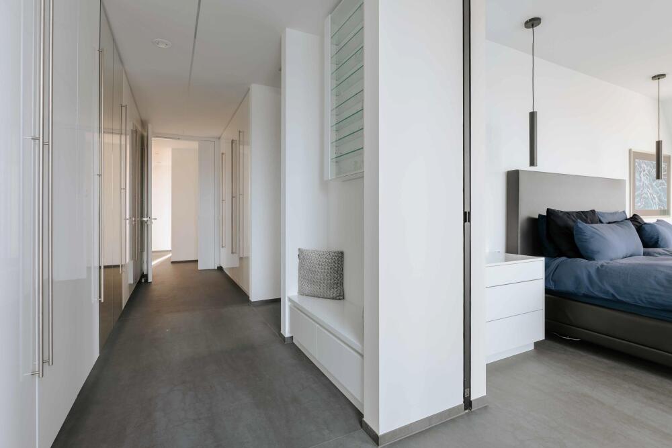
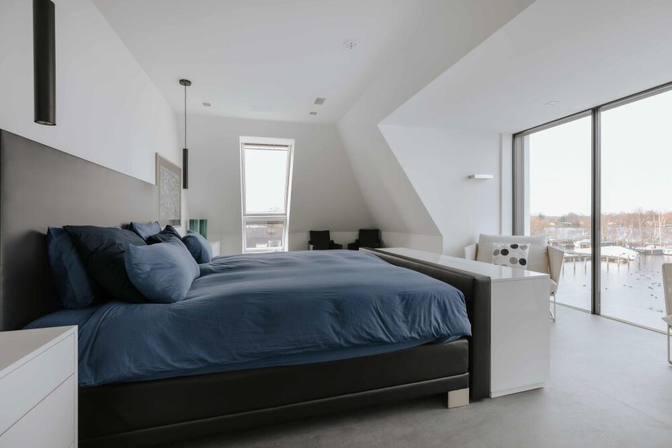
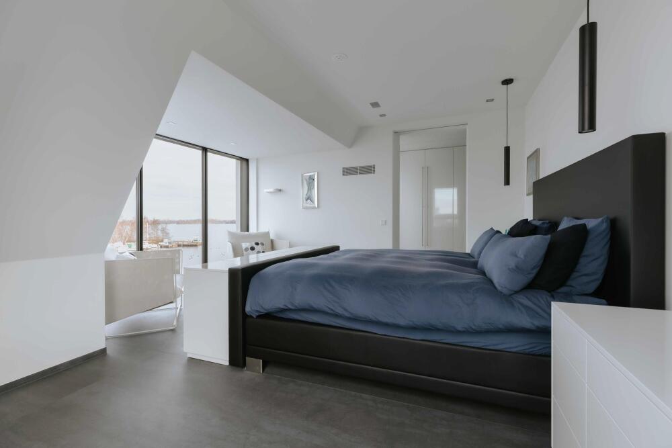
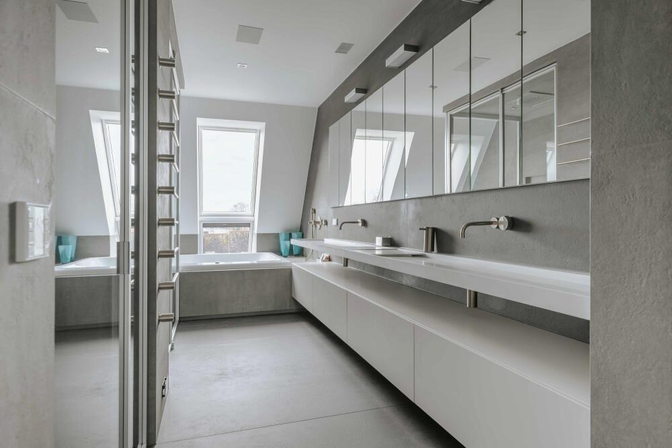
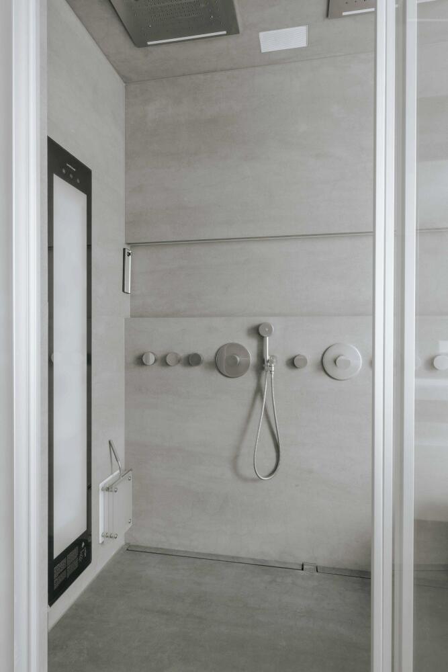
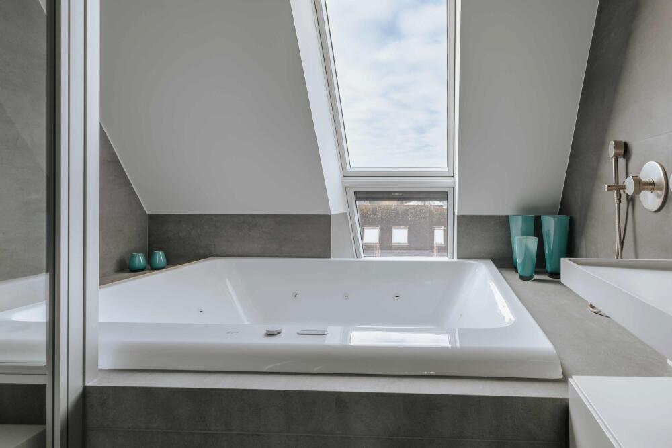
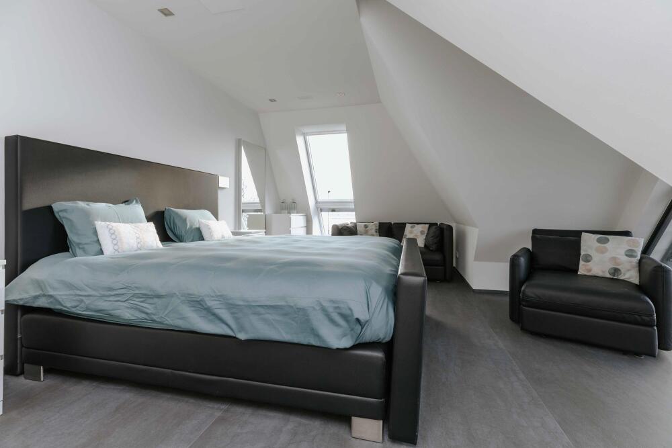
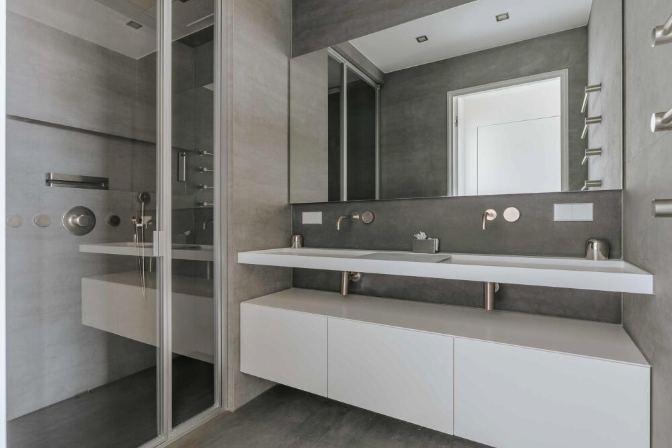
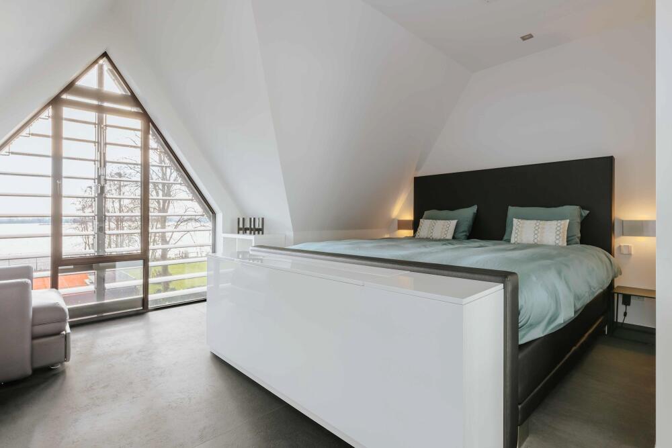
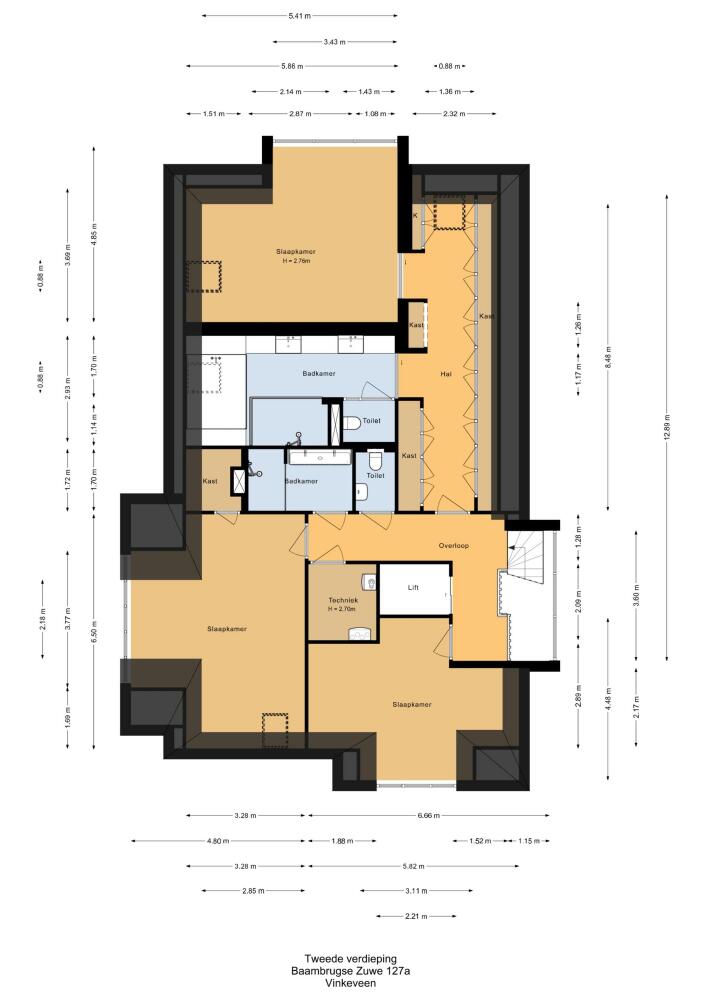
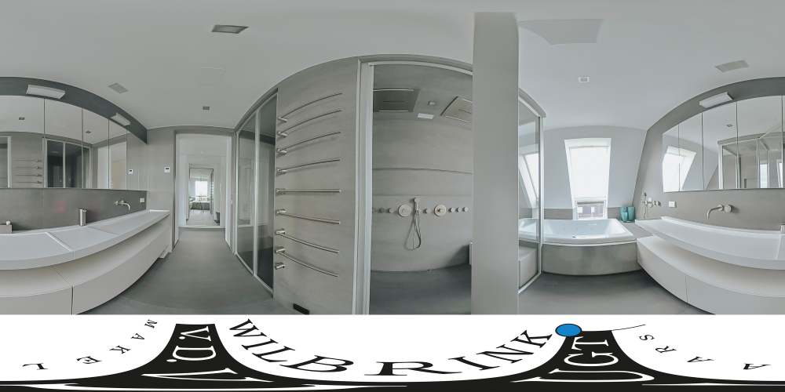
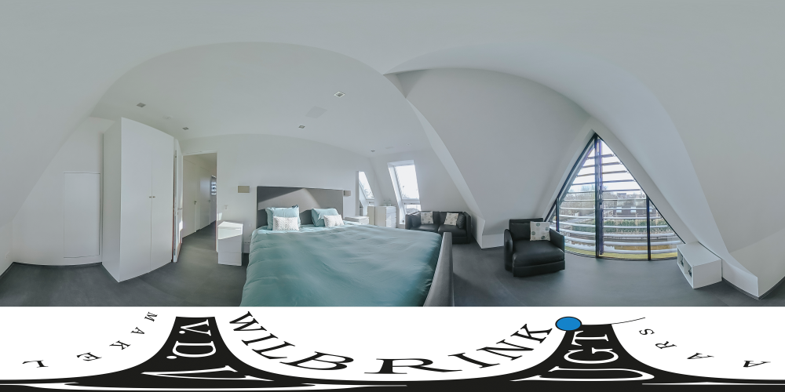
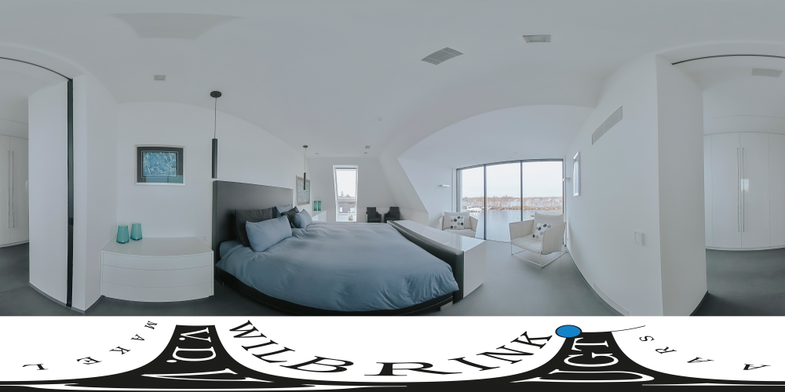
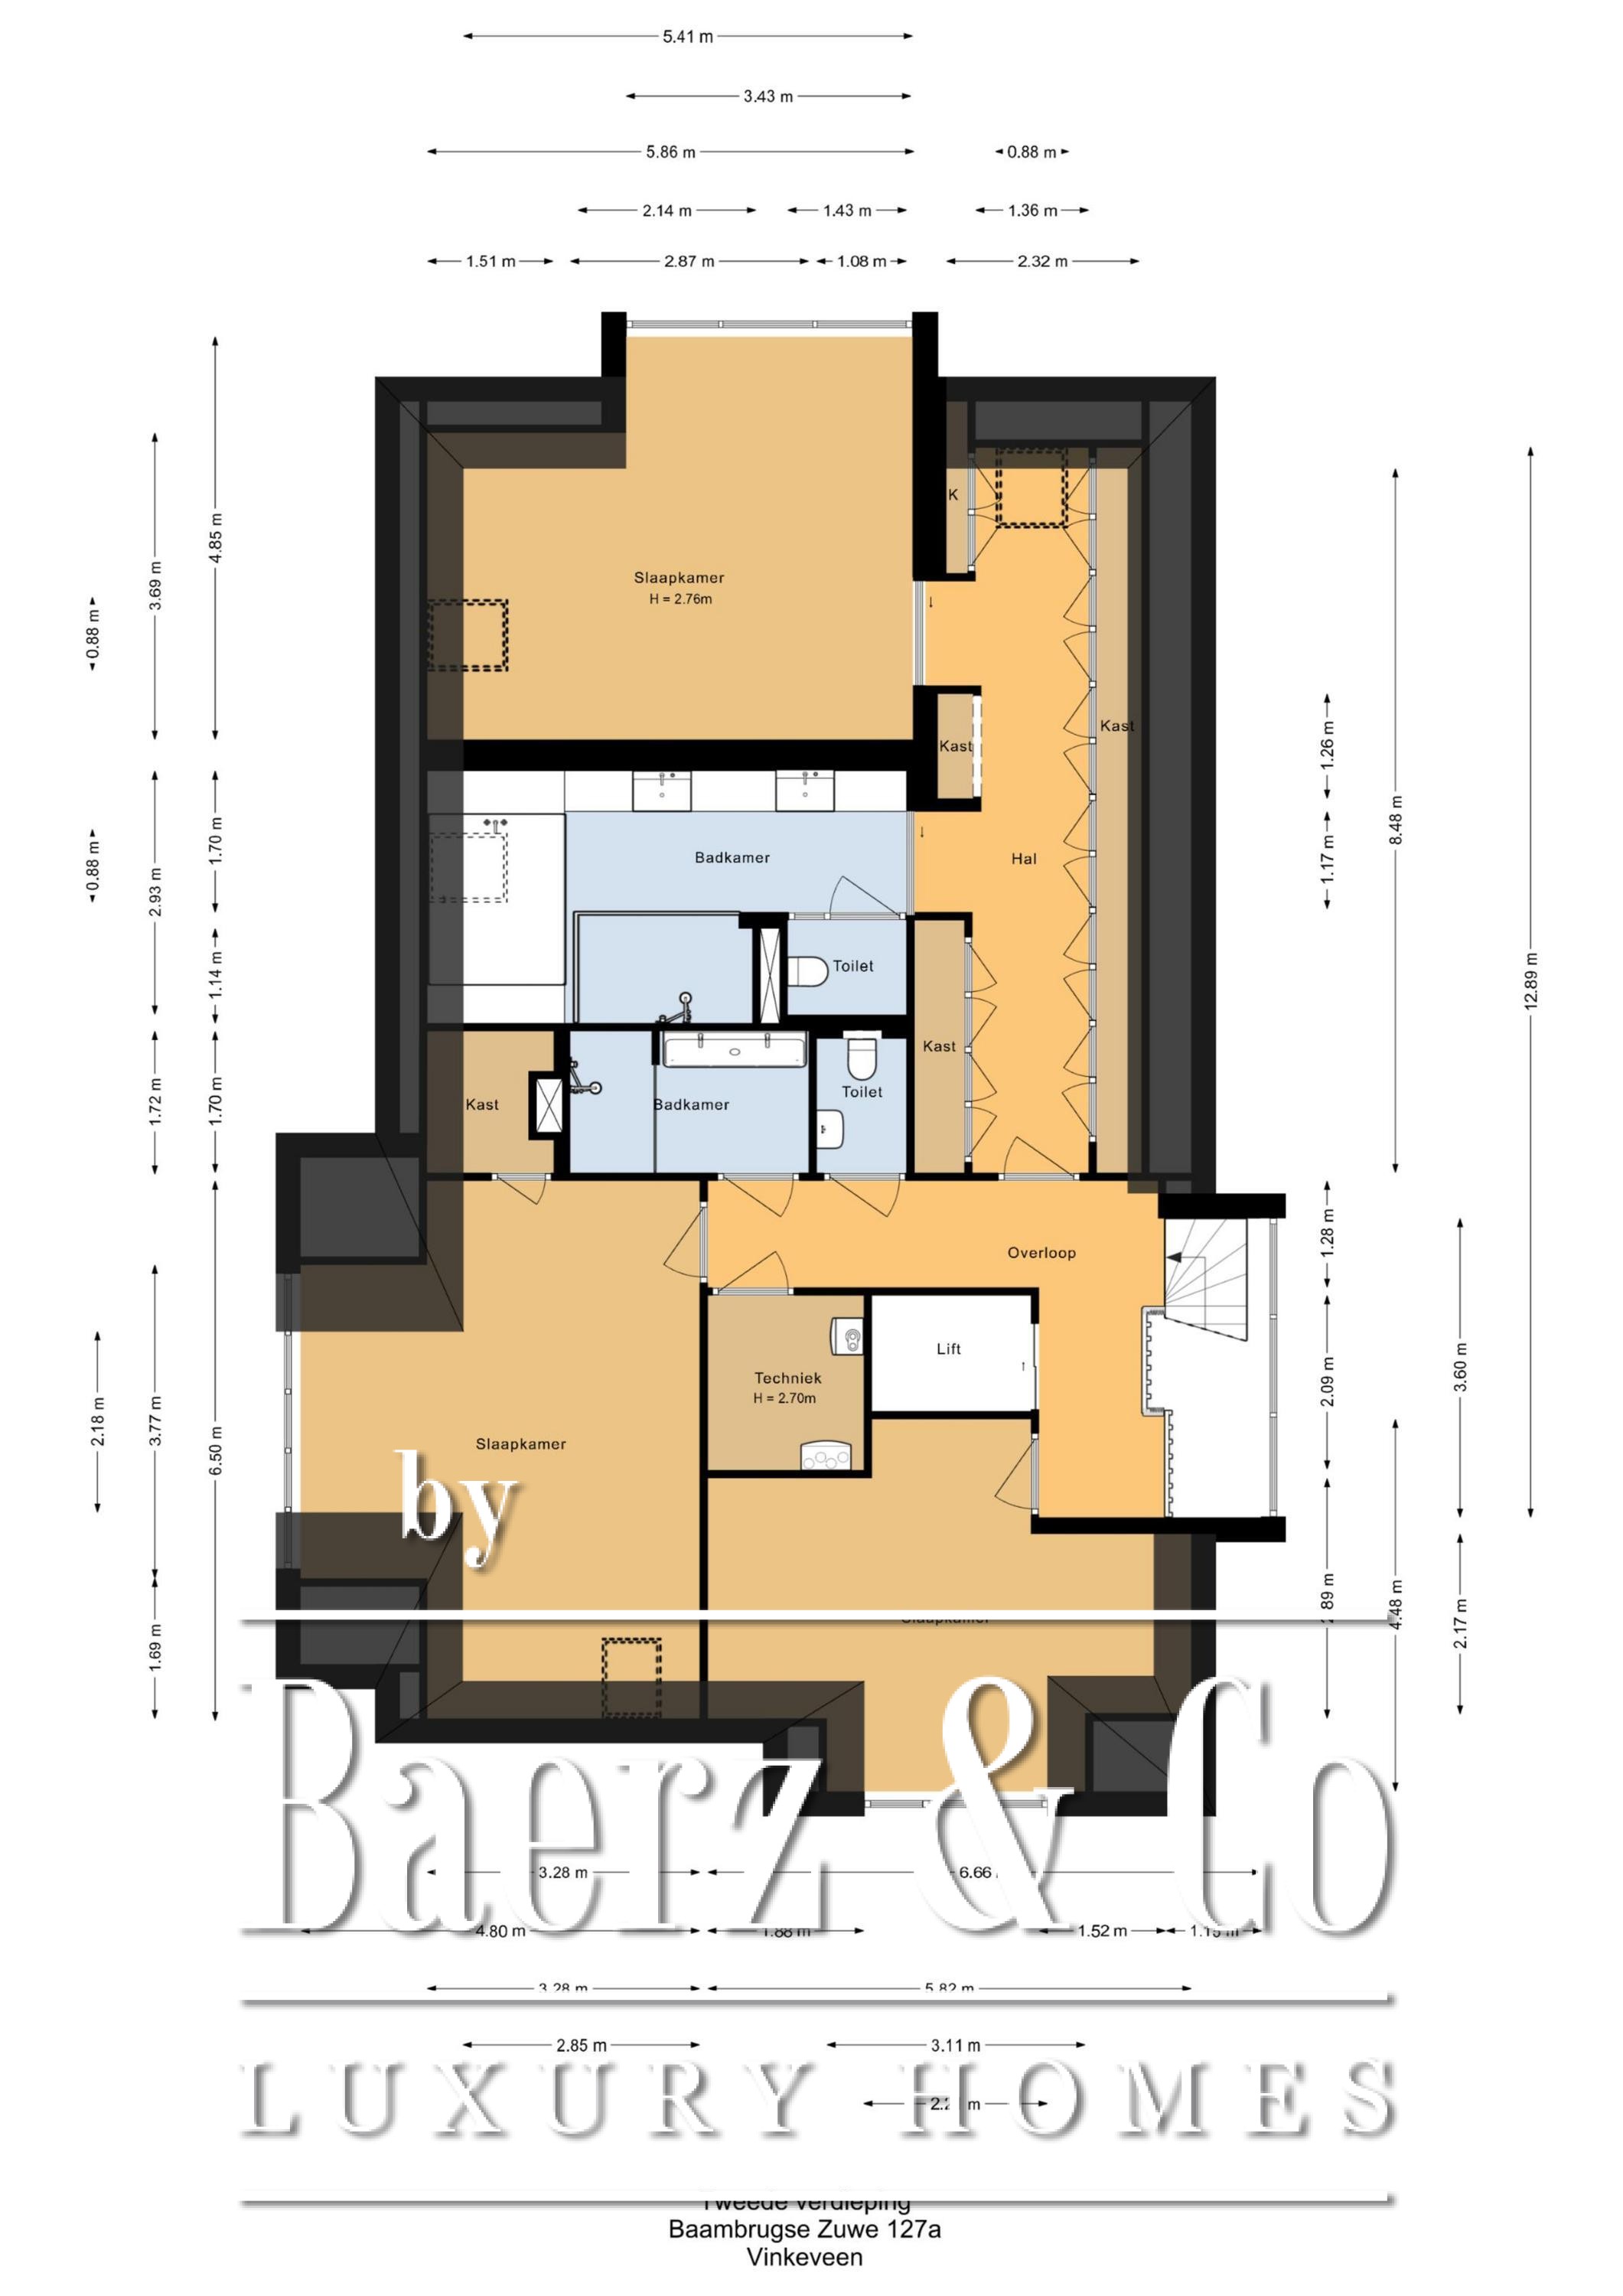
The second floor features three comfortable bedrooms and two luxurious bathrooms. The impressive master suite has a walk-in closet, air conditioning, and a fully equipped wellness bathroom with a sun shower, steam shower, and bathtub. All rooms have been finished with an eye for detail and feature custom cabinets and luxurious sanitary ware.
Ground floor
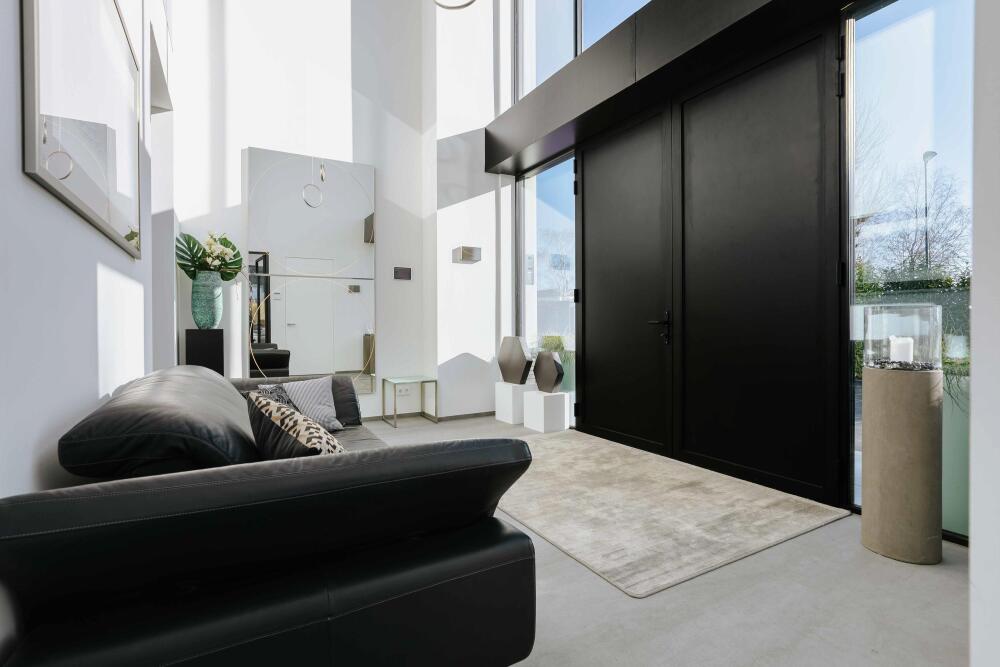
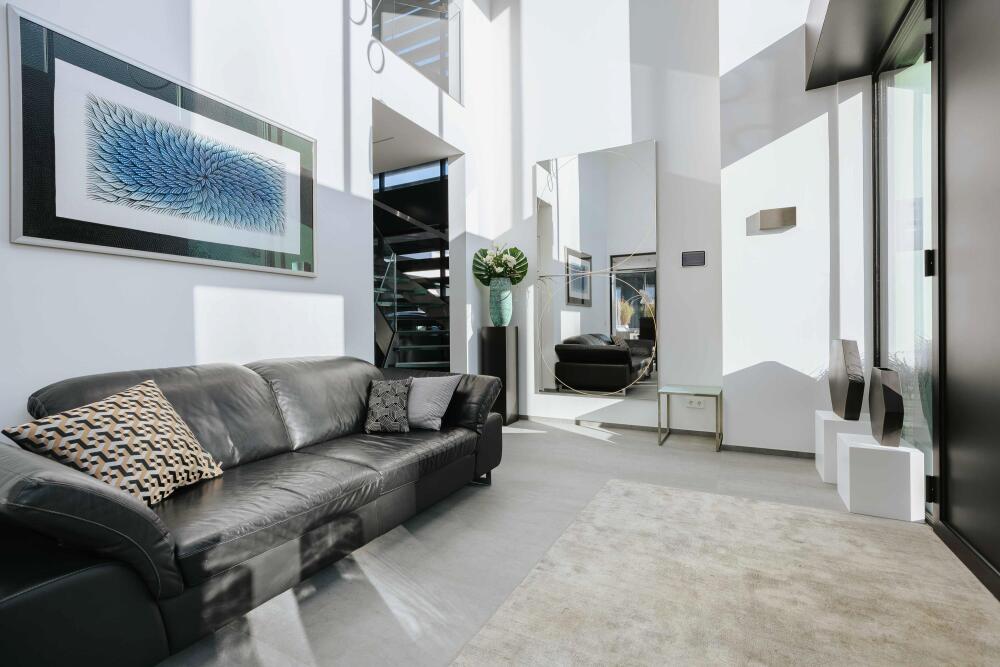
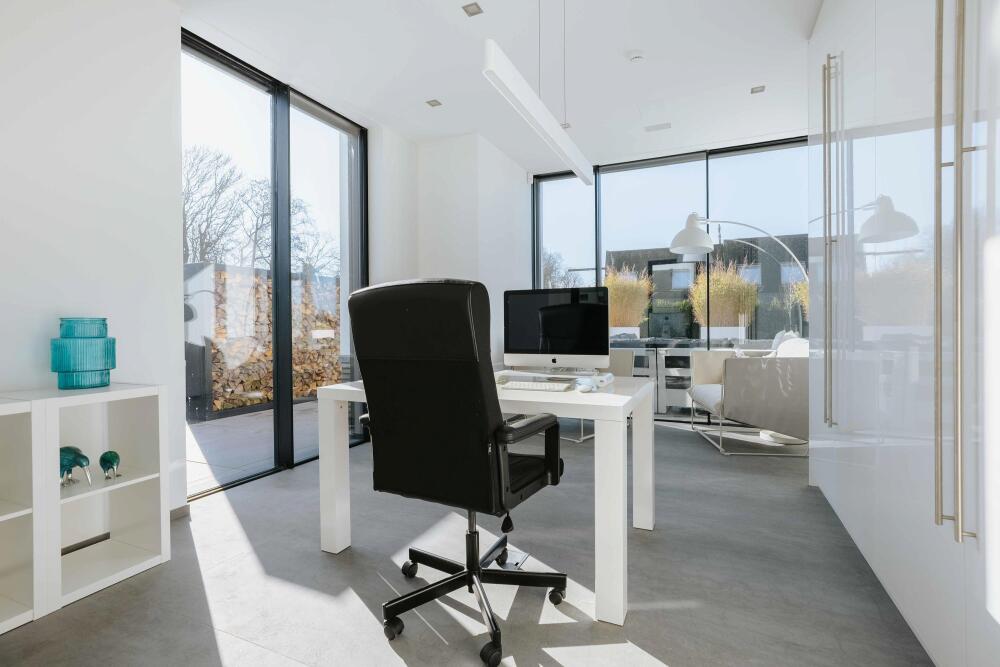
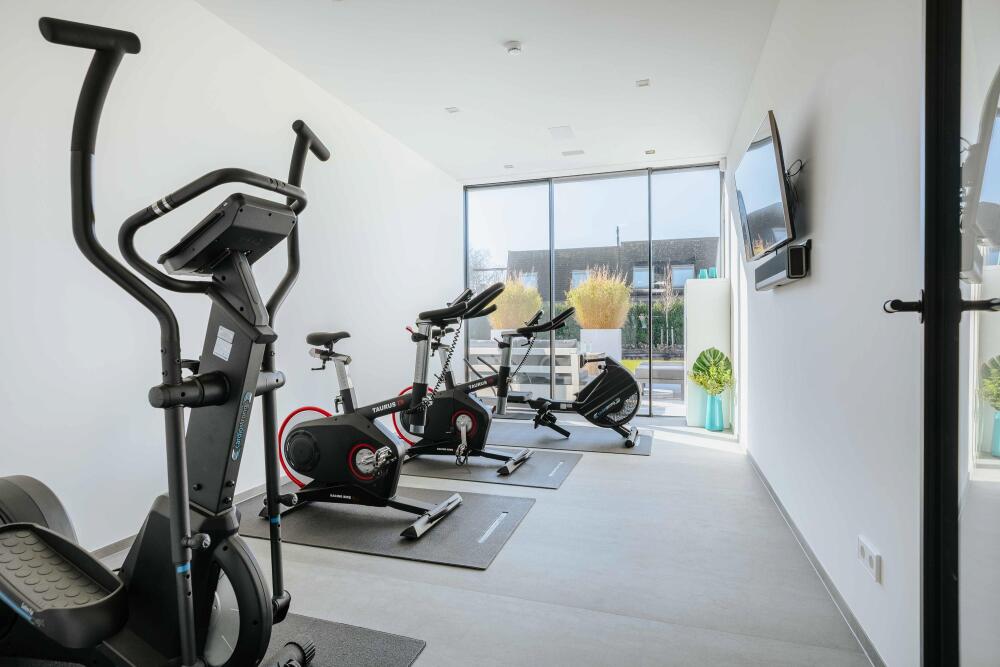
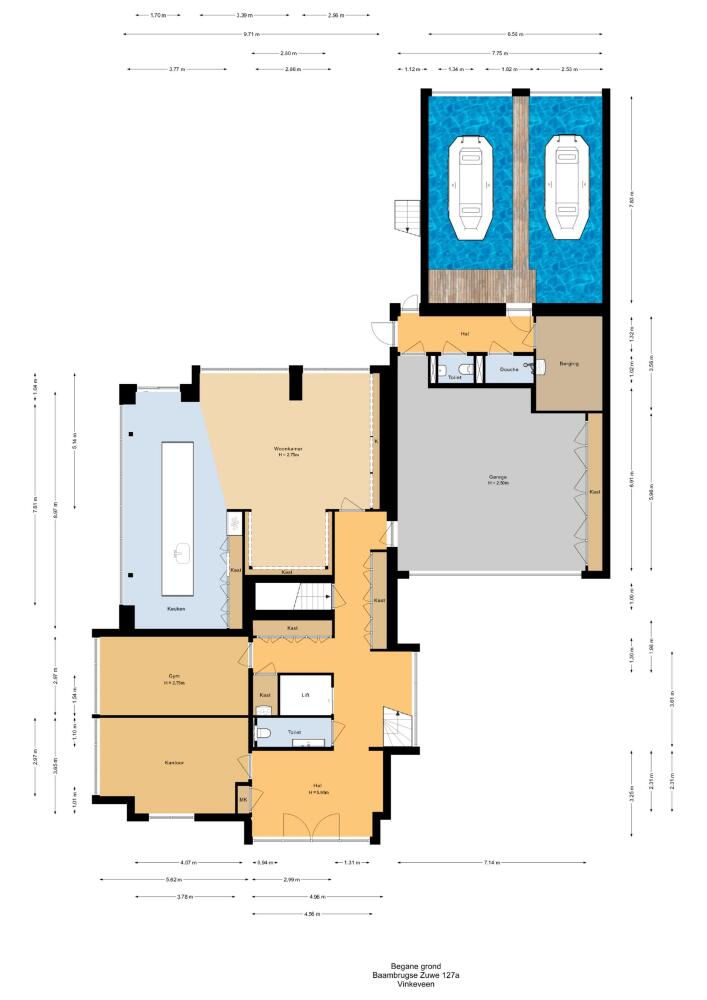
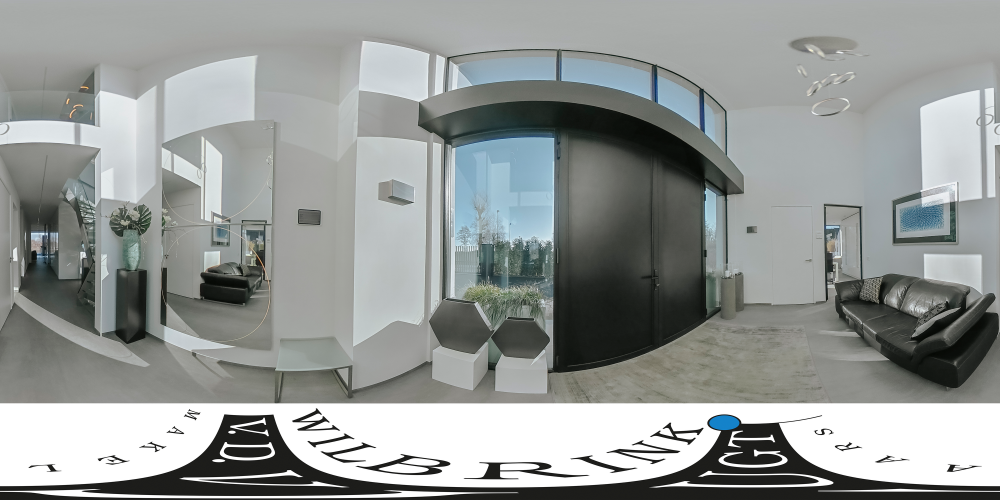
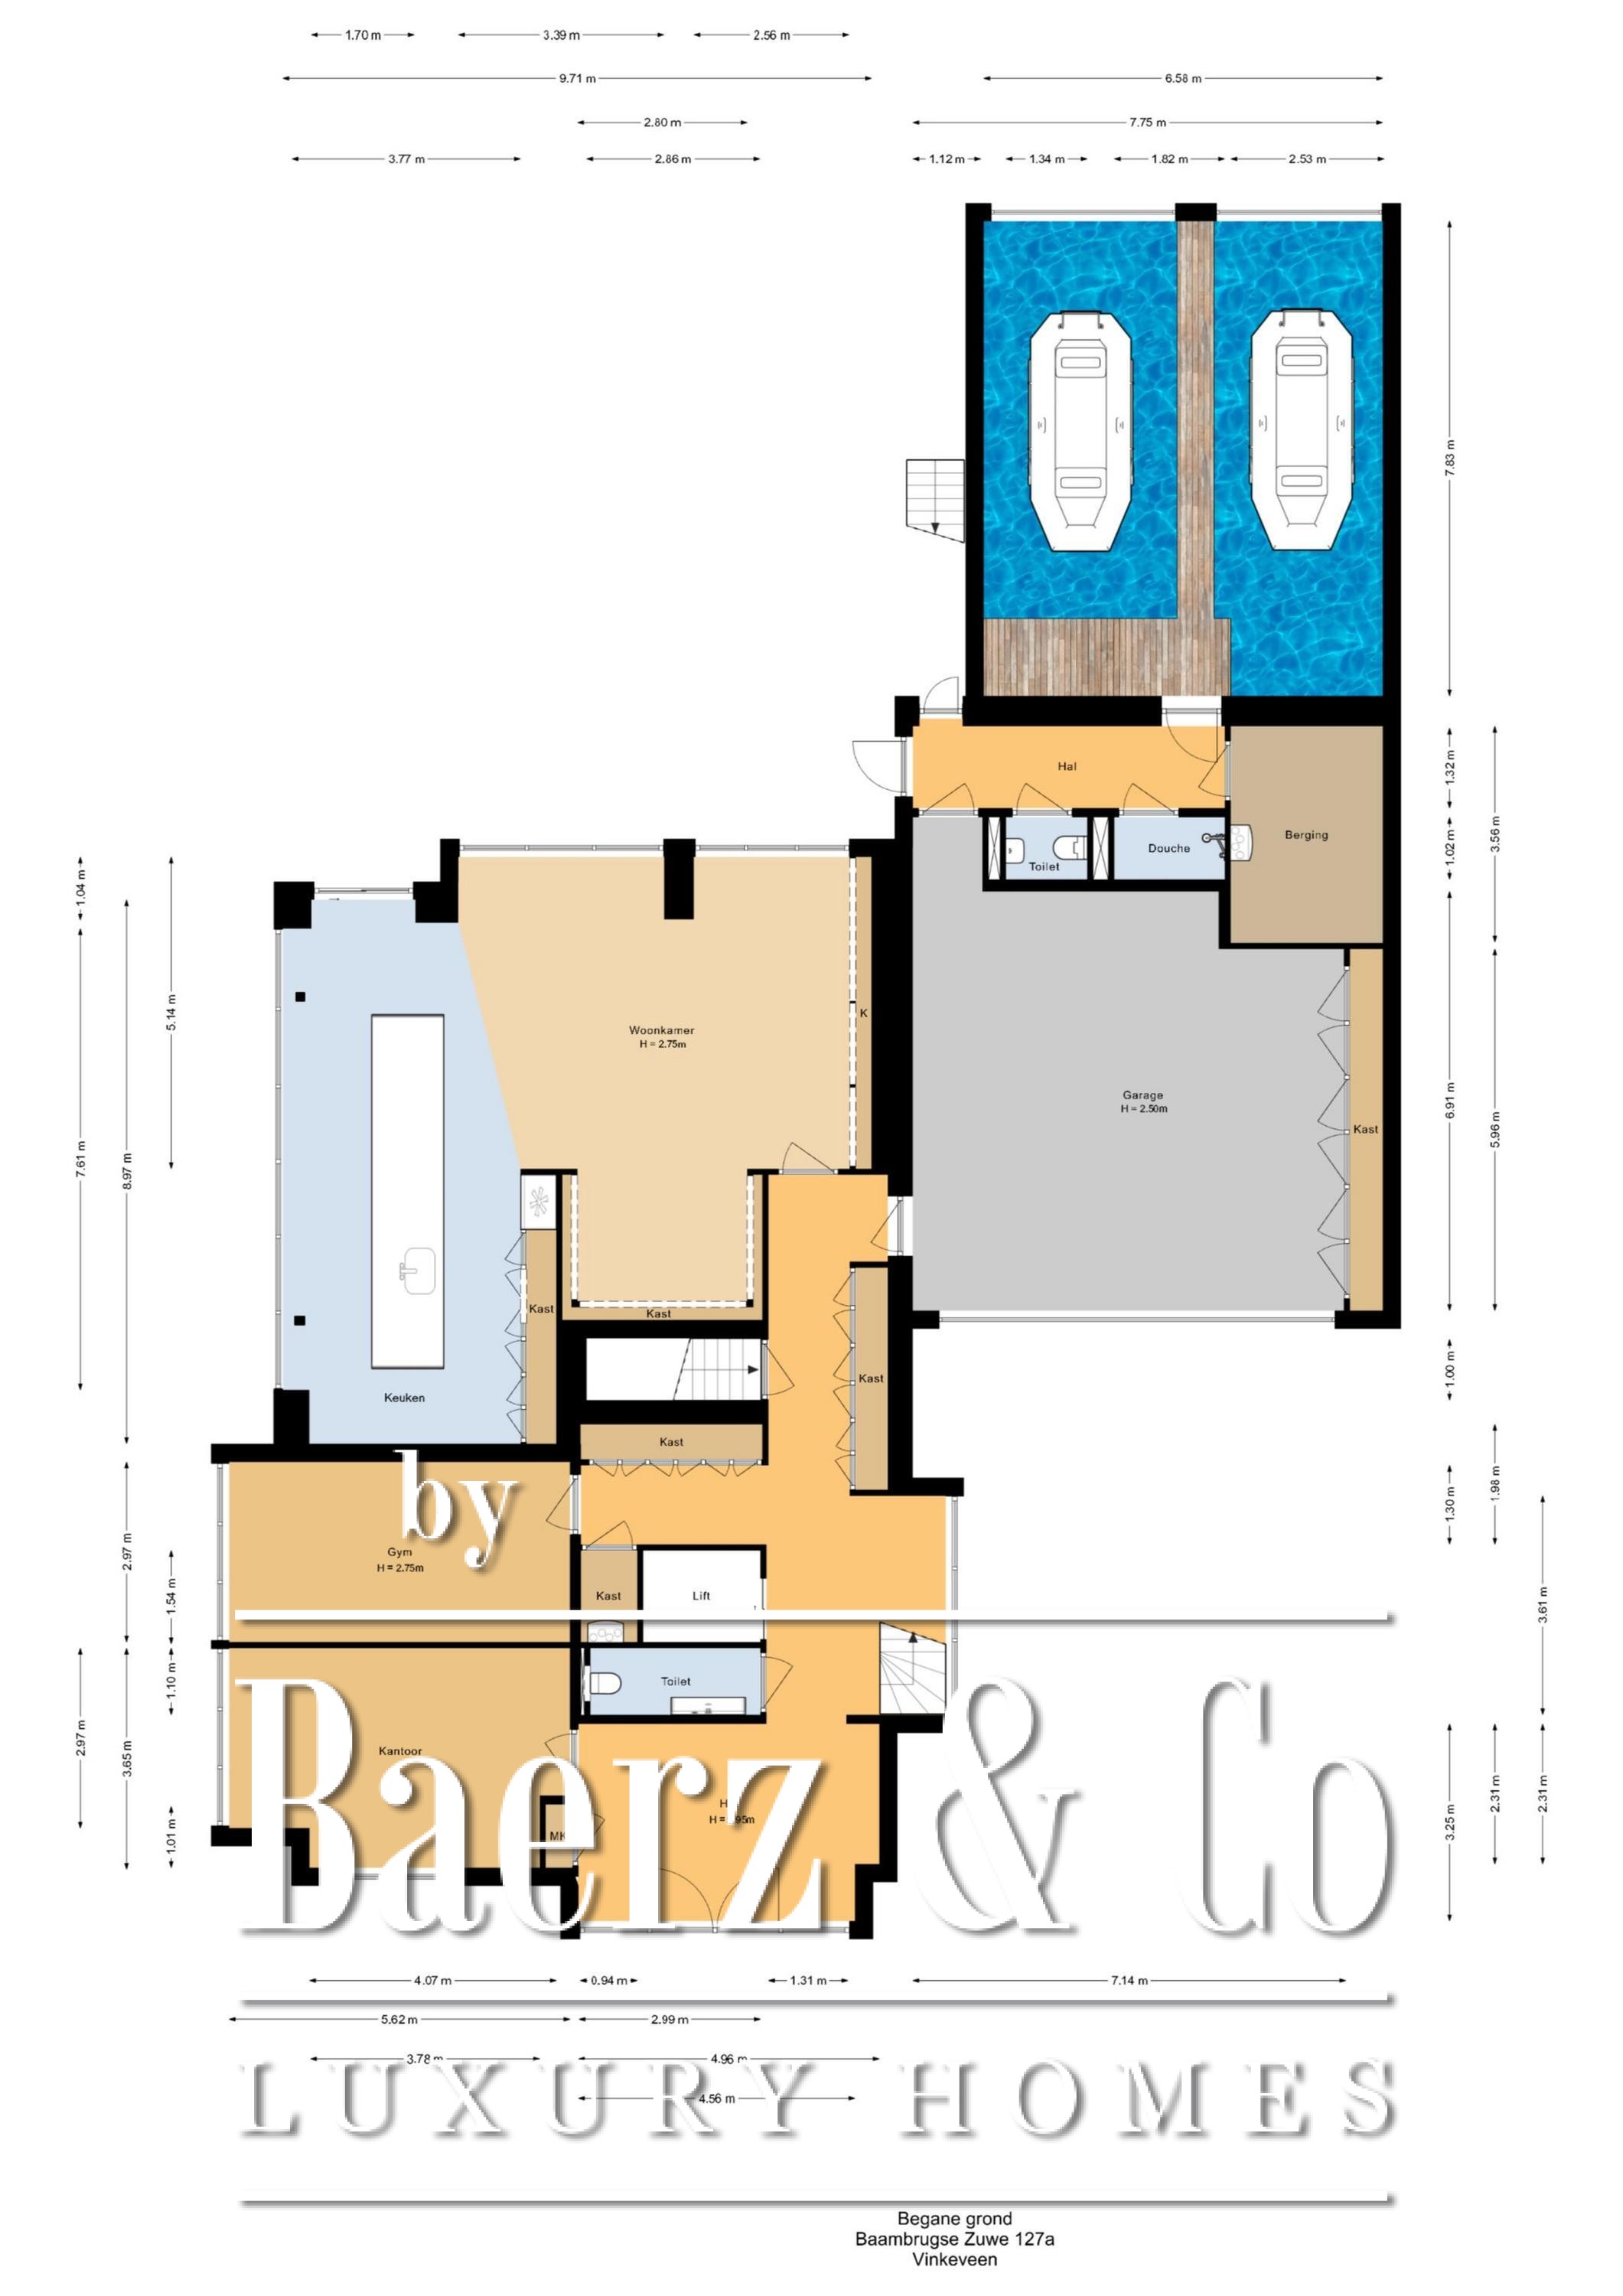
In addition to a representative entrance, the ground floor offers a gym and a study, which can also be used as bedrooms. There is also a spacious living/garden room with a luxury kitchen and direct access to the boathouse, swimming pool, and terrace.
Basement
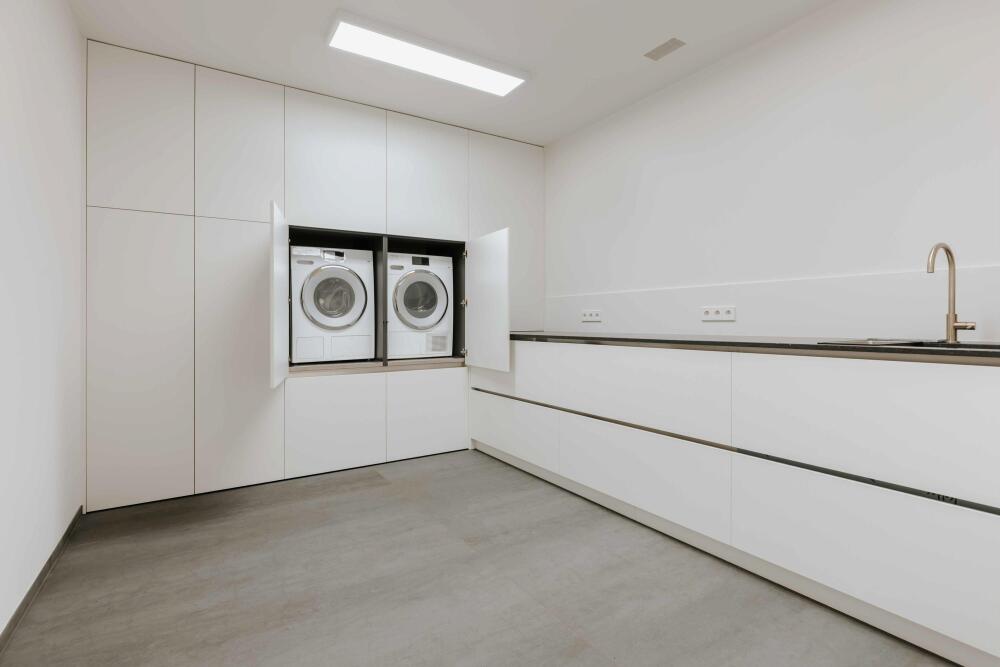
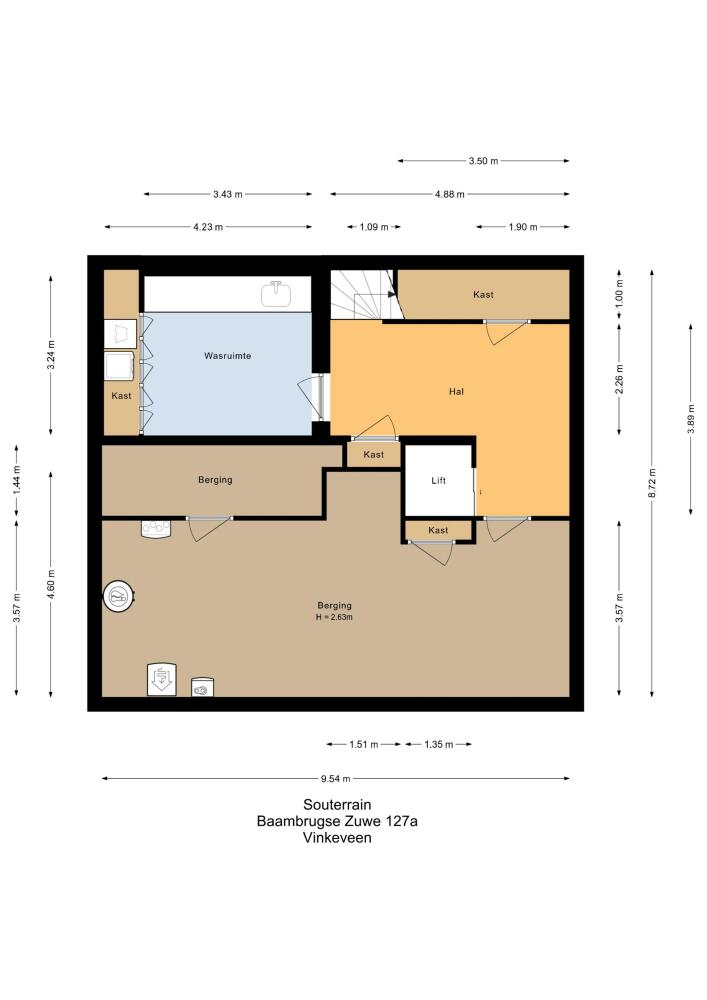
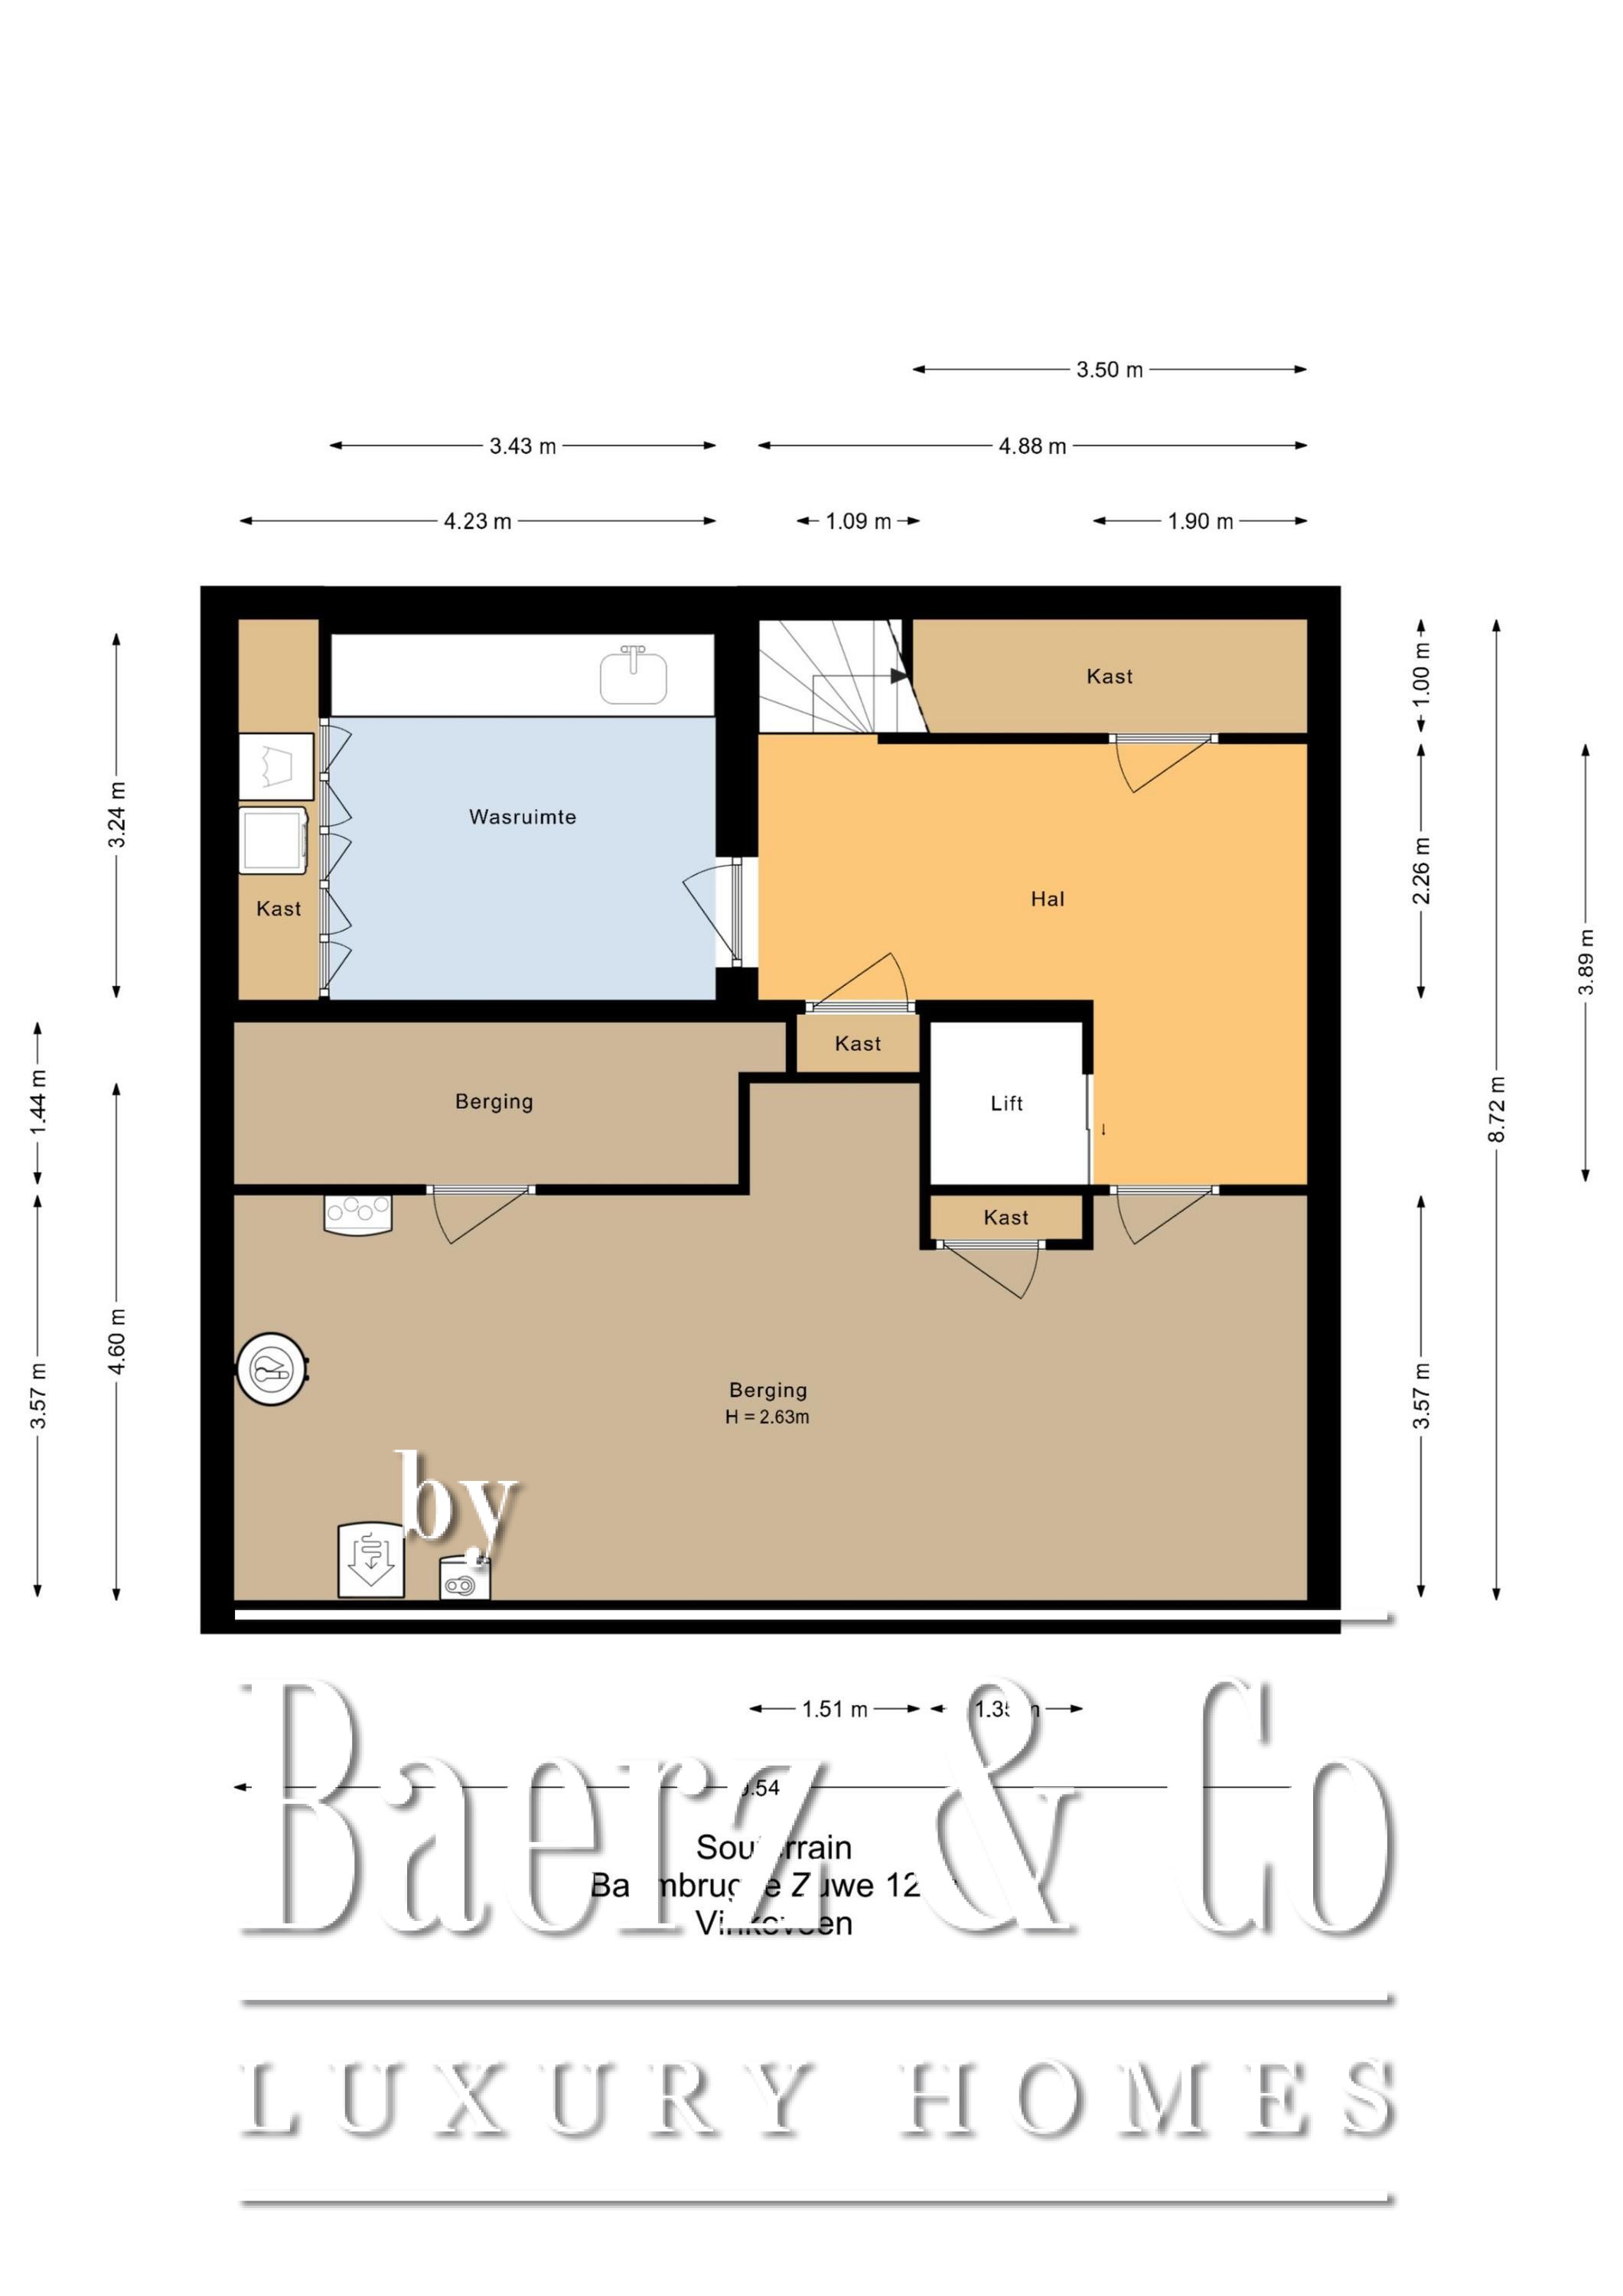
Here you will find a spacious laundry room with kitchenette, plenty of cupboard and storage space.
Sustainability and comfort
The house has an A+++ energy label and is fully future-proof, including:
• Underfloor heating throughout the house,
• Ground source heat pump,
• Heat recovery ventilation system,
• 16 solar panels
• KNX home automation system,
• Sonos audio system,
• Sun blinds,
• Electrically operated slats,
• Water softener,
• Hydrophore,
• HR+++ glass
Garden
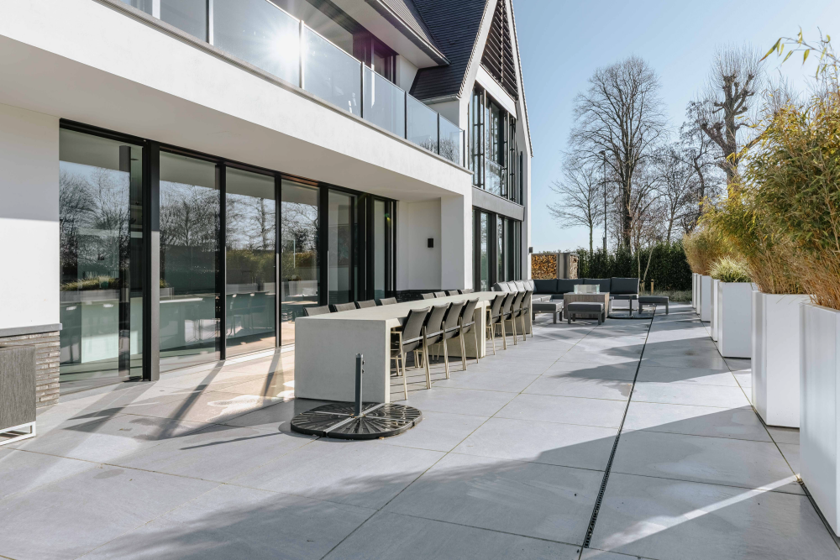
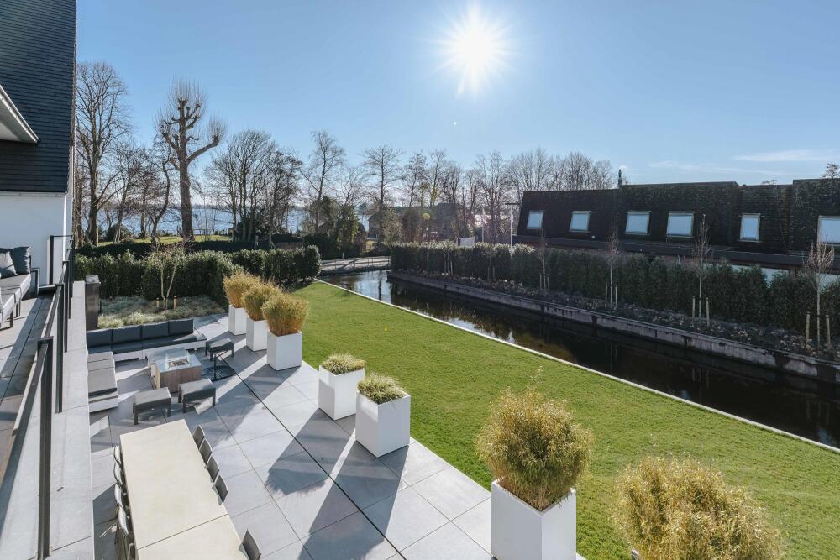
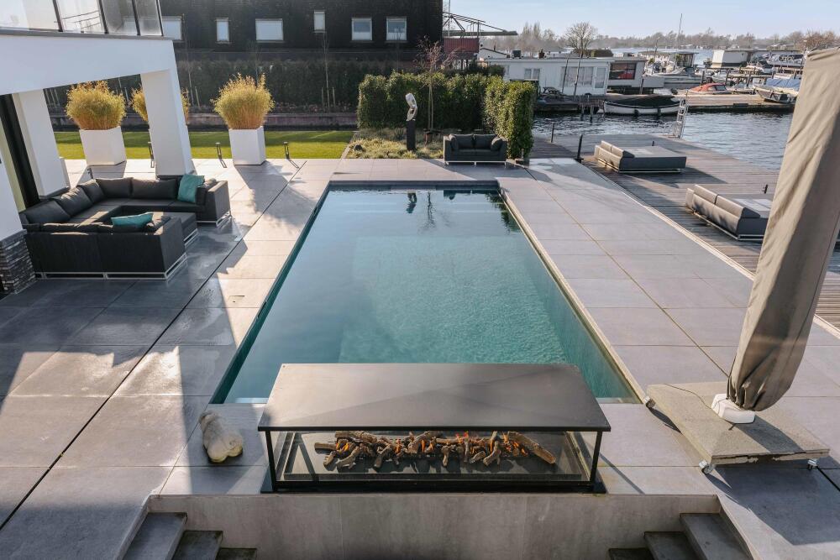
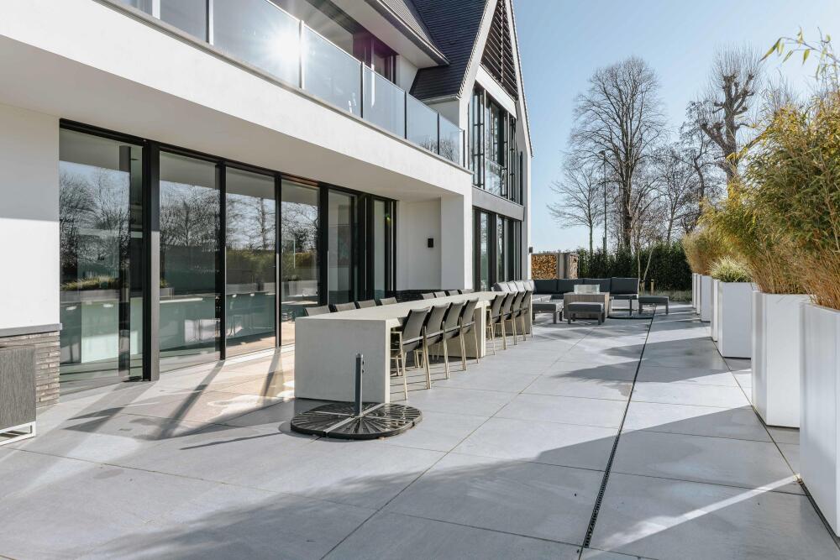
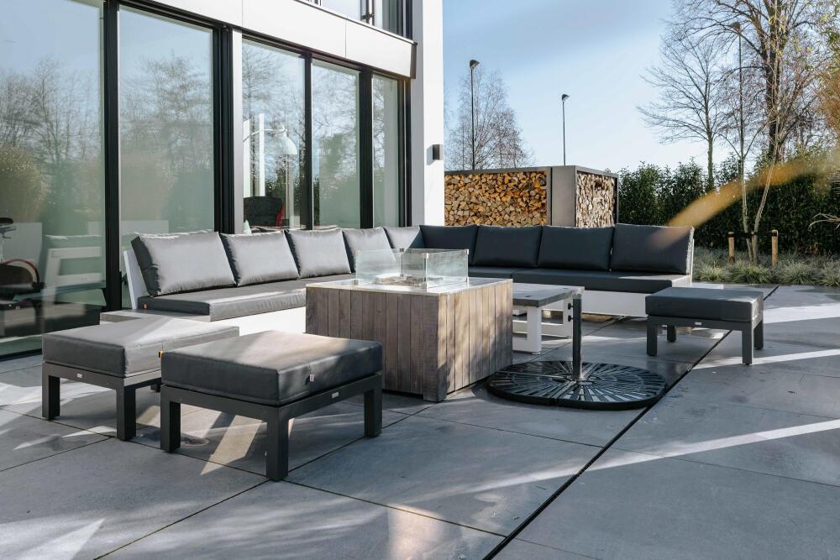
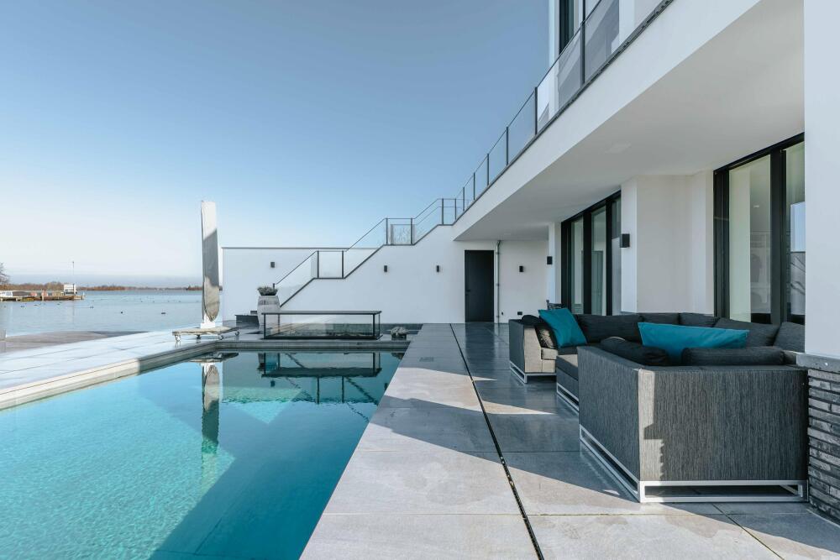
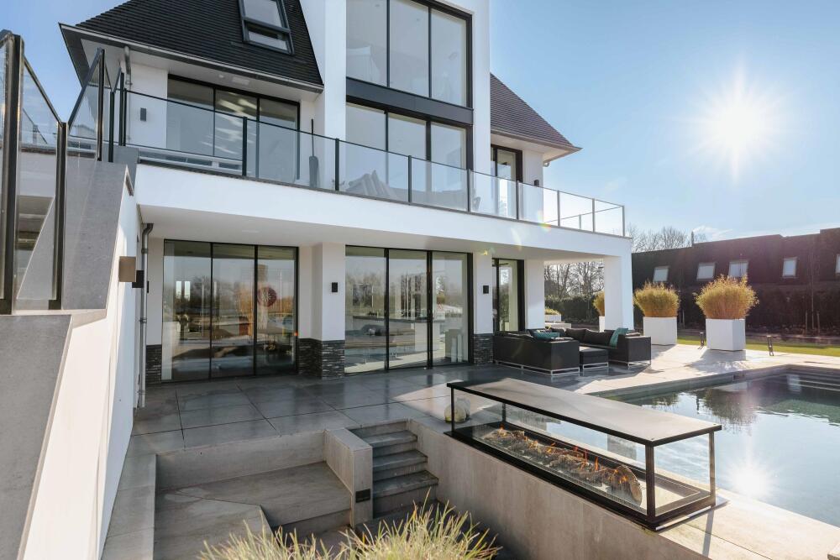
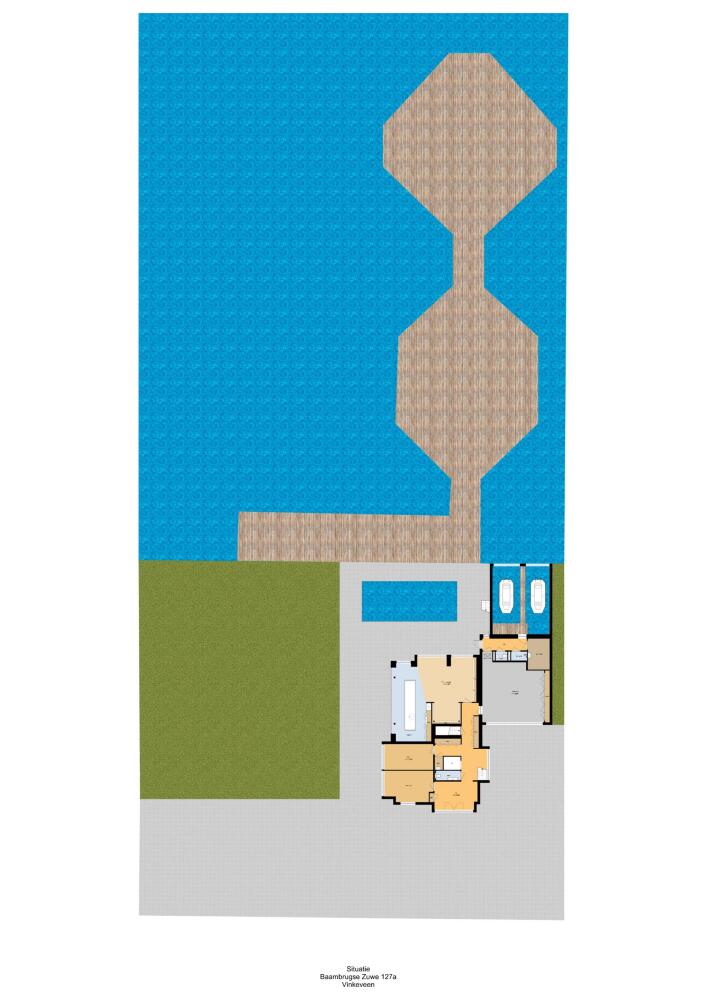
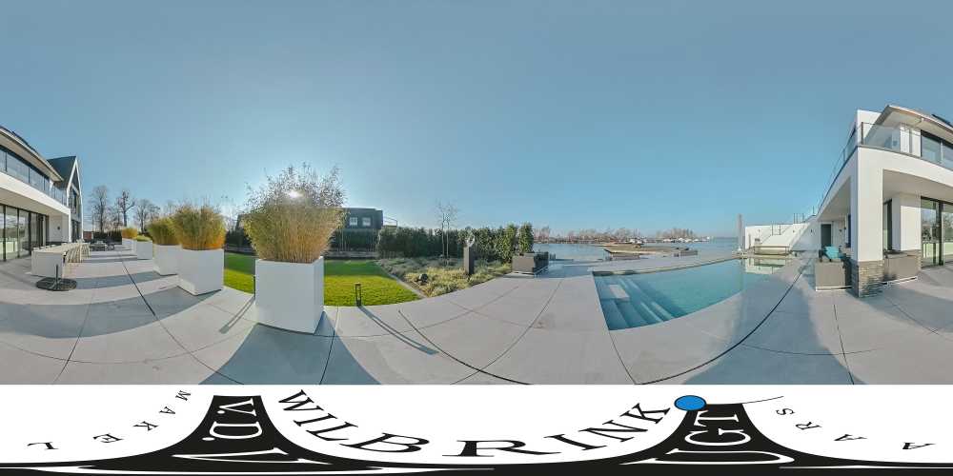
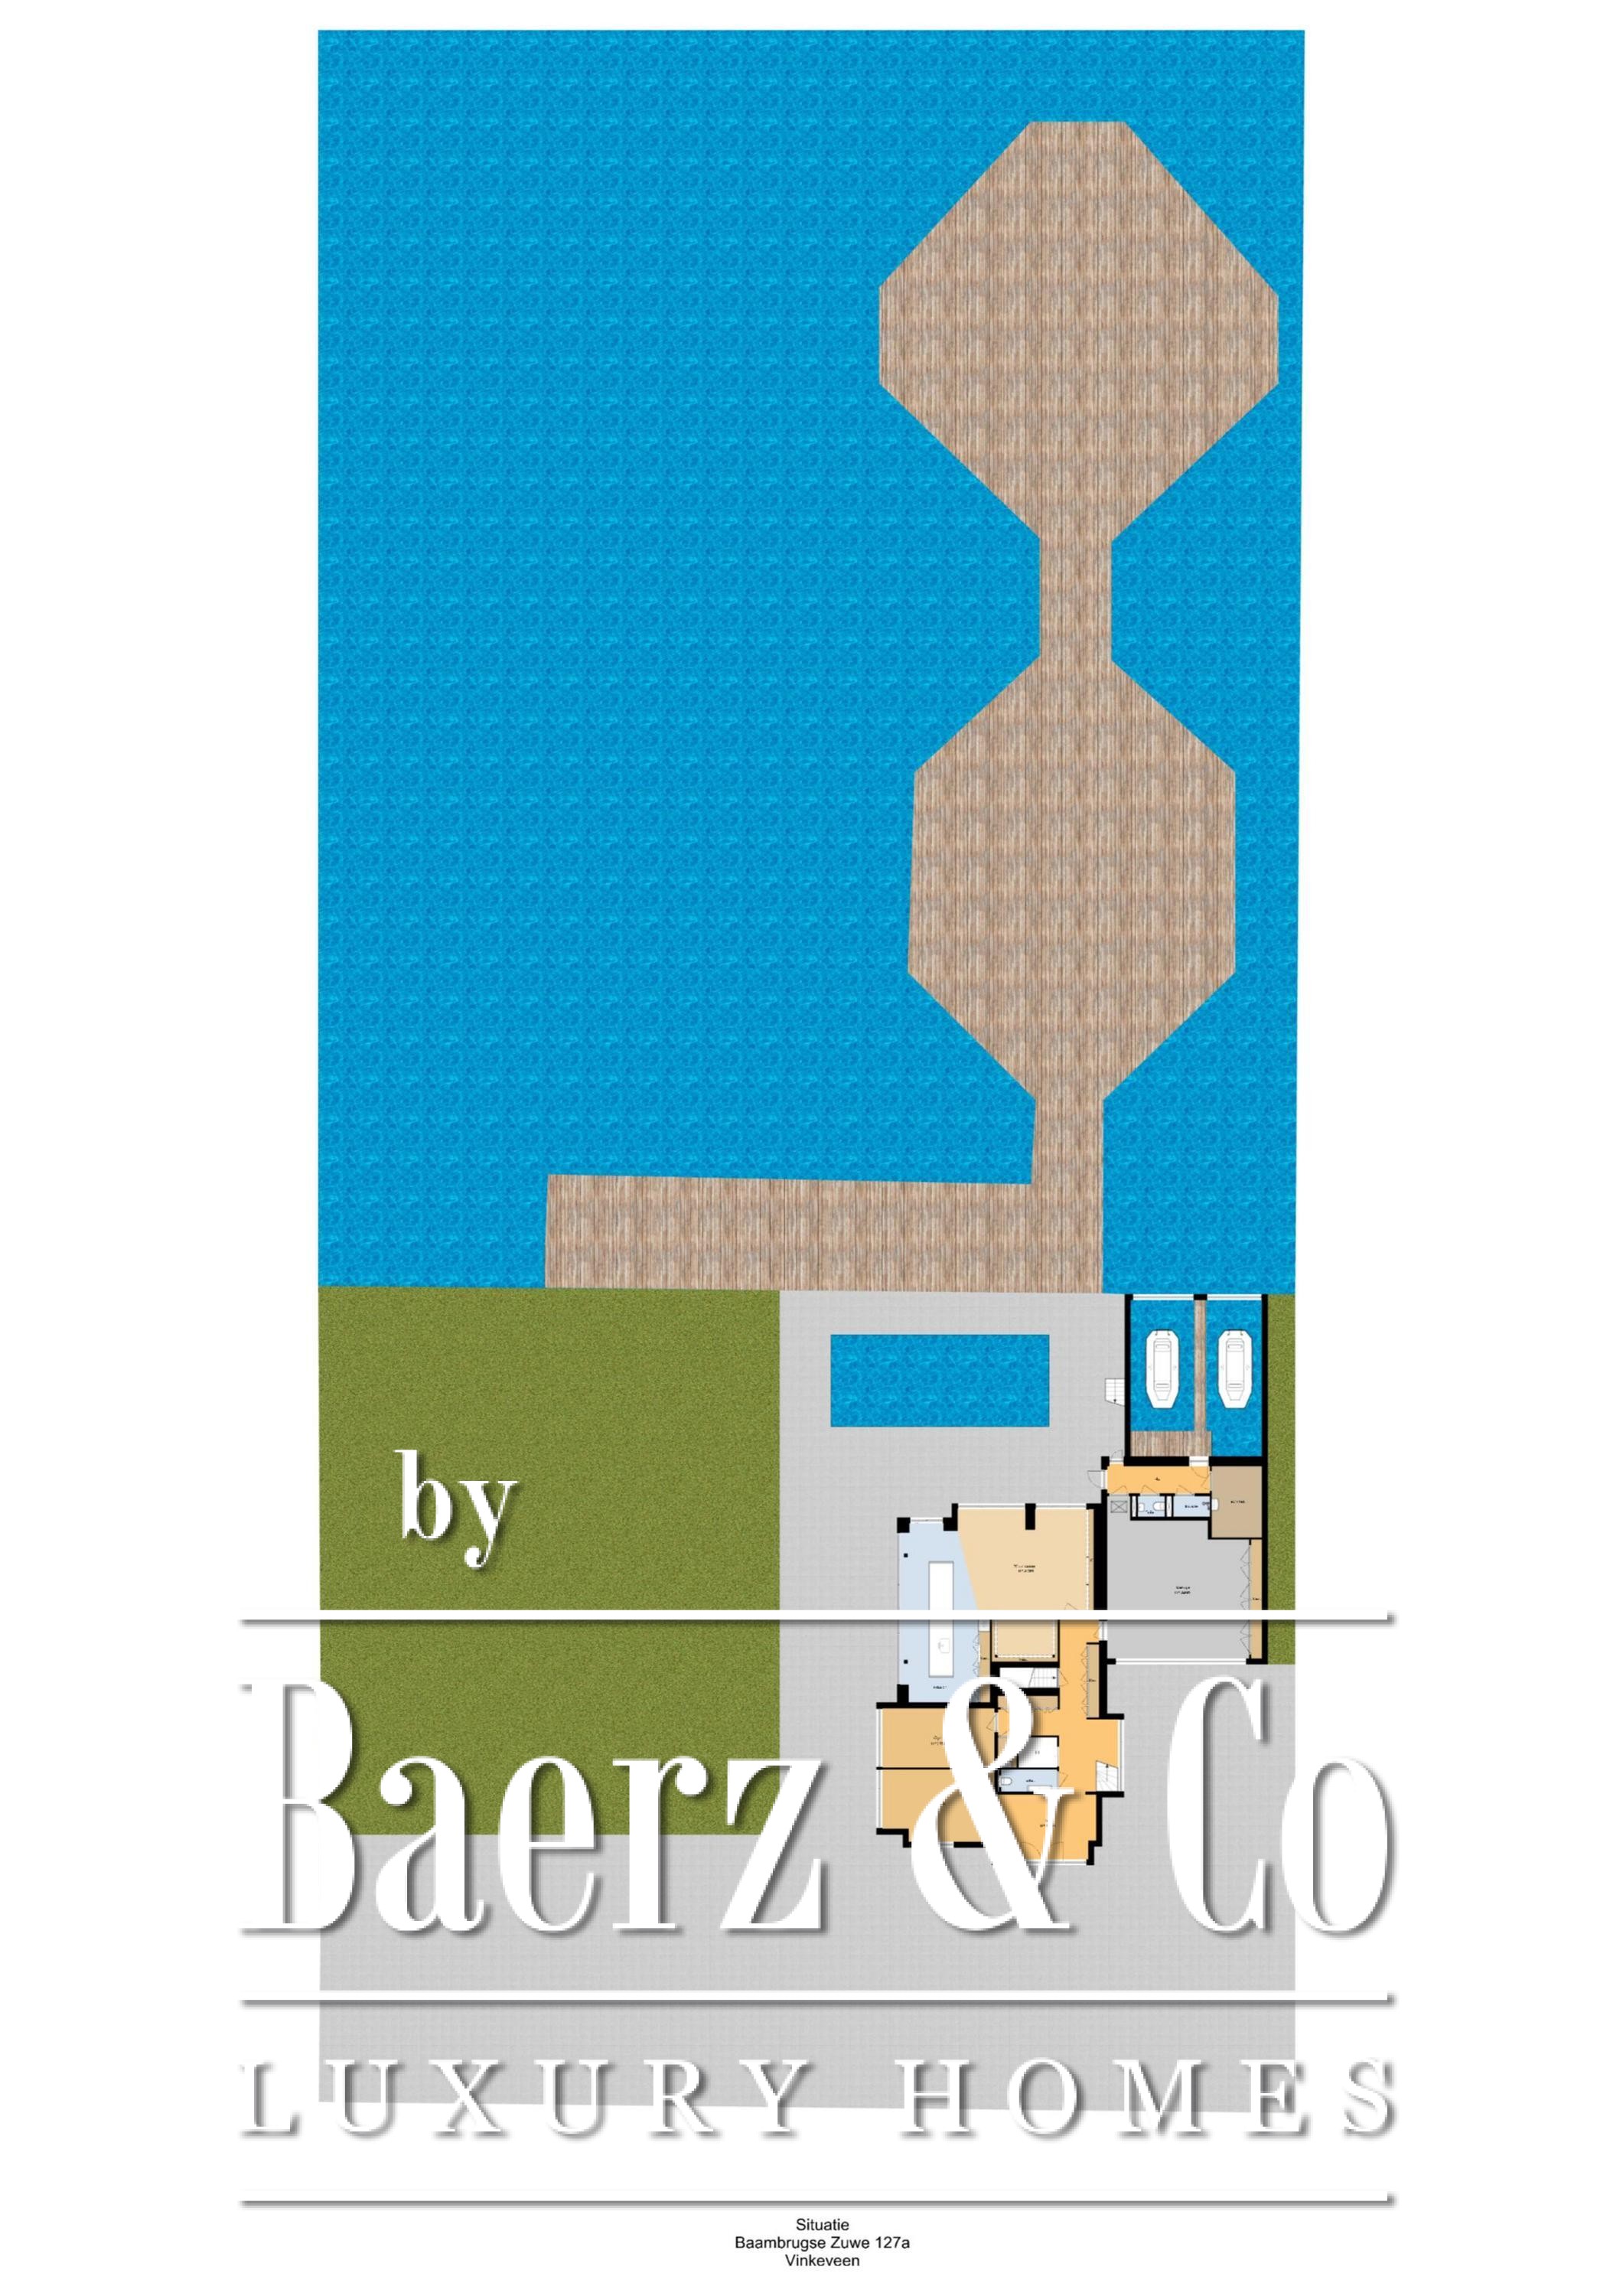
The beautifully landscaped garden surrounding the house offers sun or shade at any time of the day and features several terraces, a sunken seating area with a fire pit, a heated swimming pool, and a jetty with swimming steps.
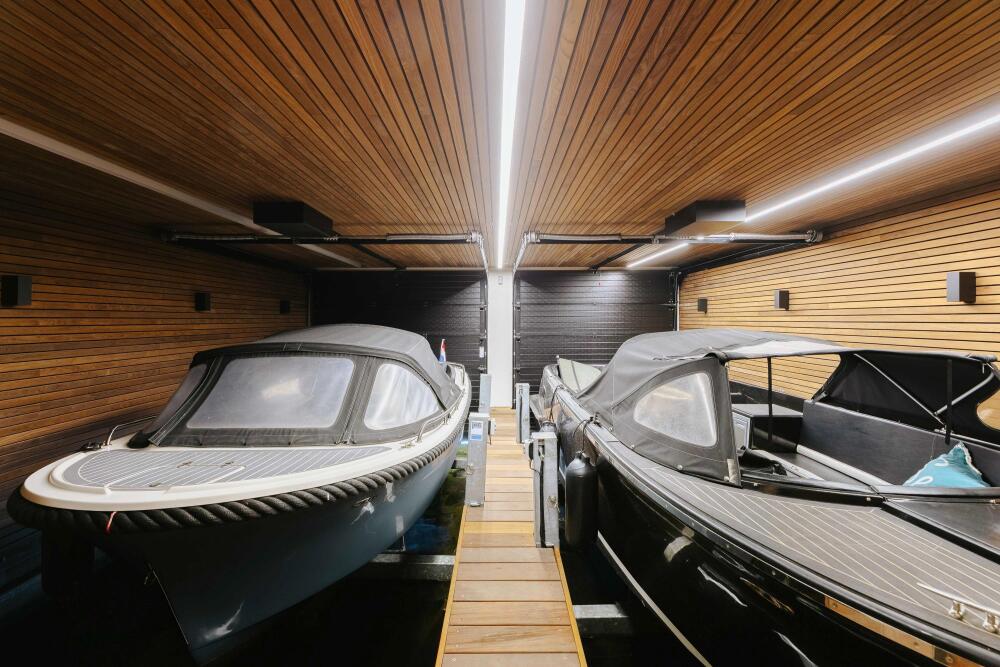
The boathouse has two moorings, a boat lift, and its own sanitary facilities.
Parking is available in the spacious garage, carport, or on the property.
Special features
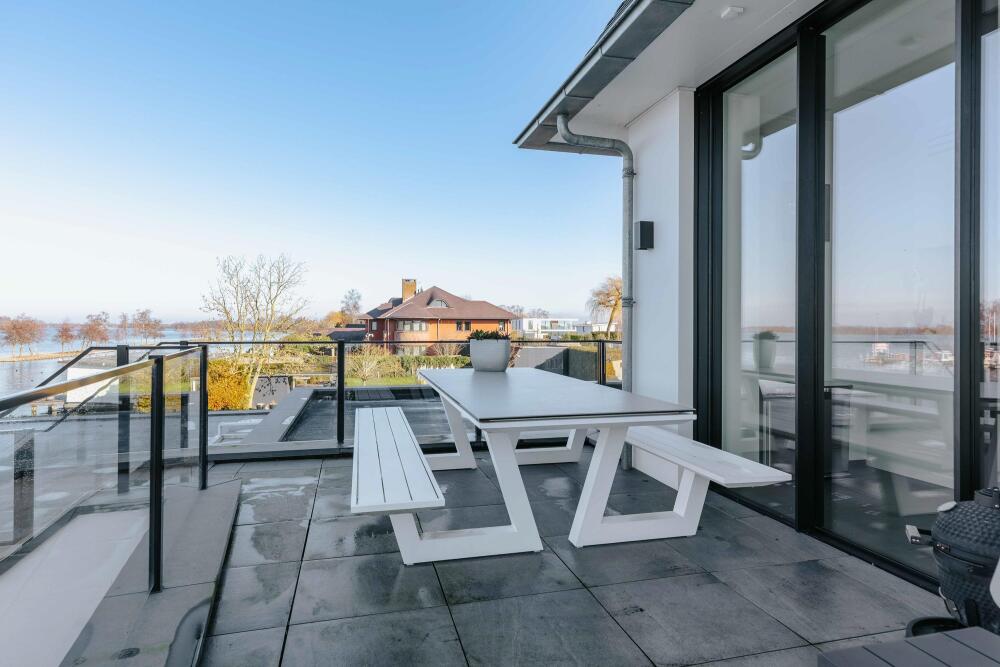
• Terrace on all sides,
• Gas fireplace by the pool,
• Pool with deck
• Stairs from the terrace to the living area.
• The jetty in front of the house is brand new with a swimming ladder.
• Garage; double garage, electric door, built-in cupboards, space for 3 cars
• Carport - prepared up to the front pillar to move the garage door
• Boathouse has a walkable roof, can be converted into a roof terrace with seating area (must be officially approved)
• Jetty at the rear is included in the zoning plan in this form
• Gate with parcel box
Location
The villa is conveniently located, with a wide range of shops, schools, and everyday amenities. The Zuiderwaard shopping center and restaurants are within cycling distance. Located on the Vinkeveense Plassen, many forms of water sports are possible from the private garden. With the A2 motorway in the immediate vicinity, Amsterdam, Schiphol Airport, and Utrecht can be reached within half an hour.
A unique villa in an absolute prime location – luxury living on the waterfront, with the city within easy reach.
Come and view this villa and experience the luxury and comfort it offers.
Call our office for an appointment.
Vinkeveen offers serene lakeside living, refined residences, and a cosmopolitan community. Expert local services, strong investment potential, and proximity to Amsterdam create an ideal setting for sophisticated lifestyles and discreet luxury.